Some photos have been AI enhanced for staging purposes. Such an exciting time to move to Lake Quivira - we will be getting an updated clubhouse while preserving the charm of the 100 year old beautiful building. So many amenities at Lake Quivira- no other country club in the Kansas City area offers as much!! LAKESHORE HOME Opportunity at Lake Quivira - Dock Directly Across the Street from Home. Spectacular and Some of the Very Best Lake Views at Lake Quivira. This property is just waiting for your updates. The possibilities are endless. \Private Dock #314 -- Lake Quivira is a private, golf course and lake community with 24/7 gated security and many amenities to enjoy including: 18 -hole golf course, 220 acre private lake for boating, skiing, fishing, kayaking, sailing and swimming. Additional amenities: extensive nature trails system, equestrian facilities, private full service clubhouse, newer community center with workout facilities, lap pool, indoor and outdoor tennis and pickleball courts and a variety of exercise classes. One time $40,000 required membership fee and monthly HOA. (visit LakeQuivira.org for more information) MANY clubs to join, kids summer rec programs….indoor and outdoor fun and activities for the entire family and people of all ages.
Active
$825,000
125 Lakeshore Dr S, Lake Quivira, KS 66217
3beds
1,718sqft
Single Family Residence
Built in 1983
8,014 Square Feet Lot
$-- Zestimate®
$480/sqft
$1,114/mo HOA
What's special
- 152 days
- 2,224
- 60
Zillow last checked:
Listing updated:
Listed by:
Leigh Anne Thomas 913-634-4449,
ReeceNichols -Johnson County W,
Bob Thomas 913-961-6888,
ReeceNichols -Johnson County W
Source: Heartland MLS as distributed by MLS GRID,MLS#: 2605450
Facts & features
Interior
Bedrooms & bathrooms
- Bedrooms: 3
- Bathrooms: 3
- Full bathrooms: 2
- 1/2 bathrooms: 1
Primary bedroom
- Features: Built-in Features, Carpet
- Level: Main
Bedroom 3
- Features: Carpet
- Level: Second
Primary bathroom
- Features: Separate Shower And Tub
- Level: Main
Bathroom 2
- Features: Carpet
- Level: Main
Bathroom 2
- Level: Second
Kitchen
- Features: Kitchen Island
- Level: Main
Living room
- Features: Built-in Features, Carpet, Fireplace
- Level: Main
Loft
- Features: Carpet
- Level: Second
Heating
- Forced Air
Cooling
- Electric
Appliances
- Included: Cooktop, Dishwasher, Refrigerator
Features
- Ceiling Fan(s), Kitchen Island, Painted Cabinets
- Flooring: Carpet, Other
- Basement: Concrete
- Number of fireplaces: 1
- Fireplace features: Living Room
Interior area
- Total structure area: 1,718
- Total interior livable area: 1,718 sqft
- Finished area above ground: 1,718
- Finished area below ground: 0
Property
Parking
- Total spaces: 2
- Parking features: Attached, Garage Faces Front
- Attached garage spaces: 2
Features
- Patio & porch: Deck, Patio
- On waterfront: Yes
- Waterfront features: Lake Front
Lot
- Size: 8,014 Square Feet
- Features: City Limits, Wooded
Details
- Parcel number: TP700000000051
Construction
Type & style
- Home type: SingleFamily
- Architectural style: Contemporary
- Property subtype: Single Family Residence
Materials
- Frame
- Roof: Composition
Condition
- Year built: 1983
Utilities & green energy
- Sewer: Public Sewer
- Water: Public
Community & HOA
Community
- Security: Gated Community
- Subdivision: Lake Quivira
HOA
- Has HOA: Yes
- Amenities included: Boat Dock, Clubhouse, Community Center, Equestrian Facilities, Exercise Room, Golf Course, Party Room, Pickleball Court(s), Play Area, Putting Green, Sauna, Pool, Tennis Court(s), Trail(s)
- Services included: Curbside Recycle, Trash
- HOA fee: $1,114 monthly
- HOA name: Lake Quivira
Location
- Region: Lake Quivira
Financial & listing details
- Price per square foot: $480/sqft
- Tax assessed value: $821,100
- Annual tax amount: $10,290
- Date on market: 4/1/2026
- Listing terms: Cash,Conventional
- Ownership: Private
- Road surface type: Paved
Estimated market value
Not available
Estimated sales range
Not available
Not available
Price history
| Date | Event | Price |
|---|---|---|
| 5/27/2026 | Price change | $825,000-4.1%$480/sqft |
Source:  Heartland MLS as distributed by MLS GRID #2605450 Report a problem Heartland MLS as distributed by MLS GRID #2605450 Report a problem | ||
| 4/20/2026 | Price change | $860,000-3.4%$501/sqft |
Source: Heartland MLS as distributed by MLS GRID #2605450 Report a problem | ||
| 4/1/2026 | Listed for sale | $890,000$518/sqft |
Source: Heartland MLS as distributed by MLS GRID #2605450 Report a problem | ||
Public tax history
| Year | Property taxes | Tax assessment |
|---|---|---|
| 2025 | $10,269 +24.9% | $94,427 +17.4% |
| 2024 | $8,222 +5.9% | $80,420 +6.8% |
| 2023 | $7,767 +5% | $75,291 +1.5% |
| 2022 | $7,400 | $74,152 +8% |
| 2021 | -- | $68,655 +2.8% |
| 2020 | $7,035 | $66,758 +15.2% |
| 2019 | -- | $57,949 +5.6% |
| 2018 | -- | $54,855 +2% |
| 2017 | $5,775 -2.6% | $53,774 -1.2% |
| 2016 | $5,926 +2.8% | $54,418 +2.4% |
| 2015 | $5,766 +6.5% | $53,141 +6.5% |
| 2013 | $5,412 +4.3% | $49,876 +6.9% |
| 2012 | $5,191 +4.4% | $46,644 -3% |
| 2010 | $4,974 +0.2% | $48,082 -2.1% |
| 2009 | $4,965 +0.7% | $49,094 |
| 2008 | $4,932 +3.2% | $49,094 +3% |
| 2007 | $4,777 +12.4% | $47,668 +10.2% |
| 2006 | $4,249 | $43,275 +6.8% |
| 2005 | -- | $40,526 |
Find assessor info on the county website
Monthly payment
Est. payment
Payment breakdown
Explore the cost of this home by adjusting the details. Changes won't be saved.Climate risks
Neighborhood: 66217
Nearby schools
Schools provided by the listing agent
- Elementary: Ray Marsh
- Middle: Trailridge
- High: SM Northwest
Source: Heartland MLS as distributed by MLS GRID. This data may not be complete. We recommend contacting the local school district to confirm school assignments for this home.
Similar homes
- $899,2224 bd3 ba2.5k sqft170 Terrace Trl W, Lake Quivira, KS 66217For Sale
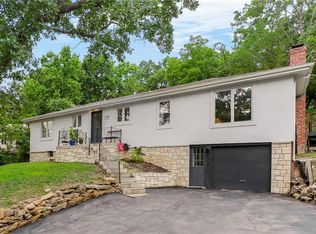 MLS ID #2633849, Leigh Anne Thomas, ReeceNichols -Johnson County W. Heartland MLS as distributed by MLS GRID
 - $899,0003 bd2 ba1.5k sqft9805 Aberdeen St, Overland Park, KS 66206For Sale
 MLS ID #2637147, Julia Thomas, KC One Realty, LLC. Heartland MLS as distributed by MLS GRID
 - $745,8884 bd3 ba2.5k sqft25009 W 112th St, Olathe, KS 66061New Construction
 MLS ID #2614700, Dennis Frank, Cedar Creek Realty LLC. Heartland MLS as distributed by MLS GRID
 - $425,0003 bd3 ba2.3k sqft3203 N 87th St, Kansas City, KS 66109For Sale
 MLS ID #2631266, Carol Chartrand, BHG Kansas City Homes. Heartland MLS as distributed by MLS GRID
