Welcome to Muirfield Village in the Walnut Creek community! This beautifully maintained 3 bedroom, 2.5 bath home offers over 1,800 square feet of thoughtfully designed one-story living and is absolutely move-in ready.
From the moment you arrive, you'll appreciate the curb appeal with the covered front porch, manicured landscaping, and fully fenced backyard with ornamental metal fencing. Out back, enjoy relaxing year-round on the screened porch complete with gas logs -- the perfect extension of your living space.
Inside, the home features a formal dining area, spacious living room with a stunning stone fireplace, and a well-appointed kitchen with granite countertops, tile backsplash, large pantry, and plenty of cabinet space. Refrigerator conveys! There is also a separate laundry room with additional storage and cabinetry.
The primary suite features tray ceilings, abundant natural light, a large walk-in closet, dual sink vanity, and walk-in shower. Two additional generously sized bedrooms offer fantastic closet space and are connected by a Jack-and-Jill style full bath. There is also a convenient half bath for guests. LVP flooring runs throughout the main living areas with carpet in the bedrooms.
One of the best parts? The HOA provides low-maintenance living with lawn maintenance and irrigation included. Residents also have the opportunity to join Walnut Creek Country Club and enjoy all the amenities the community has to offer.
Under contract
$325,000
125 Muirfield Place, Goldsboro, NC 27534
3beds
1,824sqft
:
Get pre-qualified$2,195/mo
Single Family Residence
Built in 2019
0.28 Acres Lot
$325,000 Zestimate®
$178/sqft
$210/mo HOA
What's special
Covered front porchAbundant natural lightManicured landscapingWalk-in showerPlenty of cabinet spaceCarpet in the bedroomsLarge pantry
- 27 days |
- 73 |
- 1 |
Likely to sell faster than
Zillow last checked:
Listing updated:
Listed by:
Lauren Maurer 252-347-5329,
Down Home Realty And Property Management, LLC
Source: Hive MLS,MLS#: 100585602 Originating MLS: MLS of Goldsboro
Originating MLS: MLS of GoldsboroFacts & features
Interior
Bedrooms & bathrooms
- Bedrooms: 3
- Bathrooms: 3
- Full bathrooms: 2
- 1/2 bathrooms: 1
Rooms
- Room types: Master Bedroom, Bedroom 2, Bedroom 3, Laundry, Living Room, Dining Room
Primary bedroom
- Level: Main
Bedroom 2
- Level: Main
Bedroom 3
- Level: Main
Dining room
- Level: Main
Kitchen
- Level: Main
Laundry
- Level: Main
Living room
- Level: Main
Heating
- Heat Pump, Fireplace(s), Electric
Cooling
- Central Air, Ceiling Fan(s), Heat Pump
Appliances
- Included: Built-In Microwave, Refrigerator, Dishwasher, Electric Range
- Laundry: Laundry Room
Features
- Master Downstairs, Walk-in Closet(s), Tray Ceiling(s), Ceiling Fan(s), Pantry, Blinds/Shades, Gas Log, Walk-In Closet(s)
- Flooring: LVT/LVP, Carpet, Vinyl
- Attic: Scuttle
- Has fireplace: Yes
- Fireplace features: Gas Log
Interior area
- Total structure area: 1,824
- Total interior livable area: 1,824 sqft
Property
Parking
- Total spaces: 2
- Parking features: Garage Faces Front, Attached, Concrete, Garage Door Opener
- Attached garage spaces: 2
Features
- Levels: One
- Patio & porch: Covered, Screened, Front Porch, Rear Porch
- Fencing: Metal/Ornamental,Back Yard
- Has view: Yes
- View description: See Remarks
- Frontage type: See Remarks
Lot
- Size: 0.28 Acres
- Dimensions: 75 x 160 x 75 x 160
Details
- Parcel number: 3537705313
- Zoning: R-15
- Special conditions: Standard
Construction
Type & style
- Home type: SingleFamily
- Architectural style: Patio
- Property subtype: Single Family Residence
Materials
- Brick, Stone, Vinyl Siding, Wood Frame
- Foundation: Slab
- Roof: Shingle
Condition
- New construction: No
- Year built: 2019
Utilities & green energy
- Sewer: Public Sewer
- Water: Public
- Utilities for property: Sewer Connected, Water Connected
Community & HOA
Community
- Subdivision: Muirfield Village
HOA
- Has HOA: Yes
- Amenities included: Maintenance Common Areas, Maintenance Grounds
- HOA fee: $2,520 annually
- HOA name: Cedar Management Group
- HOA phone: 877-252-3327
Location
- Region: Goldsboro
Financial & listing details
- Price per square foot: $178/sqft
- Tax assessed value: $319,060
- Annual tax amount: $2,848
- Date on market: 7/1/2026
- Cumulative days on market: 27 days
- Listing agreement: Exclusive Right To Sell
- Listing terms: Cash,Conventional,FHA,USDA Loan,VA Loan
- Road surface type: Paved
Estimated market value
$325,000
$309,000 - $341,000
$2,114/mo
Price history
| Date | Event | Price |
|---|---|---|
| 7/2/2026 | Contingent | $325,000$178/sqft |
Source:  Hive MLS #100585602 Report a problem Hive MLS #100585602 Report a problem | ||
| 7/1/2026 | Listed for sale | $325,000$178/sqft |
Source: Hive MLS #100585602 Report a problem | ||
| 4/13/2026 | Listing removed | $325,000$178/sqft |
Source: Hive MLS #100563199 Report a problem | ||
| 3/27/2026 | Listed for sale | $325,000+11.1%$178/sqft |
Source: Hive MLS #100563199 Report a problem | ||
| 11/29/2022 | Sold | $292,500-2.2%$160/sqft |
Source: Hive MLS #100350547 Report a problem | ||
| 11/12/2022 | Pending sale | $299,000$164/sqft |
Source: Hive MLS #100350547 Report a problem | ||
| 11/12/2022 | Contingent | $299,000$164/sqft |
Source:  Doorify MLS #2475475 Report a problem Doorify MLS #2475475 Report a problem | ||
| 11/3/2022 | Price change | $299,000-5.1%$164/sqft |
Source: Doorify MLS #2475475 Report a problem | ||
| 10/21/2022 | Price change | $315,000-3.1%$173/sqft |
Source: Hive MLS #100350547 Report a problem | ||
| 9/29/2022 | Listed for sale | $325,000$178/sqft |
Source: Doorify MLS #2475475 Report a problem | ||
| 9/25/2022 | Pending sale | $325,000$178/sqft |
Source: Hive MLS #100350547 Report a problem | ||
| 9/22/2022 | Listed for sale | $325,000+33.7%$178/sqft |
Source: Doorify MLS #2475475 Report a problem | ||
| 5/6/2020 | Sold | $243,000+0%$133/sqft |
Source: Doorify MLS #2280431 Report a problem | ||
| 3/8/2020 | Pending sale | $242,900$133/sqft |
Source: Re/Max Southland Realty II #2280431 Report a problem | ||
| 10/11/2019 | Listed for sale | $242,900$133/sqft |
Source: Re/Max Southland Realty II #2280431 Report a problem | ||
Public tax history
| Year | Property taxes | Tax assessment |
|---|---|---|
| 2025 | $3,273 +14.9% | $319,060 +39.7% |
| 2024 | $2,849 +2% | $228,340 |
| 2023 | $2,791 | $228,340 +715.5% |
| 2022 | $2,791 | $28,000 -87.7% |
| 2021 | -- | $228,340 |
| 2020 | $303 | $228,340 +715.5% |
| 2019 | $303 | $28,000 -44% |
| 2018 | $303 -44% | $50,000 |
| 2017 | $542 | $50,000 |
| 2016 | -- | $50,000 |
| 2015 | $333 -0.2% | $50,000 |
| 2014 | $333 | $50,000 |
| 2013 | -- | $50,000 |
| 2011 | -- | $50,000 |
Find assessor info on the county website
Monthly payment
Est. payment
Payment breakdown
Explore the cost of this home by adjusting the details. Changes won't be saved.Climate risks
Neighborhood: 27534
Nearby schools
GreatSchools rating
- 8/10Spring Creek Elementary SchoolGrades: PK-4Distance: 2 mi
- 8/10Spring Creek MiddleGrades: 5-8Distance: 5.7 mi
- 6/10Spring Creek High SchoolGrades: 9-12Distance: 6.1 mi
Schools provided by the listing agent
- Elementary: Spring Creek
- Middle: Spring Creek
- High: Spring Creek
Source: Hive MLS. This data may not be complete. We recommend contacting the local school district to confirm school assignments for this home.
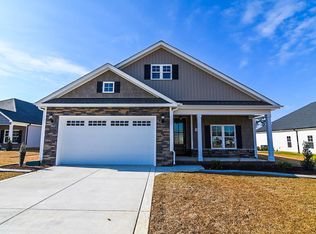
- $327,4003 bd2 ba1.8k sqft127 Muirfield Pl, Goldsboro, NC 27534Off Market
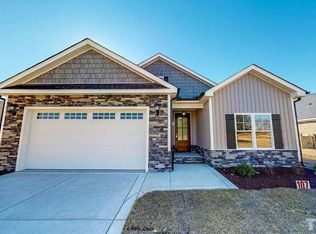
- $328,3003 bd3 ba1.8k sqft123 Muirfield Pl, Goldsboro, NC 27534Off Market
- $337,9003 bd3 ba1.9k sqft129 Muirfield Pl, Goldsboro, NC 27534Off Market

- $393,9003 bd2 ba2.1k sqft121 Muirfield Pl, Goldsboro, NC 27534Off Market
- $475,1004 bd3 ba3k sqft511 Walnut Creek Dr, Goldsboro, NC 27534Off Market
- $40,000-- bd-- ba-- sqft114 Muirfield Pl, Goldsboro, NC 27534Off Market
- $439,8004 bd3 ba2.5k sqft513 Walnut Creek Dr, Goldsboro, NC 27534Off Market
- $415,0005 bd4 ba2.9k sqft131 Muirfield Pl, Goldsboro, NC 27534Sold
A local agent can set up tours, give advice and negotiate with sellers.
A local lender can help you make sure your offer is ready when you are.
Similar homes
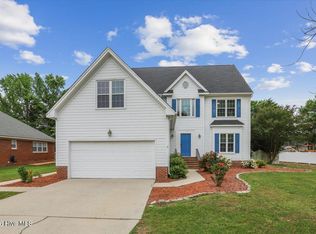
- $295,0003 bd3 ba2.7k sqft206 Creekside Drive, Goldsboro, NC 27534For Sale
 MLS ID #100574168, Stacy Lynn Sherman, East Pointe Real Estate Group, Inc.. Hive MLS
 - $328,0003 bd2 ba2.6k sqft3905 Central Heights Road, Goldsboro, NC 27434For Sale
 MLS ID #100578994, Sharon Froehlich, Down Home Realty And Property Management, LLC. Hive MLS
 - $309,9003 bd2 ba1.9k sqft505 Johnson Branch Road, Goldsboro, NC 27534For Sale
 MLS ID #100570683, Robert Phillips, The Firm NC. Hive MLS
 - $295,0003 bd3 ba1.7k sqft230 Timberline Oak Drive, Goldsboro, NC 27534For Sale
 MLS ID #100580396, Megan Krape, RE/MAX Complete. Hive MLS
 - $325,0003 bd2 ba1.9k sqft109 Northfield Drive, Goldsboro, NC 27534For SaleMLS ID #100560681, Linsey Dale, HTR Southern Properties. Hive MLS
- $379,9003 bd3 ba2.6k sqft122 W Raintree Lane, Goldsboro, NC 27534For SaleMLS ID #100584453, Linsey Dale, HTR Southern Properties. Hive MLS
- $280,0003 bd3 ba2.1k sqft209 Myrtle Road, Goldsboro, NC 27534For SaleMLS ID #100572518, Michael Ellis, Coldwell Banker Howard Perry & Walston. Hive MLS
- $289,0003 bd3 ba1.5k sqft102 Emmitt And Angies Drive, La Grange, NC 28551For SaleMLS ID #100583472, Alesia G Carter, Down Home Realty And Property Management, LLC. Hive MLS
- $275,0003 bd2 ba1.6k sqft211 Woodcroft Drive, Goldsboro, NC 27534For SaleMLS ID #100588158, Heather & Jonathan Brink Team, Down Home Realty And Property Management, LLC. Hive MLS
- $299,0003 bd2 ba1.9k sqft5775 Huntington Park Drive, La Grange, NC 28551For SaleMLS ID #100584033, Megan Krape, RE/MAX Complete. Hive MLS
- $315,0003 bd2 ba2k sqft201 Ashby Lane, Goldsboro, NC 27530For SaleMLS ID #100591878, Nikki Colgan, Century 21 Triangle Group. Hive MLS
- $255,0003 bd2 ba1.4k sqft400 Rose Dr, Goldsboro, NC 27534For Sale
 MLS ID #10134588, Veneta Ford. Doorify MLS
 - $324,9003 bd2 ba2.1k sqft114 Farnsworth Drive, Goldsboro, NC 27530For SaleMLS ID #100583910, Linda Powers, Coldwell Banker Howard Perry & Walston. Hive MLS
- $424,9003 bd3 ba1.9k sqft105 W Raintree Lane, Goldsboro, NC 27534For SaleMLS ID #100576195, Diana Best, Coldwell Banker Howard Perry & Walston. Hive MLS
- $329,9003 bd2 ba2.1k sqft1813 Oberry Center Road, Goldsboro, NC 27530For SaleMLS ID #100567680, Lena Freeland, EXP Realty LLC - C. Hive MLS
- $367,7503 bd2 ba1.8k sqft102 Brighton Street, La Grange, NC 28551New ConstructionMLS ID #100532255, Cory Barnett, Adams Homes Realty NC, Inc.. Hive MLS
- $299,9003 bd2 ba2.1k sqft114 Trappers Run Drive, Goldsboro, NC 27530For SaleMLS ID #100584886, Laura Guelfi, Seymour Homes Realty. Hive MLS
- $315,0004 bd3 ba2.1k sqft115 Miles Drive, Pikeville, NC 27863For SaleMLS ID #100586737, Megan Krape, RE/MAX Complete. Hive MLS
- $254,9003 bd2 ba1.4k sqft104 Kendall Farms Drive, Goldsboro, NC 27534New ConstructionMLS ID #100570865, Jeri Lynn Coker, Berkshire Hathaway Home Services McMillen & Associates Realty. Hive MLS
- $429,9004 bd3 ba2.2k sqft115 Christopher Allen Drive, Goldsboro, NC 27534For SaleMLS ID #100576137, Martie Rye, Down Home Realty And Property Management, LLC. Hive MLS
