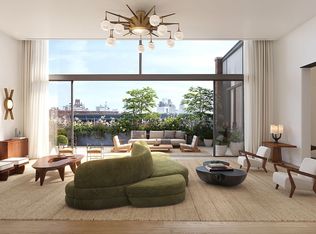
Spanning forty five feet of width across the rear with an expansive private garden, Townhouse East is a gracious 7,023 square foot home with the rare inclusion of a private parking garage - accessible directly from the entry gallery. Ceiling heights reach 13 feet on the main entertaining floor, which features an oversized living room and kitchen opening onto a private 668 square foot garden designed by Harrison Green. A formal dining room flanks the home's grand entry gallery, with a three-level custom staircase by Leroy Street Studio creating a stunning visual backdrop. Upstairs, four en-suite bedrooms are generously scaled, including the residence's primary suite with windowed bath and two dressing rooms. The lower level is a private entertainment zone, with a wet bar, oversized wine cellar, and private theater, along with a powder room, generous laundry facilities, and private storage.
In keeping with the historical context of the West Village and the very characteristics that made it one of the most desirable locales in the city, the transformation of 125 Perry Street is a masterclass in adaptive reuse. Seamlessly marrying original architectural moments with thoroughly contemporary details, stewarded by the artisans of Leroy Street Studio, the building is poised to enter a new chapter of its existence nearly a century after it was originally crafted—now as the home for a select number of discerning owners. Building features include a full-time doorman, private driveway, weight room, and sports court.
The complete offering terms are in an offering plan available from Sponsor. File NO. CD220241
In contract
$35,000,000
125 Perry St #The, New York, NY 10014
4beds
7,023sqft
Condominium
Built in 2024
-- sqft lot
$33,097,700 Zestimate®
$4,984/sqft
$17,523/mo HOA
What's special
Expansive private gardenOversized wine cellarPrivate storagePrivate drivewayWet barGrand entry galleryGenerous laundry facilities
- 283 days
- 89
- 6
Zillow last checked:
Listing updated:
Listed by:
Compass 646-732-8162,
Jim St. Andre,
Stephen Ferrara
Source: StreetEasy,MLS#: S1806696
Facts & features
Interior
Bedrooms & bathrooms
- Bedrooms: 4
- Bathrooms: 6
- Full bathrooms: 4
- 1/2 bathrooms: 2
Rooms
- Room types: Bike Room, Package Room
Cooling
- Central Air
Appliances
- Included: Dishwasher, Washer/Dryer
Features
- Flooring: Hardwood
Interior area
- Total structure area: 7,023
- Total interior livable area: 7,023 sqft
Property
Parking
- Parking features: Garage
- Has garage: Yes
Features
- Patio & porch: Other
- Exterior features: Courtyard, Garden
- Has view: Yes
- View description: Garden
Details
- Special conditions: Sponsor Unit
Construction
Type & style
- Home type: Condo
- Property subtype: Condominium
Condition
- Year built: 2024
Community & HOA
Community
- Features: Doorman
- Security: Doorman
- Subdivision: West Village
HOA
- Has HOA: Yes
- Amenities included: Fitness Center, Elevator(s)
- Services included: Maintenance
- HOA fee: $17,523 monthly
Location
- Region: New York
Financial & listing details
- Price per square foot: $4,984/sqft
- Annual tax amount: $127,680
- Date on market: 1/16/2026
Estimated market value
$33,097,700
$31.44M - $34.75M
Not available
Price history
| Date | Event | Price |
|---|---|---|
| 2/13/2026 | Contingent | $35,000,000$4,984/sqft |
Source: StreetEasy #S1806696 Report a problem | ||
| 1/16/2026 | Listed for sale | $35,000,000$4,984/sqft |
Source: StreetEasy #S1806696 Report a problem | ||
Public tax history
Tax history is unavailable.
Monthly payment
Climate risks
Neighborhood: West Village

Similar homes
- $33,000,0006 bd8 ba7.4k sqft601 Washington St #Phe, New York, NY 10014Active
 MLS ID #S1852045, Lisa Lippman, Listing by: Brown Harris Stevens. StreetEasy
 - $27,000,0005 bd8 ba7.4k sqft25 Bond St #5, New York, NY 10012Active
 MLS ID #S1853679, Marcy Grau, Listing by: Compass. StreetEasy
 - $30,000,0005 bd6 ba6.7k sqft27 Wooster, New York, NY 10013Active
 MLS ID #S1831303, Leonard Steinberg, Listing by: Compass. StreetEasy
 - $34,400,0004 bd5 ba6.2k sqft53 West 53, New York, NY 10019Active
 MLS ID #S1708156, 53 west 53 Sales Gallery, Listing by: Douglas Elliman. StreetEasy
