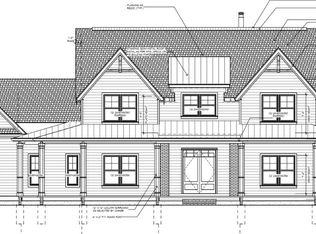
EXCEPTIONAL PINE HILL FARM RD NEW CONSTRUCTION TO BE BUILT ON 4 ACRES IN MILFORD, PA! NO HOA! Discover the perfect blend of luxury, privacy, and timeless Craftsman architecture in this magnificent 6-bedroom, 4.5 bath mountain-estate residence offering approximately 4,346 square feet of finished living space across three levels plus an unfinished basement. Set on a spacious homesite in the scenic Pocono Mountains, this distinctive new home combines sophisticated finishes, dramatic architectural details, and an extraordinary floor plan designed for entertaining and everyday comfort.
A breathtaking two-story great room, anchored by a striking stone fireplace, serves as the centerpiece of the main level. Highlights include 9-foot ceilings, available wood flooring, and an impressive kitchen featuring quartz countertops, 42-inch cabinetry, a center island, and a casual dining area with a built-in breakfast bar. A formal dining room, private study, and first-floor guest suite with a full bath provide exceptional flexibility.
Upstairs, the luxurious primary retreat features a private sitting room, spacious walk-in closet, and spa-inspired bath with soaking tub. Three additional bedrooms complete the second level. The spectacular finished third floor offers a sixth bedroom, full bath, and an enormous bonus room—perfect for a home theater, recreation room, entertainment lounge, or private guest retreat.
Additional features include black Pella windows, exterior stone veneer, a covered front porch highlighted by a black metal roof, a side-entry two-car garage, and an unfinished basement offering ample storage and future finishing potential. Enjoy the natural beauty of the Milford area, convenient to historic downtown, the Delaware River, and year-round outdoor recreation. An exceptional opportunity to own a beautifully appointed new luxury home set upon 4 acres in the Pocono Mountains! Call to make your appointment.
New construction
$950,000
125 Pine Hill Farm Rd Lot 3, Milford, PA 18337
6beds
4,346sqft
Farm, Single Family Residence
Built in 2026
4.21 Acres Lot
$-- Zestimate®
$219/sqft
$-- HOA
What's special
Side-entry two-car garageExterior stone veneerSophisticated finishesPrivate sitting roomTimeless craftsman architectureSpectacular finished third floorBlack pella windows
- 2 hours
- 37
- 1
Zillow last checked:
Listing updated:
Listed by:
Heather Kidd 302-462-5143,
Howard Hanna TheFrederickGroup 610-398-0411,
Carrie Wilson 610-349-0155,
Howard Hanna TheFrederickGroup
Source: GLVR,MLS#: 786765 Originating MLS: Lehigh Valley MLS
Facts & features
Interior
Bedrooms & bathrooms
- Bedrooms: 6
- Bathrooms: 5
- Full bathrooms: 4
- 1/2 bathrooms: 1
Rooms
- Room types: Den, Office
Primary bedroom
- Description: Spacious suite with walk-in closet and ensuite primary bath.
- Level: First
- Dimensions: 23.00 x 18.00
Bedroom
- Description: Finished loft (bedroom 6) with Full bathroom
- Level: Third
- Dimensions: 16.00 x 16.00
Primary bathroom
- Description: Upgraded Tile showers and floors
- Level: First
- Dimensions: 8.00 x 9.00
Primary bathroom
- Description: Upgraded Tile showers and floors
- Level: Second
- Dimensions: 11.00 x 12.00
Breakfast room nook
- Description: Added Breakfast bar
- Level: First
- Dimensions: 13.00 x 9.00
Kitchen
- Description: Center island, 42 inch cabinets, stainless steel appliances, upgraded quartz countertops, subway tile backsplash, and Butler's pantry
- Level: First
- Dimensions: 13.00 x 13.00
Other
- Description: Butlers pantry
- Level: First
- Dimensions: 6.00 x 4.00
Heating
- Electric, Forced Air, Fireplace(s), Heat Pump, Zoned
Cooling
- Central Air, Ceiling Fan(s), Zoned
Appliances
- Included: Built-In Oven, Dishwasher, Electric Water Heater, Gas Cooktop, Microwave
- Laundry: Washer Hookup, Dryer Hookup, Main Level
Features
- Breakfast Area, Dining Area, Separate/Formal Dining Room, Home Office, Kitchen Island, Mud Room, Family Room Main Level, Utility Room, Vaulted Ceiling(s), Walk-In Closet(s)
- Basement: Full
- Has fireplace: Yes
- Fireplace features: Family Room, Gas Log, Insert
Interior area
- Total interior livable area: 4,346 sqft
- Finished area above ground: 4,346
- Finished area below ground: 0
Property
Parking
- Total spaces: 2
- Parking features: Attached, Driveway, Garage, Garage Door Opener
- Attached garage spaces: 2
- Has uncovered spaces: Yes
Features
- Stories: 3
- Patio & porch: Covered, Patio, Porch
- Exterior features: Porch, Patio
Lot
- Size: 4.21 Acres
Details
- Parcel number: 097.000204.002 121402
- Zoning: Residential
- Special conditions: None
Construction
Type & style
- Home type: SingleFamily
- Architectural style: Farmhouse
- Property subtype: Farm, Single Family Residence
Materials
- Stone Veneer, Vinyl Siding, Wood Siding
- Roof: Asphalt,Fiberglass
Condition
- Under Construction
- New construction: Yes
- Year built: 2026
Utilities & green energy
- Electric: 200+ Amp Service, Circuit Breakers
- Sewer: Septic Tank
- Water: Well
Community & HOA
Community
- Subdivision: Not in Development
Location
- Region: Milford
Financial & listing details
- Price per square foot: $219/sqft
- Tax assessed value: $5,670
- Annual tax amount: $968
- Date on market: 10/26/2026
- Ownership type: Fee Simple
Estimated market value
Not available
Estimated sales range
Not available
Not available
Price history
| Date | Event | Price |
|---|---|---|
| 10/26/2026 | Listed for sale | $950,000$219/sqft |
Source:  GLVR #786765 Report a problem | ||
Public tax history
Tax history is unavailable.
Monthly payment
Est. payment
Payment breakdown
Explore the cost of this home by adjusting the details. Changes won't be saved.Climate risks
Neighborhood: 18337
Nearby schools
Schools provided by the listing agent
- High: Delaware Valley
- District: Delaware Valley
Source: GLVR. This data may not be complete. We recommend contacting the local school district to confirm school assignments for this home.

Similar homes
- $949,0004 bd4 ba2.9k sqft37 Gary Ln, Milford, PA 18337New Construction
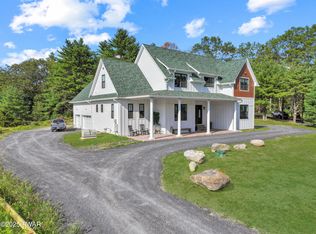
 MLS ID #PW252994, Lisa McAteer, Keller Williams RE 402 Broad. PWAR as distributed by MLS GRID
- $945,0005 bd4 ba3.4k sqft187 Nelson Rd, Milford, PA 18337For Sale
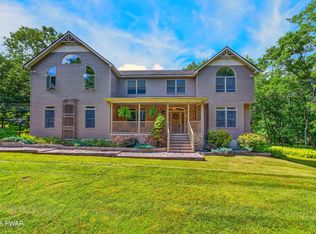 MLS ID #PW262888, Lisa McAteer, Keller Williams RE 402 Broad. PWAR as distributed by MLS GRID
- $1,199,0004 bd5 ba4.7k sqft117 Foster Hill Rd, Milford, PA 18337For Sale
 MLS ID #PW261076, Vincent O'Brien, Davis R. Chant - Milford. PWAR as distributed by MLS GRID
- $879,0004 bd3 ba2.6k sqft9 Gary Ln, Milford, PA 18337New Construction
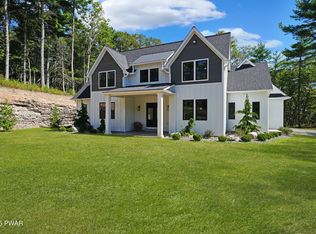 MLS ID #PW253189, Lisa McAteer, Keller Williams RE 402 Broad. PWAR as distributed by MLS GRID
- $1,098,0004 bd5 ba5.1k sqft110 Shadow Ln, Milford, PA 18337New ConstructionMLS ID #PW263553, Ryan Case, Keller Williams Realty Chester. PWAR as distributed by MLS GRID
- $725,0005 bd3 ba3.1k sqft111 Millridge Dr, Milford, PA 18337For SaleMLS ID #PW262234, Deanna M Mazzotta, Keller Williams RE Hawley. PWAR as distributed by MLS GRID
- $1,125,0005 bd3 ba3.3k sqft206 W Ann St, Milford, PA 18337For SaleMLS ID #PW262242, Maxwell Stevens, Berkshire Hathaway HomeServices Pocono Real Estate Hawley. PWAR as distributed by MLS GRID
- $1,384,0006 bd4 ba4.4k sqft4 Gary Ln, Milford, PA 18337New ConstructionMLS ID #PW252991, Lisa McAteer, Keller Williams RE 402 Broad. PWAR as distributed by MLS GRID
- $995,0003 bd3 ba2.7k sqft112 Diamond Spring Rd, Milford, PA 18337For SaleMLS ID #PW261317, Tim Meagher, RE/MAX WAYNE. PWAR as distributed by MLS GRID
- $850,0003 bd3 ba3.1k sqft127 High Meadow Dr, Milford, PA 18337For SaleMLS ID #PW262014, Josephine Contrastano, Associate Broker, CENTURY 21 Country Lake Homes - Lords Valley. PWAR as distributed by MLS GRID
- $749,9004 bd3 ba3k sqft101 Azalea Ct, Milford, PA 18337For SaleMLS ID #PW262006, Donna Geba, Century 21 Geba Realty. PWAR as distributed by MLS GRID
- $769,0004 bd3 ba2.8k sqft208 E High St, Milford, PA 18337For SaleMLS ID #PW253321, Brian Sweeney, Realty Executives Exceptional Milford. PWAR as distributed by MLS GRID
- $599,9003 bd4 ba3.9k sqft162 Oak Ridge Dr, Milford, PA 18337For SaleMLS ID #PW263247, Regina Thoenig, Assoc. Broker, Iron Valley R E Tri-State. PWAR as distributed by MLS GRID
- $795,0005 bd3 ba2.8k sqft37 S Plank Road, Westtown, NY 10998For Sale
 MLS ID #1065654, Nancy E. LaBarbera, Listing by: KW Hudson Valley United. OneKey® MLS as distributed by MLS GRID
- $899,9995 bd4 ba3.8k sqft2096 Route 6, Middletown, NY 10940For SaleMLS ID #1046363, Silena R. Marchetti, Listing by: S M Target Realty, LLC. OneKey® MLS as distributed by MLS GRID
- $550,0003 bd3 ba3.9k sqft109 Arbutus Ct, Milford, PA 18337For SaleMLS ID #PW263421, Elizabeth Stahlman, Davis R. Chant - Milford. PWAR as distributed by MLS GRID
