Welcome to this stunning brand-new, move-in-ready single-story home offering over 1,400 square feet of thoughtfully designed living space. The bright, open-concept floor plan creates a seamless flow between the living, dining, and kitchen areas, making the home ideal for both everyday living and entertaining. The modern kitchen features elegant granite countertops, stainless-steel appliances, ample cabinetry, and generous counter space, combining style and functionality. The spacious primary suite provides a comfortable retreat, while the additional bedrooms offer flexibility for guests, a home office, or additional living space. A two-car garage provides added convenience, and the covered lanai is perfect for enjoying outdoor dining or relaxing year-round. For added peace of mind, the home also includes a one-year home warranty from HWA (Home Warranty of America). Ideally located in the Kissimmee area, this beautiful new home offers convenient access to shopping, dining, entertainment, parks, major roadways, and Central Florida’s world-renowned attractions. Don’t miss the opportunity to own a brand-new home in a desirable Central Florida location. Schedule your private showing today!
New construction
$385,000
125 PINE STREET, ORLANDO, FL 32824
3beds
1,429sqft
Stock Cooperative, Single Family Residence
Built in 2025
-- sqft lot
$384,600 Zestimate®
$269/sqft
$-- HOA
What's special
Two-car garageElegant granite countertopsBright open-concept floor planModern kitchenGenerous counter spaceFull stainless-steel appliance packageAmple cabinetry
- 350 days
- 409
- 26
Zillow last checked:
Listing updated:
Listed by:
Ronald Fuenmayor 786-294-1244,
EXP REALTY LLC 888-883-8509
Source: Stellar MLS,MLS#: S5137132 Originating MLS: Sarasota - Manatee
Originating MLS: Sarasota - Manatee
Facts & features
Interior
Bedrooms & bathrooms
- Bedrooms: 3
- Bathrooms: 2
- Full bathrooms: 2
Primary bedroom
- Features: Walk-In Closet(s)
- Level: First
Kitchen
- Level: First
Living room
- Level: First
Heating
- Central
Cooling
- Central Air
Appliances
- Included: Dishwasher, Disposal, Dryer, Microwave, Range, Refrigerator, Washer
- Laundry: Laundry Closet
Features
- Living Room/Dining Room Combo
- Flooring: Carpet, Ceramic Tile
- Has fireplace: No
Interior area
- Total structure area: 2,006
- Total interior livable area: 1,429 sqft
Video & virtual tour
Property
Parking
- Total spaces: 2
- Parking features: Garage - Attached
- Attached garage spaces: 2
Features
- Levels: One
- Stories: 1
- Exterior features: Sidewalk
Lot
- Size: 7,153 Square Feet
Details
- Parcel number: 362329822840111
- Zoning: R-2
- Special conditions: None
Construction
Type & style
- Home type: Cooperative
- Property subtype: Stock Cooperative, Single Family Residence
Materials
- Block
- Foundation: Slab
- Roof: Built-Up
Condition
- Completed
- New construction: Yes
- Year built: 2025
Utilities & green energy
- Sewer: Public Sewer
- Water: Public
- Utilities for property: Public
Community & HOA
Community
- Pet fee: $0 monthly
- Subdivision: SPAHLERS ADD
HOA
- Has HOA: No
Location
- Region: Orlando
Financial & listing details
- Price per square foot: $269/sqft
- Tax assessed value: $75,000
- Annual tax amount: $1,398
- Date on market: 11/7/2025
- Cumulative days on market: 291 days
- Ownership: Co-op
- Total actual rent: 0
- Road surface type: Asphalt
Estimated market value
$384,600
$365,000 - $404,000
$2,405/mo
Price history
| Date | Event | Price |
|---|---|---|
| 9/16/2026 | Listed for sale | $385,000$269/sqft |
Source: eXp Realty #S5137132 Report a problem | ||
| 9/16/2026 | Contingent | $385,000$269/sqft |
Source: eXp Realty #S5137132 Report a problem | ||
| 7/17/2026 | Price change | $385,000-2.5%$269/sqft |
Source: eXp Realty #S5137132 Report a problem | ||
| 6/17/2026 | Listed for sale | $394,999$276/sqft |
Source:  Stellar MLS #S5137132 Report a problem Stellar MLS #S5137132 Report a problem | ||
| 5/21/2026 | Pending sale | $394,999$276/sqft |
Source: Stellar MLS #S5137132 Report a problem | ||
| 5/21/2026 | Listed for sale | $394,999$276/sqft |
Source: Stellar MLS #S5137132 Report a problem | ||
| 4/28/2026 | Pending sale | $394,999$276/sqft |
Source: eXp Realty #S5137132 Report a problem | ||
| 2/9/2026 | Price change | $394,999-1.3%$276/sqft |
Source: Stellar MLS #S5137132 Report a problem | ||
| 11/7/2025 | Listed for sale | $400,000+321.1%$280/sqft |
Source: Stellar MLS #S5137132 Report a problem | ||
| 8/7/2024 | Sold | $95,000+35.7%$66/sqft |
Source: Public Record Report a problem | ||
| 11/1/2022 | Sold | $70,000+250%$49/sqft |
Source: Public Record Report a problem | ||
| 4/5/2022 | Sold | $20,000$14/sqft |
Source: Public Record Report a problem | ||
Public tax history
| Year | Property taxes | Tax assessment |
|---|---|---|
| 2024 | $1,398 +20.5% | $58,300 +10% |
| 2023 | $1,160 +42.1% | $53,000 +92.7% |
| 2022 | $816 +17.6% | $27,500 +10% |
| 2021 | $694 -5.9% | $25,000 -5.3% |
| 2020 | $738 +19% | $26,400 +10% |
| 2019 | $620 -39% | $24,000 -5% |
| 2018 | $1,016 0% | $25,263 +10% |
| 2017 | $1,016 +68.7% | $22,966 +1.7% |
| 2016 | $602 +4.1% | $22,588 +12.1% |
| 2015 | $578 +3.9% | $20,148 +11% |
| 2014 | $556 +3.2% | $18,148 +5.1% |
| 2013 | $539 -2.7% | $17,260 -4% |
| 2012 | $554 -9.3% | $17,982 -14.7% |
| 2011 | $611 -3.2% | $21,084 -7.5% |
| 2010 | $631 | $22,793 -39.8% |
| 2009 | -- | $37,849 -36.2% |
| 2008 | $1,214 -7.4% | $59,340 -13.8% |
| 2007 | $1,311 +24.7% | $68,869 +41.6% |
| 2006 | $1,051 +9.5% | $48,630 +13.1% |
| 2005 | $960 +28.1% | $43,016 +32.6% |
| 2004 | $749 +62% | $32,430 +93.5% |
| 2003 | $463 +1.9% | $16,758 +2.8% |
| 2002 | $454 | $16,303 |
Find assessor info on the county website
Monthly payment
Est. payment
Payment breakdown
Explore the cost of this home by adjusting the details. Changes won't be saved.Climate risks
Neighborhood: Taft
Similar homes
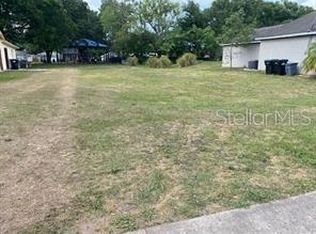
- $239,9903 bd2 ba1k sqft9514 11TH AVENUE, ORLANDO, FL 32824For Sale
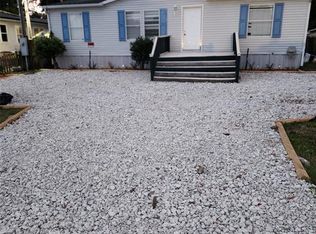
 MLS ID #O6403464, Julio Lopez, JCL REALTY INC. Stellar MLS
 - $389,9993 bd3 ba1.4k sqft9244 CARDINAL MEADOW TRAIL, ORLANDO, FL 32827For Sale
 MLS ID #TB8504676, Camilo Perez, HOME SOLD REALTY LLC. Stellar MLS
 - $359,9003 bd2 ba1.7k sqft5625 ARNOLD ZLOTOFF DRIVE, ORLANDO, FL 32821For Sale
 MLS ID #O6418819, shuoyan Liu, CHARLES RUTENBERG REALTY ORLANDO. Stellar MLS
 - $374,9993 bd2 ba1.2k sqft7014 HERSHEY WAY, ORLANDO, FL 32822For Sale
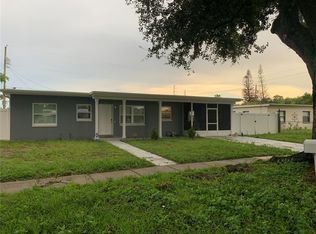 MLS ID #O6427524, Tami Afamasaga Luna, DISTINGUISHED FL PROPERTIES INC. Stellar MLS
 - $395,0003 bd3 ba1.6k sqft1209 SOUTHSTATION PLACE #303, ORLANDO, FL 32809New ConstructionMLS ID #O6333830, Jack Rojas, DOMUS REAL ESTATE LLC. Stellar MLS
- $425,0004 bd2 ba1.5k sqft11415 BRITHON DRIVE, ORLANDO, FL 32837For SaleMLS ID #O6444656, Ryan Sparks, LPT REALTY, LLC. Stellar MLS
- $399,9004 bd2 ba1.4k sqft(Undisclosed Address), ORLANDO, FL 32822For SaleMLS ID #O6441358, Laila Nieves, COMPLETE REALTY STORE, LLC. Stellar MLS
- $350,0006 bd4 ba1.6k sqft1307 W KALEY AVENUE, ORLANDO, FL 32805For SaleMLS ID #O6445822, Claire Sims, LLC, LPT REALTY, LLC. Stellar MLS
- $399,0003 bd3 ba1.8k sqft1543 CROSS PRAIRIE PARKWAY, KISSIMMEE, FL 34744For SaleMLS ID #O6451913, Daniel Araque, KELLER WILLIAMS LEGACY REALTY. Stellar MLS
- $429,9993 bd2 ba1.3k sqft2943 WOOLRIDGE DRIVE, ORLANDO, FL 32837For SaleMLS ID #TB8533358, Jonathan Minerick, HOMECOIN.COM. Stellar MLS
- $415,0003 bd2 ba2k sqft1911 W AMELIA STREET, ORLANDO, FL 32805For SaleMLS ID #O6429066, Jamie Richard, A2Z REALTY GROUP. Stellar MLS
- $380,0003 bd3 ba1.7k sqft8474 KELSALL DRIVE, ORLANDO, FL 32832For SaleMLS ID #O6446805, Cristine Cosentino, NONA LEGACY POWERED BY LA ROSA. Stellar MLS
- $379,9003 bd2 ba1.2k sqft255 TOM SAWYER COURT, ORLANDO, FL 32828For SaleMLS ID #O6443009, Julian Torres, Jr, EPIC REAL ESTATE ADVISORS LLC. Stellar MLS
- $374,9003 bd3 ba1.7k sqft198 N LAKE COURT, KISSIMMEE, FL 34743For SaleMLS ID #S5144435, Maria Genao Santos, VITAL REALTY GROUP INC. Stellar MLS
- $425,0003 bd1 ba913 sqft111 PAGE STREET, ORLANDO, FL 32806For SaleMLS ID #O6439048, Ignacio Valenzuela, THE VALENZUELA REAL ESTATE GROUP. Stellar MLS
- $350,0003 bd2 ba1.4k sqft3048 PINEDA DRIVE, ORLANDO, FL 32822For SaleMLS ID #O6415217, Steven Koleno, BEYCOME OF FLORIDA LLC. Stellar MLS
- $379,0003 bd2 ba1.4k sqft9687 LINGWOOD TRAIL, ORLANDO, FL 32817For SaleMLS ID #TB8519874, Mindy Kurkin, BEACHFRONT REALTY INC. Stellar MLS
- $378,0003 bd2 ba1.5k sqft1631 TOWN PARK COURT, ST CLOUD, FL 34769For SaleMLS ID #TB8543607, Liang Liu, PINEYWOODS REALTY LLC. Stellar MLS
- $433,0003 bd2 ba1.4k sqft10647 REGENCY COURT, ORLANDO, FL 32825For SaleMLS ID #O6442948, Mileidys Polo, JF STAR REALTY. Stellar MLS
- $398,0004 bd3 ba1.7k sqft144 HIDALGO AVENUE, KISSIMMEE, FL 34743For SaleMLS ID #S5154454, Sandra Mercado, AXEN REALTY LLC. Stellar MLS
