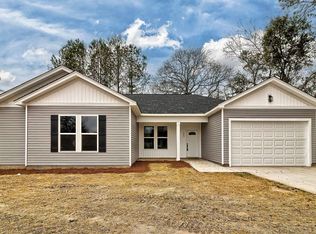
Enjoy NEW CONSTRUCTION and the hometown feel of Leesville, while still having the privacy of a beautifully cleared and graded 0.61-acre lot surrounded by mature trees. Dedicated crush and run has been installed (not pictured) to connect both driveway aprons, and fresh mulch will be installed. Conveniently located near local favorites like Shealy’s BBQ and Homeland Craft Beer & Wine, this home also offers easy interstate access and is approximately 15 minutes from Augusta Hwy/BOHO Pizza & Brew, where the new Target and shopping center development is underway. Inside, you’ll find upgraded finishes throughout including HardiePlank siding, vaulted and tray ceilings, granite countertops, custom cabinetry, recessed lighting, tiled shower walls, custom closet systems, built-in exterior storage, LVP flooring throughout, and stainless steel appliances included. Additional upgrades include newer sewer and water lines to the road. Move-in ready with custom details throughout - don’t miss this one. Disclaimer: CMLS has not reviewed and, therefore, does not endorse vendors who may appear in listings.
Contingent
$269,900
125 S East Ave, Leesville, SC 29070
3beds
1,291sqft
:
Get pre-qualified$1,657/mo
Single Family Residence
Built in 2026
0.61 Acres Lot
$258,600 Zestimate®
$209/sqft
$-- HOA
What's special
Surrounded by mature treesVaulted and tray ceilingsLvp flooring throughoutHardieplank sidingStainless steel appliances includedBuilt-in exterior storageUpgraded finishes throughout
- 33 days |
- 729 |
- 29 |
Zillow last checked:
Listing updated:
Listed by:
Kaytie Grubbs,
Tzedi Co Realty
Source: Consolidated MLS,MLS#: 633717
Facts & features
Interior
Bedrooms & bathrooms
- Bedrooms: 3
- Bathrooms: 2
- Full bathrooms: 2
- Main level bathrooms: 2
Primary bedroom
- Level: Main
Heating
- Central
Cooling
- Central Air
Features
- Has basement: No
- Has fireplace: No
Interior area
- Total structure area: 1,291
- Total interior livable area: 1,291 sqft
Property
Parking
- Total spaces: 4
- Parking features: No Garage
Features
- Stories: 1
Lot
- Size: 0.61 Acres
Details
- Parcel number: 00602504005
Construction
Type & style
- Home type: SingleFamily
- Architectural style: Traditional
- Property subtype: Single Family Residence
Materials
- Fiber Cement-Hardy Plank
- Foundation: Slab
Condition
- New Construction
- New construction: Yes
- Year built: 2026
Utilities & green energy
- Sewer: Public Sewer
- Water: Public
Community & HOA
Community
- Subdivision: NONE
HOA
- Has HOA: No
Location
- Region: Leesville
Financial & listing details
- Price per square foot: $209/sqft
- Tax assessed value: $43,865
- Annual tax amount: $1,356
- Date on market: 5/9/2026
- Listing agreement: Exclusive Right To Sell
- Road surface type: Paved
Estimated market value
$258,600
$246,000 - $272,000
$1,274/mo
Price history
| Date | Event | Price |
|---|---|---|
| 7/24/2026 | Contingent | $269,900$209/sqft |
Source:  Consolidated MLS #633717 Report a problem Consolidated MLS #633717 Report a problem | ||
| 6/29/2026 | Listed for sale | $269,900-3.6%$209/sqft |
Source: Consolidated MLS #633717 Report a problem | ||
| 6/16/2026 | Listing removed | $279,900$217/sqft |
Source: Consolidated MLS #633717 Report a problem | ||
| 6/13/2026 | Price change | $279,900-0.7%$217/sqft |
Source: Consolidated MLS #633717 Report a problem | ||
| 6/10/2026 | Price change | $282,000-2.8%$218/sqft |
Source: Consolidated MLS #633717 Report a problem | ||
| 5/22/2026 | Price change | $290,000-2.5%$225/sqft |
Source: Consolidated MLS #633717 Report a problem | ||
| 5/16/2026 | Price change | $297,500-0.8%$230/sqft |
Source: Consolidated MLS #633717 Report a problem | ||
| 5/9/2026 | Listed for sale | $299,999+1100%$232/sqft |
Source: Consolidated MLS #633717 Report a problem | ||
| 7/3/2025 | Sold | $25,000$19/sqft |
Source: Public Record Report a problem | ||
Public tax history
| Year | Property taxes | Tax assessment |
|---|---|---|
| 2024 | $1,356 +0.8% | $2,632 |
| 2023 | $1,345 -0.5% | $2,632 |
| 2022 | $1,351 +4.1% | $2,632 |
| 2021 | $1,297 | $2,632 +9.1% |
| 2019 | -- | $2,412 +50% |
| 2018 | $1,235 +260.3% | $1,608 |
| 2017 | $343 +4.5% | $1,608 |
| 2016 | $328 +14% | $1,608 |
| 2015 | $287 | $1,608 -13.1% |
| 2014 | $287 -15.7% | $1,851 +0.1% |
| 2013 | $341 | $1,850 |
| 2012 | -- | $1,850 |
| 2011 | -- | $1,850 |
| 2010 | -- | $1,850 +12.1% |
| 2009 | -- | $1,650 |
| 2008 | -- | $1,650 |
| 2007 | -- | $1,650 |
| 2006 | -- | $1,650 |
| 2005 | -- | $1,650 +15.4% |
| 2004 | -- | $1,430 |
| 2003 | -- | $1,430 |
| 2001 | -- | $1,430 +16.3% |
| 2000 | -- | $1,230 |
Find assessor info on the county website
Monthly payment
Est. payment
Payment breakdown
Explore the cost of this home by adjusting the details. Changes won't be saved.Climate risks
Neighborhood: 29070
Nearby schools
GreatSchools rating
- 3/10Batesburg-Leesville Elementary SchoolGrades: 3-5Distance: 0.8 mi
- 5/10Batesburg-Leesville Middle SchoolGrades: 6-8Distance: 1 mi
- 5/10Batesburg-Leesville High SchoolGrades: 9-12Distance: 1.7 mi
Schools provided by the listing agent
- Elementary: Batesburg-Leesville
- Middle: Batesburg-Leesville
- High: Batesburg-Leesville
- District: Lexington Three
Source: Consolidated MLS. This data may not be complete. We recommend contacting the local school district to confirm school assignments for this home.
- $51,7282 bd1 ba1k sqft121 S East Ave, Leesville, SC 29070Off Market
- $99,3002 bd1 ba1.5k sqft124 S East Ave, Leesville, SC 29070Off Market
- $173,1002 bd1 ba1.6k sqft120 S East Ave, Leesville, SC 29070Off Market
- $417,0004 bd2 ba3.2k sqft130 S East Ave, Leesville, SC 29070Off Market
- $278,6003 bd2 ba1.9k sqft122 S East Ave, Leesville, SC 29070Off Market
- $100,1003 bd1 ba2.1k sqft135 S East Ave, Leesville, SC 29070Off Market
- $158,3003 bd2 ba1.8k sqft126 Granite St, Leesville, SC 29070Off Market
- $274,9004 bd3 ba3.4k sqft130 Granite St, Leesville, SC 29070Off Market
A local agent can set up tours, give advice and negotiate with sellers.
A local lender can help you make sure your offer is ready when you are.
Similar homes
- $275,0003 bd2 ba1.6k sqft429 Terrace Way, Leesville, SC 29070New Construction
 MLS ID #601994, Ricky M Taylor. Consolidated MLS
 - $299,0003 bd2 ba1.8k sqft357 Wilson St, Batesburg, SC 29006For Sale
 MLS ID #639524, Mary E Caughman. Consolidated MLS
 - $279,0003 bd2 ba1.4k sqft234 Horace Ct, Lexington, SC 29073For Sale
 MLS ID #639627, Steven Koleno. Consolidated MLS
 - $230,0003 bd3 ba1.6k sqft746 Madera Rd, Batesburg, SC 29006For Sale
 MLS ID #639252, Victoria Riser. Consolidated MLS
 - $269,9003 bd2 ba1.4k sqft839 Neighbor Ln, Lexington, SC 29072For SaleMLS ID #637731, Rachelle Rawl. Consolidated MLS
- $250,0003 bd3 ba1.6k sqft1378 Tanreall Dr, Lexington, SC 29073For SaleMLS ID #639958, Jessica Luther. Consolidated MLS
- $259,4003 bd2 ba1.2k sqft113 Maple Shade Ln, Lexington, SC 29073For SaleMLS ID #637233, Bryant Hinson. Consolidated MLS
- $199,9003 bd2 ba1.4k sqft362 Hill St, Batesburg, SC 29006For SaleMLS ID #628443, Reggie S Enlow. Consolidated MLS
- $279,0002 bd2 ba935 sqft217 Marina Cove Dr, Gilbert, SC 29054For SaleMLS ID #639528, Mary E Caughman. Consolidated MLS
- $275,0003 bd2 ba1.5k sqft115 Eastside Dr, Lexington, SC 29072For SaleMLS ID #639236, Lynn R Martin. Consolidated MLS
- $259,9903 bd2 ba1.2k sqft684 Glacier Rd, Lexington, SC 29072New ConstructionMLS ID #637160, Cara Hartley. Consolidated MLS
- $255,0003 bd3 ba1.4k sqft141 Burma Rd, Lexington, SC 29072For SaleMLS ID #638443, Jeremy Garrett. Consolidated MLS
- $275,0003 bd2 ba1.8k sqft436 N Main Street, Saluda, SC 29138For Sale
 MLS ID #100587087, Christopher Sorrells, Re/max True Advantage. Hive MLS
 - $275,0003 bd2 ba1.2k sqft165 Ruby Prince Rd, Gilbert, SC 29054New ConstructionConsolidated MLS
- $284,5003 bd2 ba1.7k sqft127 Elm Creek Dr, Chapin, SC 29036For SaleMLS ID #639513, Margaret Ganis. Consolidated MLS
- $269,9003 bd2 ba1k sqft277 Marina Cove Dr, Gilbert, SC 29054For SaleMLS ID #636573, Mike Matulis. Consolidated MLS
- $272,9003 bd2 ba1.5k sqft1867 Wild Rice Rd, Gilbert, SC 29054New ConstructionMLS ID #636875, Derrick Cox. Consolidated MLS
- $295,0003 bd3 ba1.7k sqft173 Cassique Dr, Lexington, SC 29073For SaleMLS ID #635734, Bonni Jeffers. Consolidated MLS
- $283,9003 bd2 ba1.5k sqft1863 Wild Rice Rd, Gilbert, SC 29054New ConstructionMLS ID #636876, Derrick Cox. Consolidated MLS
- $225,0003 bd3 ba1.3k sqft625 Henry James Rd, Lexington, SC 29073For SaleMLS ID #639544, Samuel Negrin. Consolidated MLS
