The covered front porch offers a serene entryway to this one-story residence located in Fairborn. Combining convenience and comfort, the home provides a welcoming setting for everyday living with a design that emphasizes seamless transitions between spaces.
Inside, the residence features three bedrooms and two full bathrooms, including an ensuite primary bedroom with a bathroom and a large closet. The primary bathroom is equipped with a large walk-in shower containing a shower seat. A kitchen with 42-inch kitchen cabinets that extend to the ceiling and a large center island serves as a central gathering space.
A very nice feature in this home is a special closet has been initiated into the build for easy install of a water softener.
Practical amenities enhance the daily routine, including a laundry room with an exterior door that opens directly into the tandem two-car garage. Outside, the property includes a storage shed and a porch, situated on a 0.15-acre lot within South Point Village.
Pending
$169,900
125 S Point Dr, Fairborn, OH 45324
3beds
1,300sqft
Manufactured Home, Single Family Residence
Built in 2025
4,000 Square Feet Lot
$167,700 Zestimate®
$131/sqft
$500/mo HOA
What's special
Three bedroomsStorage shedTandem two-car garageEnsuite primary bedroomCovered front porchSerene entrywayLarge center island
- 53 days
- 83
- 6
Zillow last checked:
Listing updated:
Listed by:
Pauline M Weaver (937)874-5787,
RE/MAX Victory + Affiliates
Source: DABR MLS,MLS#: 968050 Originating MLS: Dayton Area Board of REALTORS
Facts & features
Interior
Bedrooms & bathrooms
- Bedrooms: 3
- Bathrooms: 2
- Full bathrooms: 2
- Main level bathrooms: 2
Primary bedroom
- Level: Main
- Dimensions: 13 x 9
Bedroom
- Level: Main
- Dimensions: 10 x 8
Bedroom
- Level: Main
- Dimensions: 10 x 8
Dining room
- Level: Main
- Dimensions: 9 x 5
Kitchen
- Features: Eat-in Kitchen
- Level: Main
- Dimensions: 16 x 11
Living room
- Level: Main
- Dimensions: 17 x 16
Utility room
- Level: Main
- Dimensions: 4 x 9
Heating
- Forced Air, Natural Gas
Cooling
- Central Air
Appliances
- Included: Dishwasher, Disposal, Microwave, Range, Refrigerator, Electric Water Heater
Features
- Ceiling Fan(s), Kitchen Island, Laminate Counters, Walk-In Closet(s)
- Windows: Insulated Windows, Vinyl
- Basement: Other
Interior area
- Total structure area: 1,300
- Total interior livable area: 1,300 sqft
Property
Parking
- Total spaces: 2
- Parking features: Attached, Garage, Two Car Garage, Storage, Tandem
- Attached garage spaces: 2
Features
- Levels: One
- Stories: 1
- Patio & porch: Porch
- Exterior features: Porch, Storage
Lot
- Size: 4,000 Square Feet
- Dimensions: 100 x 40
Details
- Additional structures: Shed(s)
- Parcel number: 02125
- Zoning: Residential
- Zoning description: Residential
Construction
Type & style
- Home type: MobileManufactured
- Architectural style: Other
- Property subtype: Manufactured Home, Single Family Residence
Materials
- Shingle Siding, Vinyl Siding, Wood Siding
Condition
- New Construction
- New construction: Yes
- Year built: 2025
Details
- Builder model: Ranch
Utilities & green energy
- Sewer: Storm Sewer
- Water: Public
- Utilities for property: Natural Gas Available, Sewer Available, Water Available
Community & HOA
Community
- Security: Smoke Detector(s)
- Subdivision: South Point Village
HOA
- Has HOA: No
- Amenities included: Other, Trash
- Services included: Association Management, Trash
- HOA fee: $500 monthly
- HOA name: Red Oak Sales
- HOA phone: 937-879-0522
Location
- Region: Fairborn
Financial & listing details
- Price per square foot: $131/sqft
- Date on market: 9/3/2026
- Date available: 09/02/2026
- Listing terms: Other
- Ownership: Corporate Owned
Estimated market value
$167,700
$159,000 - $176,000
Not available
Price history
| Date | Event | Price |
|---|---|---|
| 9/29/2026 | Pending sale | $169,900$131/sqft |
Source:  DABR MLS #968050 Report a problem | ||
| 9/3/2026 | Listed for sale | $169,900+0.6%$131/sqft |
Source: DABR MLS #968050 Report a problem | ||
| 7/30/2026 | Listing removed | -- |
Source: Owner Report a problem | ||
| 4/24/2026 | Price change | $168,900-4.5%$130/sqft |
Source: Owner Report a problem | ||
| 4/8/2026 | Price change | $176,900-1.1%$136/sqft |
Source: Owner Report a problem | ||
| 2/25/2026 | Listed for sale | $178,900$138/sqft |
Source: Owner Report a problem | ||
Public tax history
Tax history is unavailable.
Monthly payment
Climate risks
Neighborhood: 45324
Nearby schools
Schools provided by the listing agent
- District: Fairborn
Source: DABR MLS. This data may not be complete. We recommend contacting the local school district to confirm school assignments for this home.


Similar homes
- $170,0003 bd2 ba1.1k sqft115 E McLaughlin Ave, Fairborn, OH 45324For Sale
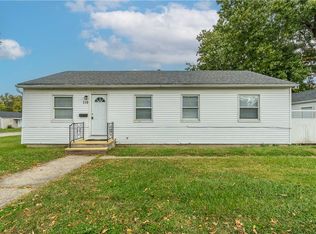
 MLS ID #971427, Jenna Pepper, Gold Coast Realty Company. DABR MLS
- $179,9003 bd2 ba1.5k sqft424 Park Hills Xing, Fairborn, OH 45324For Sale
 MLS ID #964536, Pauline M Weaver, RE/MAX Victory + Affiliates. DABR MLS
- $195,0003 bd1 ba1k sqft59 Lee Ct, Fairborn, OH 45324For Sale
 MLS ID #960354, Joanna R Perretta, Coldwell Banker Heritage. DABR MLS
- $199,0004 bd2 ba1.3k sqft161 Madison St #163, Fairborn, OH 45324For Sale
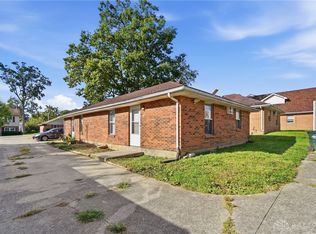 MLS ID #970162, Chelsea Ragon, Coldwell Banker Heritage. DABR MLS
- $190,0003 bd1 ba816 sqft263 Marchmont Dr, Fairborn, OH 45324For SaleMLS ID #968459, David E Roth, Keller Williams Advisors Rlty. DABR MLS
- $185,0002 bd2 ba1k sqft1442 Sanzon Dr, Fairborn, OH 45324For SaleMLS ID #970418, Shane Drake, eXp Realty. DABR MLS
- $144,9003 bd1 ba1.5k sqft1323 Eastview Dr, Fairborn, OH 45324For SaleMLS ID #970072, Tim Settles, Trelora Realty, Inc.. DABR MLS
- $209,9003 bd2 ba1k sqft1067 Harvard Ave, Fairborn, OH 45324For SaleMLS ID #968730, Terry Blakley, RE/MAX Victory + Affiliates. DABR MLS
- $214,9993 bd2 ba1.5k sqft431 Park Hls #31, Fairborn, OH 45324New ConstructionMLS ID #965056, Pauline M Weaver, RE/MAX Victory + Affiliates. DABR MLS
- $85,0002 bd1 ba900 sqft122 Timber St, Fairborn, OH 45324For SaleMLS ID #963285, David E Roth, Keller Williams Advisors Rlty. DABR MLS
- $142,0002 bd1 ba744 sqft149 Diana Ln N, Fairborn, OH 45324For SaleMLS ID #962785, Scott D Grilliot, Grilliot & Associates Realty I. DABR MLS
- $169,9003 bd2 ba1.2k sqft2710 May St, Springfield, OH 45505For SaleMLS ID #970609, Emmanuel Iradukunda, Howard Hanna Real Estate Serv. DABR MLS
- $144,9003 bd2 ba1k sqft4621 Queens Ave, Dayton, OH 45406For SaleMLS ID #971781, C'yanna Thornton, NavX Realty, LLC. DABR MLS
- $195,0003 bd2 ba1.5k sqft2640 Netherland Dr APT 206, Dayton, OH 45431For SaleMLS ID #961941, Holly DiFlora, The Home Group Realty Co Inc. DABR MLS
- $175,0003 bd1 ba816 sqft1028 Omard Dr, Xenia, OH 45385For SaleMLS ID #968962, Angie Salyers, Howard Hanna Real Estate Serv. DABR MLS
- $159,9003 bd1 ba1k sqft6826 Hubbard Dr, Dayton, OH 45424For SaleMLS ID #968097, Tim Settles, Trelora Realty, Inc.. DABR MLS
- $184,9005 bd2 ba1.6k sqft5229 Bayside Dr, Dayton, OH 45431For SaleMLS ID #967452, Matthew Kalogeras, Trelora Realty, Inc.. DABR MLS
- $103,9002 bd1 ba912 sqft1704 Wilbur Ave, Fairborn, OH 45324For SaleMLS ID #963057, Matthew Kalogeras, Trelora Realty, Inc.. DABR MLS
- $164,9004 bd2 ba1.2k sqft1045 Wyoming St, Dayton, OH 45410For SaleMLS ID #969829, Aaron Kroggel, Glasshouse Realty Group. DABR MLS
- $199,9003 bd1 ba1.1k sqft3746 Marion Dr, Enon, OH 45323For SaleMLS ID #969030, Diana Taylor, BHHS Professional Realty. DABR MLS
