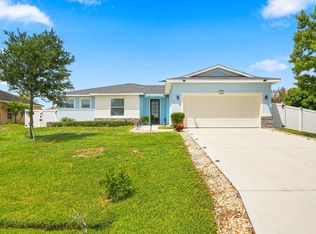
This single-story residence in Tesoro Preserve Plat No 2 offers 1,490 square feet of comfortable living space with two bedrooms and two bathrooms. The open floor plan maximizes usable area, ideal for those seeking an efficient layout without unnecessary square footage. A two-car garage provides secure parking and storage. Located in Port St. Lucie, this home presents solid value for buyers seeking an owner-occupied residence with straightforward, practical design and all the builder upgrades by Kolter Homes. This Allison model is ready to be finished by the next owner. Rivella offers Tennis courts, community pool, and state of the art gym. Low HOA of 231 mnthly. Leasing twice a year minimum 60 days application 225.00 for renting with HOA approval. A must see! Owner visits 2X a year only. documents: https://rivella.communitysite./p/governing-documents.
For sale
Price cut: $5K (9/29)
$469,000
125 SE STRADA CERVARO, Port St Lucie, FL 34952
2beds
1,490sqft
Single Family Residence
Built in 2024
7,546 Square Feet Lot
$456,900 Zestimate®
$315/sqft
$231/mo HOA
What's special
Two bedroomsTwo bathrooms
- 60 days
- 65
- 3
Zillow last checked:
Listing updated:
Listed by:
Kelly Spoto 772-634-2681,
Divito Real Estate Group
Source: BeachesMLS,MLS#: B26076025 Originating MLS: BeachesMLS
Facts & features
Interior
Bedrooms & bathrooms
- Bedrooms: 2
- Bathrooms: 2
- Full bathrooms: 2
- Main level bathrooms: 2
- Main level bedrooms: 2
Bedroom 2
- Description: must verify
- Level: First
- Area: 120
- Dimensions: 10 X 12
Heating
- Central, Electric
Cooling
- Central Air, Electric
Appliances
- Included: Cooktop, Dryer, Dishwasher, Electric Water Heater, Freezer, Disposal, Gas Range, Ice Maker, Microwave, Range, Refrigerator, Water Heater, Wine Refrigerator, Washer
- Laundry: Inside
Features
- Dining Area, Separate/Formal Dining Room, Eat-in Kitchen, High Ceilings, Kitchen Island, Living/Dining Room, Pantry, Storage, Separate Shower, Walk-In Closet(s)
- Flooring: Carpet, Vinyl
- Windows: Blinds, Drapes, Storm Window(s)
- Has fireplace: No
Interior area
- Total structure area: 2,140
- Total interior livable area: 1,490 sqft
Video & virtual tour
Property
Parking
- Total spaces: 2
- Parking features: Attached, Driveway, Garage
- Attached garage spaces: 2
- Has uncovered spaces: Yes
Accessibility
- Accessibility features: Accessibility Features, Accessible Common Area, Accessible Doors, Accessible Hallway(s)
Features
- Levels: One
- Stories: 1
- Exterior features: None, Room For Pool
- Pool features: Association, Heated
- Fencing: None
- Has view: Yes
- View description: Other, Pond
- Has water view: Yes
- Water view: Pond
- Waterfront features: None
Lot
- Size: 7,546 Square Feet
- Features: Sprinklers Automatic, < 1/4 Acre
Details
- Parcel number: 441460002140008
- Zoning: city
- Special conditions: Standard
Construction
Type & style
- Home type: SingleFamily
- Architectural style: Contemporary
- Property subtype: Single Family Residence
Materials
- CBS (Concrete Block Structure), Block
- Foundation: Block
- Roof: Concrete,Tile
Condition
- Resale
- New construction: No
- Year built: 2024
Details
- Builder model: Allison
- Builder name: Kolter Homes
Utilities & green energy
- Sewer: Public Sewer
- Water: Public
- Utilities for property: Cable Available, Electricity Available, Sewer Available, Water Connected
Community & HOA
Community
- Features: Home Owners Association, Gated, Street Lights
- Security: Gated Community, Smoke Detector(s)
- Subdivision: TESORO PRESERVE PLAT NO 2
HOA
- Has HOA: Yes
- Amenities included: Fitness Center, Gated, Maintenance, Pool, Parking, Security, Sidewalks, Tennis Court(s)
- Services included: Common Areas, Cable TV, Maintenance Grounds, Pool(s), Security, Internet
- HOA fee: $231 monthly
- HOA name: Avant- Garde Mgmnt
- HOA phone: 772-320-9617
Location
- Region: Lucie
Financial & listing details
- Price per square foot: $315/sqft
- Tax assessed value: $362,500
- Annual tax amount: $9,120
- Date on market: 9/15/2026
- Cumulative days on market: 60 days
- Listing terms: Cash,Conventional,FHA,VA Loan
- Electric utility on property: Yes
- Road surface type: Paved
Estimated market value
$456,900
$434,000 - $480,000
$2,843/mo
Price history
| Date | Event | Price |
|---|---|---|
| 9/29/2026 | Price change | $469,000-1.1%$315/sqft |
Source:  BeachesMLS #B26076025 Report a problem | ||
| 9/15/2026 | Listed for sale | $474,000+10.8%$318/sqft |
Source: BeachesMLS #B26076025 Report a problem | ||
| 8/1/2024 | Listing removed | -- |
Source: BeachesMLS #R11006597 Report a problem | ||
| 7/23/2024 | Listed for rent | $2,750$2/sqft |
Source: BeachesMLS #R11006597 Report a problem | ||
| 7/5/2024 | Sold | $427,990$287/sqft |
Source: BeachesMLS #R10991323 Report a problem | ||
| 3/19/2024 | Listed for sale | $427,990$287/sqft |
Source:  Kolter Homes Report a problem | ||
Public tax history
Tax history is unavailable.
Monthly payment
Est. payment
Payment breakdown
Explore the cost of this home by adjusting the details. Changes won't be saved.Climate risks
Neighborhood: Sandpiper Bay
- $428,0003 bd2 ba1.4k sqft125 SE Strada Cervaro, Port Saint Lucie, FL 34952Sold
- $475,0003 bd2 ba2.4k sqft129 SE Strada Cervaro, Port Saint Lucie, FL 34952Sold
- $475,0003 bd2 ba1.7k sqft129 SE Strada Cervaro Port St, Pt Saint Lucie, FL 34952Sold
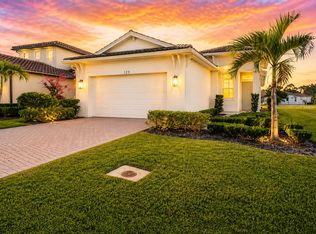
- $390,7003 bd2 ba1.7k sqft115 SE Strada Cervaro Port St, Pt Saint Lucie, FL 34952Off Market

Similar homes
- $499,0002 bd2 ba1.4k sqft336 SE Via Sangro, Port St Lucie, FL 34952New Construction
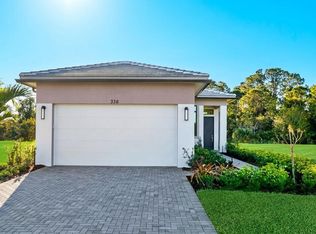
 BeachesMLS
- $534,9902 bd2 ba1.4k sqft375 SE Via Sangro Port St, Lucie, FL 34952New Construction
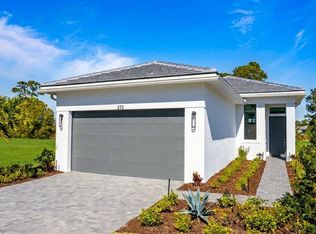 Kolter Homes
- $449,0003 bd2 ba1.6k sqft1657 SE Clearmont Street, Port St Lucie, FL 34983For Sale
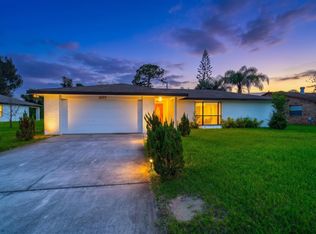 MLS ID #B26083606, Ivan Neil Danziger, REDFIN CORPORATION. BeachesMLS
- $469,0004 bd2 ba1.7k sqft4662 SW YACOLT Drive, Port St Lucie, FL 34953For Sale
 MLS ID #B26071246, Leidy Johanna Gonzalez, EXP Realty LLC. BeachesMLS
- $409,0003 bd2 ba1.8k sqft2341 SE Haddon Street, Port St Lucie, FL 34984For SaleMLS ID #B26073581, Jaymie Aubert, Southern Key Realty. BeachesMLS
- $473,0002 bd2 ba1.5k sqft12896 SW GINGERLINE Drive, Port St Lucie, FL 34987For SaleMLS ID #B26091378, Jaime Michelle Gonzalez, Paradise Real Estate Intl. BeachesMLS
- $499,0004 bd3 ba1.9k sqft2094 SW CAPEADOR Street, Port St Lucie, FL 34953For SaleMLS ID #B26055733, Carla Lopez, Berkshire Hathaway Florida Realty. BeachesMLS
- $480,5113 bd2 ba2k sqft4671 SW Albacore Street, Port St Lucie, FL 34953For SaleMLS ID #B26053606, Carmelot Dorsainrre, Keller Williams Realty of PSL. BeachesMLS
- $459,0003 bd3 ba1.7k sqft13008 Harbour Ridge Boulevard, Palm City, FL 34990For SaleMLS ID #B26073687, Michael Ortega, Serhant. BeachesMLS
- $485,0004 bd2 ba2k sqft1049 SW Paar Drive, Port St Lucie, FL 34953For SaleMLS ID #B26036807, Maday Lisbet Diaz, Partnership Realty Inc.. BeachesMLS
- $374,9003 bd2 ba1.6k sqft505 SE PLUMERIA Drive, Port St Lucie, FL 34984For SaleMLS ID #B26094588, Amy E Losquadro, Quantum Realty Advisors. BeachesMLS
- $475,0003 bd2 ba1.8k sqft11737 SW Lagoon Lane, Port St Lucie, FL 34987For SaleMLS ID #B26091348, Megan Schoner, Keller Williams Realty of PSL. BeachesMLS
- $440,0003 bd2 ba1.9k sqft2389 SW VALE Street, Port St Lucie, FL 34953For SaleMLS ID #B26067081, Lizbet Ramirez, LPT Realty, LLC. BeachesMLS
- $499,0004 bd3 ba1.9k sqft981 SW California Boulevard, Port St Lucie, FL 34953For SaleMLS ID #B26029828, Gail Anderson, Fulton Grace Realty. BeachesMLS
- $399,0003 bd2 ba1.7k sqft1051 SW DUBOIS, Port St Lucie, FL 34953For SaleMLS ID #B26082196, Niv Nativ, RE/MAX Gold. BeachesMLS
- $460,0004 bd3 ba1.7k sqft1322 SW Calmar Avenue, Port St Lucie, FL 34953For SaleMLS ID #B26089425, Yanyu A Mirkovich, The Keyes Company - Stuart. BeachesMLS
- $419,9903 bd2 ba1.8k sqft516 SE Crosspoint Drive, Port St Lucie, FL 34983For SaleMLS ID #B26045038, Verant R Telemaque Jr., Royal Real Estate International Inc.. BeachesMLS
- $425,0004 bd2 ba2k sqft201 SW North Wakefield Circle, Port St Lucie, FL 34953For SaleMLS ID #B26045237, Kylie Fink, Compass Florida LLC. BeachesMLS
- $305,0003 bd2 ba1.7k sqft33 Mediterranean Boulevard N, Port St Lucie, FL 34952For SaleMLS ID #B26095082, Fatima Mia Arbelo, PA, RE/MAX Gold. BeachesMLS
- $509,0003 bd3 ba2.2k sqft2081 SW Tropical Terrace, Port St Lucie, FL 34953For SaleMLS ID #B26043186, Priscilla I Dwarika, LPT Realty, LLC. BeachesMLS
