MOVE IN READY NEW CONSTRUCTION, NO NEED TO WAIT! Built in 2023, meticulously cared for ''Caroline'' model in Rivelle's gated community, offers a one story bright and airy open concept, 3 bedrooms plus office/den, 2 baths, and a 2-car garage. Soaring 11'4'' ceilings and impact windows with CUSTOM/UPGRADED motorized shades!! Gourmet kitchen with 42'' cabinets and all stainless appliances included. UPGRADED epoxy garage floors and elegant tray ceilings. Lovely NEW wood plank flooring as well. Rivella is a boutique community of approximately 317 homes. Enjoy top-notch amenities including tennis courts, a fitness center, and a swimming pool. Pickleball courts on the horizon too! Just 15-18 minutes to Downtown Stuart and Jensen Beach. Only 20-25 minutes to beautiful Treasure Coast beaches!
Pending
$475,000
129 SE Strada Cervaro, Port St Lucie, FL 34952
3beds
1,786sqft
:
Get pre-qualified$3,515/mo
Single Family Residence
Built in 2023
6,886 Square Feet Lot
$461,100 Zestimate®
$266/sqft
$233/mo HOA
What's special
Gated communityUpgraded epoxy garage floorsElegant tray ceilingsImpact windowsAll stainless appliances included
- 201 days |
- 28 |
- 0 |
Zillow last checked:
Listing updated:
Listed by:
Mark Naumovitz 772-528-5851,
Keller Williams Realty of PSL,
Kaitlyn Naumovitz 772-985-2105,
Keller Williams Realty of PSL
Source: BeachesMLS,MLS#: R11156000 Originating MLS: BeachesMLS
Originating MLS: BeachesMLSFacts & features
Interior
Bedrooms & bathrooms
- Bedrooms: 3
- Bathrooms: 2
- Full bathrooms: 2
- Main level bathrooms: 2
- Main level bedrooms: 3
Primary bedroom
- Level: Main
- Area: 260.64
- Dimensions: 14.4 X 18.1
Bedroom 2
- Level: Main
- Area: 121.2
- Dimensions: 12 X 10.1
Bedroom 3
- Level: Main
- Area: 124.32
- Dimensions: 10.19 X 12.2
Den
- Level: Main
- Area: 98.98
- Dimensions: 9.8 X 10.1
Kitchen
- Level: Main
- Area: 162.02
- Dimensions: 10.19 X 15.9
Living room
- Level: Main
- Area: 213.12
- Dimensions: 14.4 X 14.8
Heating
- Central, Electric
Cooling
- Central Air, Ceiling Fan(s), Electric
Appliances
- Included: Dryer, Dishwasher, Electric Range, Electric Water Heater, Microwave, Oven, Water Heater, Washer
- Laundry: Inside
Features
- Cathedral Ceiling(s), Dual Sinks, Entrance Foyer, Eat-in Kitchen, Kitchen Island, Kitchen/Dining Combo, Main Level Primary, Pantry, Split Bedrooms, Vaulted Ceiling(s), Walk-In Closet(s)
- Flooring: Carpet, Vinyl
- Windows: Blinds
Interior area
- Total structure area: 2,508
- Total interior livable area: 1,786 sqft
Video & virtual tour
Property
Parking
- Total spaces: 6
- Parking features: Attached, Garage, Garage Door Opener
- Attached garage spaces: 2
- Uncovered spaces: 4
Features
- Levels: Multi/Split,One
- Stories: 1
- Entry location: Entry Level Living Area Y
- Patio & porch: Covered, Patio, Porch
- Exterior features: Lighting, Outdoor Living Area
- Pool features: Association
- Has view: Yes
- View description: Garden, Lake, Pond, Preserve
- Has water view: Yes
- Water view: Lake,Pond
- Waterfront features: None
Lot
- Size: 6,886 Square Feet
- Dimensions: .16 acres (45ft x 140ft)
- Features: Interior Lot, < 1/4 Acre
Details
- Parcel number: 441460002150005
- Zoning: RES
Construction
Type & style
- Home type: SingleFamily
- Architectural style: Colonial,Traditional
- Property subtype: Single Family Residence
Materials
- Block, Concrete
- Roof: Concrete,Tile
Condition
- Resale
- New construction: No
- Year built: 2023
Details
- Builder model: Caroline
- Builder name: Kolter Homes
Utilities & green energy
- Electric: 3 Phase
- Sewer: Public Sewer
- Water: Public
- Utilities for property: Cable Available, Sewer Available, Water Available
Community & HOA
Community
- Features: Home Owners Association, Gated, Sidewalks
- Security: Gated with Guard, Gated Community
- Subdivision: Rivella / Tesoro Preserve
HOA
- Has HOA: Yes
- Amenities included: Clubhouse, Fitness Center, Pickleball, Pool, Sidewalks, Tennis Court(s)
- Services included: Common Areas, Recreation Facilities, Security
- HOA fee: $233 monthly
Location
- Region: Pt Saint Lucie
Financial & listing details
- Price per square foot: $266/sqft
- Annual tax amount: $10,158
- Date on market: 1/20/2026
- Cumulative days on market: 195 days
- Listing terms: Cash,Conventional,FHA,VA Loan
- Road surface type: Paved
Estimated market value
$461,100
$438,000 - $484,000
$2,835/mo
Price history
| Date | Event | Price |
|---|---|---|
| 6/15/2026 | Pending sale | $475,000$266/sqft |
Source:  BeachesMLS #R11156000 Report a problem BeachesMLS #R11156000 Report a problem | ||
| 3/11/2026 | Listed for sale | $475,000+2.3%$266/sqft |
Source: BeachesMLS #R11156000 Report a problem | ||
| 6/21/2023 | Sold | $464,201$260/sqft |
Source: BeachesMLS #R10891579 Report a problem | ||
| 5/30/2023 | Price change | $464,201+0.4%$260/sqft |
Source:  Kolter Homes Report a problem Kolter Homes Report a problem | ||
| 5/17/2023 | Listed for sale | $462,201$259/sqft |
Source: Kolter Homes Report a problem | ||
Public tax history
Tax history is unavailable.
Monthly payment
Est. payment
Payment breakdown
Explore the cost of this home by adjusting the details. Changes won't be saved.Climate risks
Neighborhood: Sandpiper Bay
Nearby schools
GreatSchools rating
- 9/10Morningside Elementary SchoolGrades: PK-5Distance: 1.9 mi
- 7/10Southport Middle SchoolGrades: 6-8Distance: 1.4 mi
- 4/10Port St. Lucie High SchoolGrades: 9-12Distance: 4 mi
- $464,3003 bd2 ba2.4k sqft129 SE Strada Cervaro, Port Saint Lucie, FL 34952Sold
- $529,5003 bd2 ba2.1k sqft133 SE Strada Cervaro, Port Saint Lucie, FL 34952Off Market
- $427,9902 bd2 ba1.4k sqft125 SE Strada Cervaro Port St, Lucie, FL 34952Sold

- $546,1003 bd3 ba2.1k sqft133 SE Strada Cervaro Port St, Lucie, FL 34952Off Market
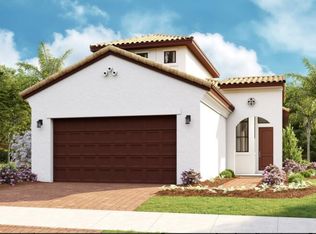
- $428,0003 bd2 ba1.4k sqft125 SE Strada Cervaro, Port Saint Lucie, FL 34952Sold
- $520,9003 bd3 ba2.7k sqft137 SE Strada Cervaro, Port Saint Lucie, FL 34952Off Market
- $500,6003 bd3 ba2.7k sqft137 SE Strada Cervaro Port St, Pt Saint Lucie, FL 34952Off Market
- $453,1002 bd2 ba1.6k sqft141 SE Strada Cervaro, Port Saint Lucie, FL 34952Off Market
A local agent can set up tours, give advice and negotiate with sellers.
Similar homes
- $455,0003 bd2 ba1.7k sqft176 SE Via Sangro, Port St Lucie, FL 34952For Sale

 MLS ID #B26045640, Cesar Trujillo, Keller Williams Realty of PSL. BeachesMLS
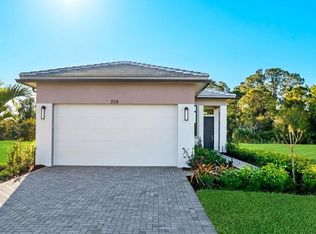
 - $519,9902 bd2 ba1.4k sqft336 SE Via Sangro, Port St Lucie, FL 34952New Construction
 BeachesMLS
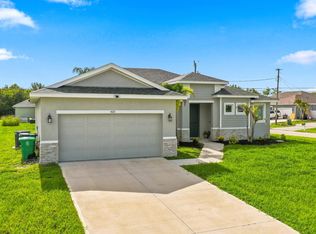
 - $480,5113 bd2 ba2k sqft4671 SW Albacore Street, Port St Lucie, FL 34953For Sale
 MLS ID #B26053606, Carmelot Dorsainrre, Keller Williams Realty of PSL. BeachesMLS
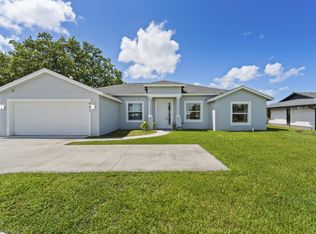
 - $499,0004 bd3 ba1.9k sqft981 SW California Boulevard, Port St Lucie, FL 34953For Sale
 MLS ID #B26029828, Gail Anderson, Fulton Grace Realty. BeachesMLS
 - $534,9902 bd2 ba1.4k sqft375 SE Via Sangro, Port St Lucie, FL 34952New ConstructionBeachesMLS
- $475,0003 bd3 ba2.2k sqft11621 SW LYRA Drive, Port St Lucie, FL 34987For SaleMLS ID #B26055527, Corinne Lexer, Keller Williams Realty of PSL. BeachesMLS
- $475,0004 bd2 ba1.8k sqft2120 SW Trenton, Port St Lucie, FL 34984For SaleMLS ID #R11166775, Dilenia Rivas, RE/MAX Prestige Realty/Wellington. BeachesMLS
- $439,9003 bd2 ba1.6k sqft560 SE Monet Drive, Port St Lucie, FL 34984For SaleMLS ID #B26039666, Elise Danielian, Lang Realty. BeachesMLS
- $500,0003 bd2 ba1.9k sqft1502 SW Kosnar Avenue, Port St Lucie, FL 34953For SaleMLS ID #B26029838, Mark Naumovitz, Keller Williams Realty of PSL. BeachesMLS
- $430,0003 bd2 ba1.7k sqft1051 SW Dubois Avenue, Port St Lucie, FL 34953For SaleMLS ID #B26041936, Sheneika S Morgan, First World Realty Group,LLC. BeachesMLS
- $540,0004 bd3 ba1.9k sqft2094 SW CAPEADOR Street, Port St Lucie, FL 34953For SaleMLS ID #B26055733, Carla Lopez, Berkshire Hathaway Florida Realty. BeachesMLS
- $484,9003 bd3 ba2k sqft11379 SW Reston Court, Port St Lucie, FL 34987For SaleMLS ID #B26011111, Katrina Wells, RE/MAX Gold. BeachesMLS
- $569,0003 bd2 ba1.5k sqft3242 SW ESCAROLE Street, Port St Lucie, FL 34953For SaleMLS ID #B26052882, Kyle B Carley, LPT Realty, LLC. BeachesMLS
- $409,0002 bd2 ba1.6k sqft8741 SW VICO Way, Port St Lucie, FL 34987For SaleMLS ID #B26061141, Desiree Flexen, Lang Realty. BeachesMLS
- $454,9003 bd2 ba2.2k sqft625 SW Long Key Court, Port St Lucie, FL 34986For SaleMLS ID #R11165785, Nereida McAlister, McAlister Properties LLC. BeachesMLS
- $534,9993 bd3 ba2.1k sqft786 SE Courances Drive, Port St Lucie, FL 34984For SaleMLS ID #B26025727, Kelly Lynne McCarthy, EXP Realty LLC. BeachesMLS
- $440,0002 bd3 ba2.1k sqft11959 SW Viridian Boulevard, Port St Lucie, FL 34987For SaleMLS ID #R11156714, Courtney Kraut, RE/MAX Select Group. BeachesMLS
- $485,0004 bd2 ba1.7k sqft9148 SW Esule Way, Port St Lucie, FL 34987For SaleMLS ID #B26060167, Shane Bentoumi, Douglas Elliman. BeachesMLS
- $474,9994 bd3 ba2.2k sqft14071 SW Safi Terrace, Port St Lucie, FL 34987For SaleMLS ID #B26029736, Jodi-Ann Brown, Keller Williams Realty of PSL. BeachesMLS
- from $289,0002 bd2 ba2.1k sqftCarlton Plan, Spanish Lakes, Port Saint Lucie, FL 34952New ConstructionWynne Building Corporation
