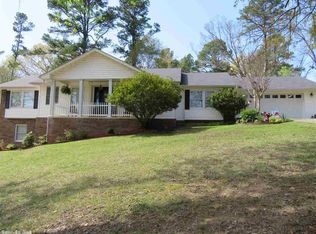
Located across the street from homes fronting Lake Hamilton, this 3-BR, 2-BA, 1-story home is on 2 LOTS (a corner Lot) with 8' tall privacy fencing. NEW in 2015. Grey vinyl siding with white trim. Single garage with high ceiling. Pier & beam foundation --- all exterior entrances (3) have multiple steps. Large LIVING/DINING/KITCHEN combination, separated Bedroom arrangement, and a 'walk-thru' laundry room. AWESOME FLOOR PLAN! Two separate dining areas --- both visible in the Living/Dining/Kitchen combination. Plus the front entry door -AND- the single French door to the FABULOUS, 8' x 20', COVERED BACK PORCH (deck with metal roof) overlooking the large, privacy-fenced back yard. Stainless-finish appliances in kitchen --- including a NEWLY installed, decorative VENT HOOD above the free-standing, natural gas, cookstove. So PRETTY! BOTH bathrooms have walk-in showers, only. The Primary bathroom has a wide vanity with TWO LAVATORIES. Both bathrooms have a Linen closet -or- Linen cabinetry! Laundry room has floor-to-ceiling shelving for household supplies and/or food pantry storage. Walk-in closet in Primary-BR. Unusually wonderful location --- Buyer will be very pleased!
Active
Price cut: $15K (6/1)
$279,500
125 Shore Acres Dr, Hot Springs, AR 71913
3beds
1,414sqft
:
Get pre-qualified$1,750/mo
Single Family Residence
Built in 2015
0.48 Acres Lot
$270,200 Zestimate®
$198/sqft
$-- HOA
What's special
Separated bedroom arrangementWalk-in closet in primary-brTwo separate dining areasStainless-finish appliances in kitchen
- 138 days |
- 160 |
- 10 |
Zillow last checked:
Listing updated:
Listed by:
Wes Reeder 870-210-1020,
Reeder Realty 870-246-2406
Source: CARMLS,MLS#: 26010296
Facts & features
Interior
Bedrooms & bathrooms
- Bedrooms: 3
- Bathrooms: 2
- Full bathrooms: 2
Rooms
- Room types: Other (see remarks)
Dining room
- Features: Living/Dining Combo, Other
Heating
- Natural Gas
Cooling
- Electric
Appliances
- Included: Free-Standing Range, Microwave, Gas Range, Dishwasher, Refrigerator
Features
- 3 Bedrooms Same Level
- Flooring: Tile, Laminate
- Has fireplace: Yes
Interior area
- Total structure area: 1,414
- Total interior livable area: 1,414 sqft
Property
Parking
- Total spaces: 1
- Parking features: Garage, One Car, Garage Door Opener, Garage Faces Side
- Has garage: Yes
Features
- Levels: One
- Stories: 1
Lot
- Size: 0.48 Acres
- Dimensions: 140' x 150'
- Features: Corner Lot, Subdivided
Details
- Parcel number: 20039300036000
Construction
Type & style
- Home type: SingleFamily
- Architectural style: Ranch
- Property subtype: Single Family Residence
Materials
- Metal/Vinyl Siding
- Foundation: Crawl Space, Pillar/Post/Pier
- Roof: Composition,3 Tab Shingles
Condition
- New construction: No
- Year built: 2015
Details
- Builder name: A Builder based in Mount Ida.
Utilities & green energy
- Gas: Gas-Natural
- Sewer: Public Sewer
- Water: Public
- Utilities for property: Natural Gas Connected
Community & HOA
Community
- Subdivision: Lake View Heights #2
HOA
- Has HOA: No
Location
- Region: Hot Springs
Financial & listing details
- Price per square foot: $198/sqft
- Tax assessed value: $186,050
- Annual tax amount: $1,025
- Date on market: 3/18/2026
- Road surface type: Paved
Estimated market value
$270,200
$257,000 - $284,000
$1,707/mo
Price history
| Date | Event | Price |
|---|---|---|
| 6/1/2026 | Price change | $279,500-5.1%$198/sqft |
Source:  CARMLS #26010296 Report a problem CARMLS #26010296 Report a problem | ||
| 3/18/2026 | Listed for sale | $294,500$208/sqft |
Source: CARMLS #26010296 Report a problem | ||
Public tax history
| Year | Property taxes | Tax assessment |
|---|---|---|
| 2025 | $1,102 +118.8% | $23,104 +9.9% |
| 2024 | $504 -11% | $21,025 |
| 2023 | $566 -8.1% | $21,025 |
| 2022 | $616 +0.3% | $21,025 +1.1% |
| 2021 | $614 | $20,790 -20.5% |
| 2020 | $614 +12.9% | $26,140 |
| 2019 | $544 -4.4% | $26,140 |
| 2018 | $569 | $26,140 |
| 2017 | $569 +570.4% | $26,140 +1261.5% |
| 2016 | $85 | $1,920 |
| 2015 | $85 +63.2% | $1,920 +62.7% |
| 2014 | $52 +9.4% | $1,180 |
| 2013 | $48 | $1,180 |
| 2012 | $48 | $1,180 |
| 2011 | -- | $1,180 -43.1% |
| 2009 | $84 +10% | $2,074 +10% |
| 2008 | $76 +7.3% | $1,885 +8.3% |
| 2007 | $71 | $1,740 +20% |
| 2006 | -- | $1,450 |
| 2005 | -- | $1,450 |
Find assessor info on the county website
Monthly payment
Est. payment
Payment breakdown
Explore the cost of this home by adjusting the details. Changes won't be saved.Climate risks
Neighborhood: Piney
Nearby schools
GreatSchools rating
- 7/10Lake Hamilton Intermediate SchoolGrades: 4-5Distance: 5 mi
- 6/10Lake Hamilton Middle SchoolGrades: 6-7Distance: 5 mi
- 6/10Lake Hamilton High SchoolGrades: 10-12Distance: 5.3 mi
Schools provided by the listing agent
- Elementary: Lakeside
- Middle: Lakeside
- High: Lakeside
Source: CARMLS. This data may not be complete. We recommend contacting the local school district to confirm school assignments for this home.
- $279,3003 bd2 ba1.4k sqft135 Shore Acres, Hot Springs, AR 71913Off Market

- $72,200-- bd-- ba-- sqft126 Shore Acres Dr, Hot Springs National Park, AR 71913Off Market
- $381,2005 bd3 ba3.7k sqft127 Shore Acres Dr, Hot Springs, AR 71913Off Market
- $20,200-- bd2 ba1.1k sqft115 Shore Acres Dr, Hot Springs, AR 71913Off Market
- $607,4004 bd3 ba2.5k sqft126 Shore Acres Dr, Hot Springs, AR 71913Off Market
- $1,384,7004 bd4 ba2k sqft122 Shore Acres Dr, Hot Springs, AR 71913Off Market
- $95,650-- bd-- ba-- sqft122 Shore Acres Dr, Hot Springs National Park, AR 71913Off Market
- $163,600-- bd2 ba1.5k sqft100 Leola St, Hot Springs, AR 71913Off Market
A local agent can set up tours, give advice and negotiate with sellers.
A local lender can help you make sure your offer is ready when you are.
Similar homes
- $249,2004 bd2 ba1.4k sqft(Undisclosed Address), Hot Springs, AR 71913For Sale

 MLS ID #26022095, Ovidiu Nista, Vylla Home. CARMLS
 - $275,0003 bd2 ba1.4k sqft100 Wisteria Pl, Hot Springs, AR 71913For Sale
 MLS ID #26025218, Alan Hale, Hot Springs Realty. CARMLS
 - $299,0003 bd2 ba1.6k sqft210 Hillshire Loop, Hot Springs, AR 71913For Sale
 MLS ID #26023777, Scott J Loupe, 1 Percent Lists Arkansas Real Estate. CARMLS
 - $274,9003 bd2 ba1.6k sqft(Undisclosed Address), Hot Springs, AR 71913For Sale
 MLS ID #26027423, Wendy L Burfeind, Evermark Realty Group, Inc.. CARMLS
 - $384,9003 bd2 ba1.4k sqft150 Shore Acres Dr, Hot Springs, AR 71913For SaleMLS ID #26023350, Robert Snider, Crye-Leike REALTORS. CARMLS
- $240,0004 bd2 ba1.5k sqft(Undisclosed Address), Hot Springs, AR 71913For SaleMLS ID #26015635, Jordan R Gardner, ESQ. Realty Group - Hot Springs. CARMLS
- $339,5003 bd2 ba1.7k sqft216 Remington Ter, Hot Springs, AR 71913For SaleMLS ID #26009858, Julia A Brey, McGraw Realtors - HS. CARMLS
- $259,0003 bd2 ba1.9k sqft208 Indian Hills St, Hot Springs, AR 71913For SaleMLS ID #26018192, Sharon L Tremor, McGraw Realtors - HSV. CARMLS
- $229,0004 bd2 ba1.7k sqft204 Gladstone St, Hot Springs, AR 71913For SaleMLS ID #26019399, Sandy O'Bier, Lake Hamilton Realty, Inc.. CARMLS
- $152,9002 bd2 ba1.1k sqft1715 Hobson Ave, Hot Springs, AR 71913For SaleMLS ID #26031252, Michael G Holdiness, RE/MAX of Hot Springs Village. CARMLS
- $193,0004 bd2 ba1.3k sqft187 Babbs Dr, Hot Springs, AR 71913For SaleMLS ID #26025577, Elise Petro, Move Realty. CARMLS
- $239,9003 bd2 ba1.8k sqft120 Knox Ct, Pearcy, AR 71964For SaleMLS ID #26031060, Robert Snider, Crye-Leike REALTORS. CARMLS
- $249,9003 bd2 ba1.4k sqft205 Winans Ave, Hot Springs, AR 71901For SaleMLS ID #26026465, Michael B Phillips, ESQ. Realty Group. CARMLS
- $160,0003 bd2 ba1k sqft(Undisclosed Address), Hot Springs, AR 71913For SaleMLS ID #26014457, Jordan R Gardner, ESQ. Realty Group - Hot Springs. CARMLS
- $209,0003 bd2 ba1.8k sqft105 Secluded Ct, Hot Springs, AR 71913For SaleMLS ID #26023414, Melany Barker, Lotus Realty. CARMLS
- $259,9004 bd2 ba1.8k sqft106 Pleasant Valley St, Hot Springs, AR 71901For SaleMLS ID #26019873, Beau H Rush, Exp Realty. CARMLS
- $229,9003 bd2 ba1.4k sqft327 Arlington Dr, Hot Springs, AR 71913For SaleMLS ID #26015515, Lance Cook, Cook and Company. CARMLS
- $235,0002 bd2 ba1.5k sqft103 Creekview Ter, Hot Springs, AR 71913For SaleMLS ID #26020213, Scott A Smith, Crye-Leike REALTORS. CARMLS
- $296,0002 bd2 ba1.2k sqft740 Weston Rd APT 411, Hot Springs National Park, AR 71913For SaleMLS ID #155265, Chris Rix, Rix Realty - Advantage Team Realtors. HSDS
- $185,0003 bd1 ba1.4k sqft107 Noxon St, Hot Springs, AR 71913For SaleMLS ID #26026366, Debi Jones, Trademark Real Estate, Inc.. CARMLS
