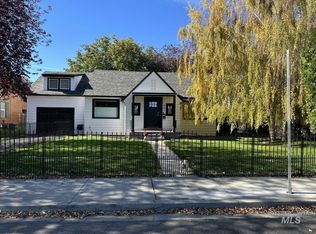
MULTI-GENERATIONAL Living, Additional Rental Income, and Recent Updates!! This rare property combines a spacious primary residence with TWO DETACHED DWELLINGS, creating opportunities for rental income, extended family, or guest accommodations. The main home offers flexible living space with 4 bedrooms and 2.5 bathrooms. Recent improvements include a NEWER ROOF, NEW Furnace, NEW A/C, and FULL Bathroom Remodels in the main home, plus a RECENT REMODEL of the middle house. Each detached dwelling provides privacy and independence, while the generous lot creates separation between homes and room for future improvements. Located in Central Twin Falls with convenient access to shopping, schools, and everyday amenities, this property offers a rare combination of comfortable living, income potential, and long-term flexibility.
Active
$500,000
125 Shoup Ave W, Twin Falls, ID 83301
7beds
5baths
2,970sqft
Single Family Residence
Built in 1940
10,193 Square Feet Lot
$476,700 Zestimate®
$168/sqft
$-- HOA
What's special
Two detached dwellingsNew furnaceGenerous lotNewer roof
- 102 days
- 124
- 5
Zillow last checked:
Listing updated:
Listed by:
Aaron Miskin Main:208-734-1991,
Keller Williams Sun Valley Southern Idaho
Source: IMLS,MLS#: 98992939
Facts & features
Interior
Bedrooms & bathrooms
- Bedrooms: 7
- Bathrooms: 5
- Main level bathrooms: 4
- Main level bedrooms: 7
Primary bedroom
- Level: Main
Bedroom 2
- Level: Main
Bedroom 3
- Level: Main
Bedroom 4
- Level: Main
Bedroom 5
- Level: Main
Kitchen
- Level: Main
Living room
- Level: Main
Heating
- Electric, Forced Air
Cooling
- Central Air, Ductless/Mini Split
Appliances
- Included: Gas Water Heater, Oven/Range Freestanding, Refrigerator
Features
- Bed-Master Main Level, Split Bedroom, Den/Office, Family Room, Rec/Bonus, Two Kitchens, Two Master Bedrooms, Breakfast Bar, Laminate Counters, Number of Baths Main Level: 4, Bonus Room Level: Main
- Flooring: Hardwood, Carpet, Laminate
- Has basement: No
- Number of fireplaces: 1
- Fireplace features: One, Wood Burning Stove
Interior area
- Total structure area: 2,970
- Total interior livable area: 2,970 sqft
- Finished area above ground: 1,709
- Finished area below ground: 0
Property
Parking
- Parking features: RV Access/Parking, Driveway
- Has uncovered spaces: Yes
Features
- Levels: Tri-Level
- Patio & porch: Covered Patio/Deck
- Exterior features: Dog Run
- Fencing: Partial,Wire,Wood
Lot
- Size: 10,193 Square Feet
- Dimensions: 176 x 67
- Features: 10000 SF - .49 AC, Garden, Sidewalks, Corner Lot, Auto Sprinkler System, Full Sprinkler System
Details
- Additional structures: Sep. Detached Dwelling, Sep. Detached w/Kitchen
- Parcel number: RPT5381000004B
Construction
Type & style
- Home type: SingleFamily
- Property subtype: Single Family Residence
Materials
- Frame, Vinyl Siding
- Foundation: Slab
- Roof: Composition
Condition
- Year built: 1940
Utilities & green energy
- Water: Public
- Utilities for property: Sewer Connected, Cable Connected, Broadband Internet
Community & HOA
Location
- Region: Twin Falls
Financial & listing details
- Price per square foot: $168/sqft
- Tax assessed value: $264,175
- Annual tax amount: $2,836
- Date on market: 7/7/2026
- Listing terms: Cash,Conventional
- Ownership: Fee Simple
Estimated market value
$476,700
$453,000 - $501,000
$3,018/mo
Price history
Price history is unavailable.
Public tax history
| Year | Property taxes | Tax assessment |
|---|---|---|
| 2025 | $2,836 0% | $264,175 |
| 2024 | $2,837 -13.7% | $264,175 -15% |
| 2023 | $3,288 -8.5% | $310,965 +4.2% |
| 2022 | $3,593 -4.5% | $298,561 +19.4% |
| 2021 | $3,763 +12.7% | $249,972 +14.1% |
| 2020 | $3,341 -7.3% | $218,989 -0.7% |
| 2019 | $3,603 +16.3% | $220,585 +15.7% |
| 2018 | $3,098 | $190,706 +15.4% |
| 2017 | $3,098 +4.9% | $165,269 +12.2% |
| 2016 | $2,953 | $147,343 +6.7% |
| 2015 | $2,953 | $138,121 +9.7% |
| 2012 | $2,953 | $125,875 -6.2% |
| 2011 | -- | $134,255 -4.6% |
| 2010 | -- | $140,687 |
Find assessor info on the county website
Monthly payment
Est. payment
Payment breakdown
Explore the cost of this home by adjusting the details. Changes won't be saved.Climate risks
Neighborhood: 83301
Nearby schools
Schools provided by the listing agent
- Elementary: Perrine
- Middle: Robert Stuart
- High: Canyon Ridge
- District: Twin Falls School District #411
Source: IMLS. This data may not be complete. We recommend contacting the local school district to confirm school assignments for this home.
- $301,5003 bd2 ba2.6k sqft189 Washington St N, Twin Falls, ID 83301Off Market
- $286,8002 bd1 ba1.5k sqft209 Washington St N, Twin Falls, ID 83301Off Market
- $244,2003 bd1 ba1.3k sqft177 Washington St N, Twin Falls, ID 83301Off Market
- $347,9003 bd2 ba2.3k sqft139 Shoup Ave W, Twin Falls, ID 83301Off Market
Similar homes
- $497,0005 bd3 ba2.8k sqft291 Lincoln St, Twin Falls, ID 83301Active
 MLS ID #98974473, Jared English, Congress Realty, Inc. IMLS
 - $468,0004 bd3 ba3.3k sqft661 2nd Ave N, Twin Falls, ID 83301Active
 MLS ID #98999743, Justin Winson, Silvercreek Realty Group. IMLS
 - $--4 bd2 ba2k sqft267 Pierce St, Twin Falls, ID 83301Auction
 Auction.com 2
 - $504,9005 bd3 ba3.1k sqft298 Earl Dr, Twin Falls, ID 83301Active
 MLS ID #99000576, Cooper Chapin, Westerra Real Estate Group. IMLS
