Tucked just over two miles from the vibrant pulse of downtown Greenville, 125 Somerset Street seamlessly blends contemporary craftsmanship with effortless Lowcountry warmth. This turnkey Cuyahoga-plan residence welcomes you with a classic covered front porch before opening into an airy, light-filled layout defined by nine-foot ceilings and durable luxury vinyl plank flooring underfoot. At the heart of the main level, everyday comfort meets refined entertaining. The expansive great room anchors around a clean white shiplap statement wall featuring a sleek linear electric fireplace, flowing naturally into the dining area and chef's kitchen. Here, crisp white shaker cabinetry with crown molding pairs with luminous quartz countertops, a designer tile backsplash, and stainless steel appliances. A generous center island, illuminated by trio glass pendant lighting, invites casual breakfast mornings and evening gatherings alike. When it's time to unwind outdoors, a wide glass slider leads directly to the private patio and fully fenced backyard. A dedicated home office behind French-style privacy doors, a stylish powder room, and an attached two-car garage round out the well-conceived ground floor. Ascending the staircase, the upper level serves as a quiet retreat. The primary suite is highlighted by tailored picture-frame wall molding, an expansive walk-in closet, and a spa-inspired en-suite bath complete with a double quartz vanity and a custom tiled, frameless glass walk-in shower. Three additional well-proportioned bedrooms, including an oversized fourth bedroom exceeding 200 square feet that doubles easily as a bonus media lounge, share a thoughtful double-vanity full bathroom. A dedicated second-floor laundry room and linen storage ensure household routines stay organized and out of sight. Accented with cohesive matte black hardware, designer recessed lighting, and lush new sod, this pristine new construction delivers modern luxury paired with unbeatable convenience, situated mere minutes from Unity Park, Fluor Field, Falls Park on the Reedy, and Prisma Health Greenville Memorial Hospital.
New construction
$434,500
125 Somerset St, Greenville, SC 29611
4beds
1,963sqft
Single Family Residence, Residential
Built in 2026
7,405 Square Feet Lot
$430,700 Zestimate®
$221/sqft
$-- HOA
What's special
Private patioCovered front porchLush new sodGenerous center islandCohesive matte black hardwareStainless steel appliancesLuminous quartz countertops
- 6 days
- 188
- 23
Likely to sell faster than
Zillow last checked:
Listing updated:
Listed by:
Anthony F. Gallo III 864-734-2551,
The Gallo Company
Source: Greater Greenville AOR,MLS#: 1608044
Facts & features
Interior
Bedrooms & bathrooms
- Bedrooms: 4
- Bathrooms: 3
- Full bathrooms: 2
- 1/2 bathrooms: 1
Rooms
- Room types: Laundry, Office/Study
Primary bedroom
- Area: 210
- Dimensions: 14 x 15
Bedroom 2
- Area: 120
- Dimensions: 10 x 12
Bedroom 3
- Area: 120
- Dimensions: 10 x 12
Bedroom 4
- Area: 208
- Dimensions: 16 x 13
Primary bathroom
- Features: Double Sink, Full Bath, Shower Only, Walk-In Closet(s)
Dining room
- Area: 140
- Dimensions: 10 x 14
Kitchen
- Area: 156
- Dimensions: 13 x 12
Living room
- Area: 289
- Dimensions: 17 x 17
Heating
- Electric, Heat Pump
Cooling
- Central Air, Electric, Heat Pump
Appliances
- Included: Dishwasher, Disposal, Refrigerator, Electric Oven, Microwave, Electric Water Heater
- Laundry: 2nd Floor, Electric Dryer Hookup, Laundry Room
Features
- High Ceilings, Open Floorplan, Walk-In Closet(s), Countertops – Quartz, Pantry
- Flooring: Carpet, Ceramic Tile, Luxury Vinyl
- Basement: None
- Attic: Storage
- Number of fireplaces: 1
- Fireplace features: Ventless
Interior area
- Total interior livable area: 1,963 sqft
Video & virtual tour
Property
Parking
- Total spaces: 2
- Parking features: Attached, Garage Door Opener, Concrete
- Attached garage spaces: 2
- Has uncovered spaces: Yes
Features
- Levels: Two
- Stories: 2
- Patio & porch: Patio, Front Porch
- Fencing: Fenced
Lot
- Size: 7,405 Square Feet
- Dimensions: 50 x 150
- Features: 1/2 Acre or Less
Details
- Parcel number: 0225000101400
Construction
Type & style
- Home type: SingleFamily
- Architectural style: Traditional
- Property subtype: Single Family Residence, Residential
Materials
- Vinyl Siding
- Foundation: Slab
- Roof: Architectural
Condition
- New Construction
- New construction: Yes
- Year built: 2026
Details
- Builder model: Cuyahoga
- Builder name: Slate Building Group
Utilities & green energy
- Sewer: Public Sewer
- Water: Public
Community & HOA
Community
- Features: None
- Security: Smoke Detector(s)
- Subdivision: Other
HOA
- Has HOA: No
- Services included: None
Location
- Region: Greenville
Financial & listing details
- Price per square foot: $221/sqft
- Date on market: 11/3/2026
Estimated market value
$430,700
$409,000 - $452,000
Not available
Price history
| Date | Event | Price |
|---|---|---|
| 11/3/2026 | Listed for sale | $434,500+405.2%$221/sqft |
Source:  Greater Greenville AOR #1608044 Report a problem | ||
| 1/30/2026 | Sold | $86,000+8.9%$44/sqft |
Source: Greater Greenville AOR #1578617 Report a problem | ||
| 1/13/2026 | Contingent | $79,000$40/sqft |
Source: Greater Greenville AOR #1578617 Report a problem | ||
| 1/8/2026 | Listed for sale | $79,000$40/sqft |
Source: Greater Greenville AOR #1578617 Report a problem | ||
Public tax history
Tax history is unavailable.
Monthly payment
Est. payment
Payment breakdown
Explore the cost of this home by adjusting the details. Changes won't be saved.Climate risks
Neighborhood: Dunean
Nearby schools
Schools provided by the listing agent
- Elementary: Thomas E. Kerns
- Middle: Hughes
- High: Southside
Source: Greater Greenville AOR. This data may not be complete. We recommend contacting the local school district to confirm school assignments for this home.
Similar homes
- $429,5004 bd3 ba1.9k sqft129 Somerset St, Greenville, SC 29611New Construction
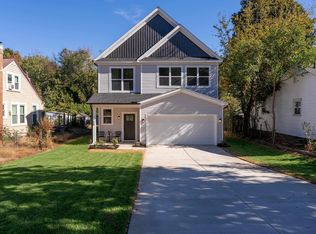 MLS ID #1608052, Anthony F. Gallo III, The Gallo Company. Greater Greenville AOR
- $389,9954 bd4 ba2.2k sqft11 Lynhurst Dr, Greenville, SC 29611For Sale
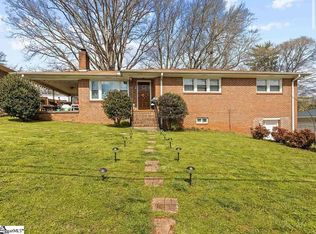 MLS ID #1607803, Angela Hernandez, Bluefield Realty Group. Greater Greenville AOR
- $475,0003 bd2 ba1.6k sqft10 Julian St, Greenville, SC 29611For Sale
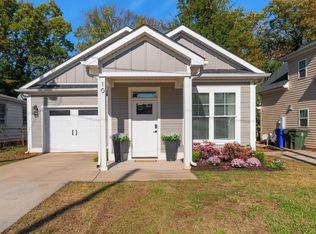 MLS ID #1608829, Dina Elm, BHHS C Dan Joyner - Midtown. Greater Greenville AOR
- $450,0004 bd3 ba2.3k sqft15 Julian Ave, Greenville, SC 29611For Sale
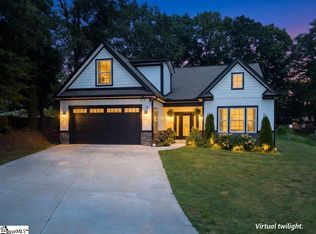 MLS ID #1601544, Katherine Monteith, Real Home International. Greater Greenville AOR
