Discover a beautifully crafted, two-year-old custom home that blends modern comfort with everyday convenience. Set on nearly half an acre with NO HOA, this spacious 4-bedroom, 3-bath home offers room to breathe, room to grow, and a location that makes life wonderfully easy. A gourmet kitchen designed for gathering and creating, with generous counter space, abundant cabinetry, and a spacious walk-in pantry that keeps everything beautifully organized. A sleek wall oven and a charming over-the-stove pot-filler add both convenience and a touch of luxury, making this kitchen a place where cooking feels effortless and enjoyable. The primary suite on the main level provides comfort and privacy, while the open, thoughtful layout creates a natural flow for gathering, relaxing, and enjoying time at home in front of your electric fireplace. Every space feels bright, welcoming, and designed with care. You will appreciate the trey ceilings, custom trim and 9' ceilings. Outside, the generous lot offers endless possibilities—gardens, play space, outdoor living under the large lanai, or simply enjoying the peace of having extra elbow room. You’ll love how close you are to everything: I-85, Donaldson Center, Easley, and Greenville are all just minutes away, giving you quick access to work, dining, shopping, and weekend adventures. Warm, inviting, and wonderfully located, this home is ready to welcome its next owners.
For sale
$489,942
15 Julian Ave, Greenville, SC 29611
4beds
2,322sqft
Single Family Residence, Residential
Built in 2024
0.43 Acres Lot
$482,000 Zestimate®
$211/sqft
$-- HOA
What's special
Electric fireplaceGenerous counter spaceSpacious walk-in pantrySleek wall ovenCharming over-the-stove pot-fillerTrey ceilingsCustom trim
- 8 days
- 1,423
- 169
Likely to sell faster than
Zillow last checked:
Listing updated:
Listed by:
Katherine Monteith 864-915-0054,
Real Home International,
Javier Garcia,
Real Home International
Source: Greater Greenville AOR,MLS#: 1601544
Facts & features
Interior
Bedrooms & bathrooms
- Bedrooms: 4
- Bathrooms: 3
- Full bathrooms: 3
- Main level bathrooms: 2
- Main level bedrooms: 3
Primary bedroom
- Area: 224
- Dimensions: 16 x 14
Bedroom 2
- Area: 143
- Dimensions: 11 x 13
Bedroom 3
- Area: 121
- Dimensions: 11 x 11
Bedroom 4
- Area: 275
- Dimensions: 25 x 11
Primary bathroom
- Features: Double Sink, Full Bath, Shower Only, Walk-In Closet(s)
- Level: Main
Dining room
- Area: 221
- Dimensions: 17 x 13
Kitchen
- Area: 273
- Dimensions: 21 x 13
Living room
- Area: 300
- Dimensions: 20 x 15
Heating
- Electric, Forced Air
Cooling
- Central Air, Electric
Appliances
- Included: Dishwasher, Oven, Refrigerator, Electric Cooktop, Microwave, Electric Water Heater
- Laundry: Sink, 1st Floor, Walk-in
Features
- High Ceilings, Ceiling Fan(s), Ceiling Smooth, Tray Ceiling(s), Open Floorplan, Walk-In Closet(s), Countertops – Quartz, Pantry
- Flooring: Luxury Vinyl
- Windows: Insulated Windows, Window Treatments
- Basement: None
- Number of fireplaces: 1
- Fireplace features: Circulating
Interior area
- Total interior livable area: 2,322 sqft
Video & virtual tour
Property
Parking
- Total spaces: 2
- Parking features: Attached, Concrete
- Attached garage spaces: 2
- Has uncovered spaces: Yes
Features
- Levels: 1+Bonus
- Stories: 1
- Patio & porch: Patio, Front Porch, Rear Porch
Lot
- Size: 0.43 Acres
- Features: Sloped, Few Trees, 1/2 Acre or Less
- Topography: Level
Details
- Parcel number: 0242.0204020.00
Construction
Type & style
- Home type: SingleFamily
- Architectural style: Craftsman
- Property subtype: Single Family Residence, Residential
Materials
- Hardboard Siding
- Foundation: Slab
- Roof: Architectural
Condition
- Year built: 2024
Utilities & green energy
- Sewer: Public Sewer
- Water: Public
Community & HOA
Community
- Features: None
- Security: Smoke Detector(s)
- Subdivision: None
HOA
- Has HOA: No
- Services included: None
Location
- Region: Greenville
Financial & listing details
- Price per square foot: $211/sqft
- Date on market: 8/21/2026
Estimated market value
$482,000
$458,000 - $506,000
Not available
Price history
| Date | Event | Price |
|---|---|---|
| 8/21/2026 | Listed for sale | $489,942$211/sqft |
Source:  Greater Greenville AOR #1601544 Report a problem Greater Greenville AOR #1601544 Report a problem | ||
Public tax history
Tax history is unavailable.
Monthly payment
Est. payment
Payment breakdown
Explore the cost of this home by adjusting the details. Changes won't be saved.Climate risks
Neighborhood: 29611
Nearby schools
Schools provided by the listing agent
- Elementary: Welcome
- Middle: Tanglewood
- High: Carolina
Source: Greater Greenville AOR. This data may not be complete. We recommend contacting the local school district to confirm school assignments for this home.
Similar homes
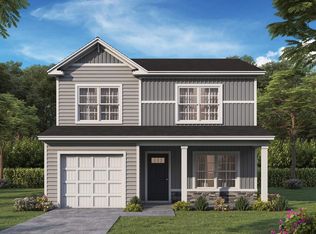
- $475,0005 bd3 ba3k sqft215 Ridge Bay Ct, Greenville, SC 29611For Sale
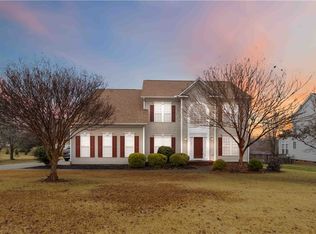 MLS ID #20300864, Topeka Simpson, Keller Williams Greenville Cen. WUMLS
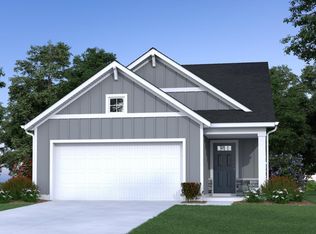
 - $450,0004 bd3 ba2.3k sqft14 River Valley Ln, Greenville, SC 29605For Sale
 MLS ID #1602012, Anna Catron, Nest Realty. Greater Greenville AOR
 - $299,9003 bd2 ba1.9k sqft332 Terilyn Ct, Greenville, SC 29611For Sale
 MLS ID #341119, Anthony F. Gallo III, The Gallo Company. SAR as distributed by MLS GRID
 - $349,9003 bd2 ba1.3k sqft509 6th St, Greenville, SC 29611New Construction
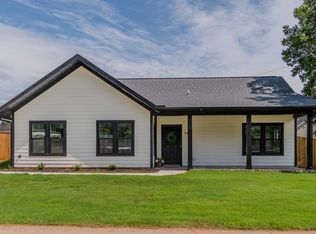 MLS ID #1602300, Jonathan Rosensteel, Blackstream International RE. Greater Greenville AOR
