Ideally positioned just over two miles from the vibrant pulse of downtown Greenville, 129 Somerset Street pairs fresh architectural character with effortless everyday function. Showcasing crisp board-and-batten gables and an attached two-car garage, this newly completed Seneca-plan residence welcomes you through an inviting foyer into a sunlit, open main level defined by nine-foot ceilings and durable luxury vinyl plank flooring underfoot. Designed for seamless entertaining and relaxed daily living, the rear of the home unfolds into an expansive, continuous gathering space. The living area is anchored by a dramatic black shiplap statement wall featuring a sleek linear electric fireplace, flowing naturally into the chef-inspired kitchen and dining space. Here, bright white shaker cabinetry pairs with luminous quartz countertops, a dimensional designer tile backsplash, a walk-in pantry, and stainless steel appliances. A large center island lit by glass pendants sets the stage for morning coffee or casual evening spreads, while an adjacent glass slider opens directly to the private patio and fully fenced backyard. A stylish powder room completes the main level. Upstairs, the primary retreat makes an immediate impression with a tailored, floor-to-ceiling black paneled accent wall, an expansive walk-in closet, and a spa-style en-suite bath featuring a double quartz vanity and a custom tiled shower. Three additional well-proportioned bedrooms are complemented by a dedicated second-floor home office, providing a quiet, productive workspace away from the main living areas. A double-vanity guest bathroom and a convenient upper-level laundry room keep household routines practical and organized. Elevated by matte black fixtures, recessed lighting, and a freshly sodded front lawn, this 1,985-square-foot home delivers low-maintenance modern living within easy reach of Greenville's best amenities, located just minutes from Unity Park, Fluor Field, Falls Park on the Reedy, and Prisma Health Greenville Memorial Hospital.
New construction
$429,500
129 Somerset St, Greenville, SC 29611
4beds
1,985sqft
Single Family Residence, Residential
Built in 2026
7,405 Square Feet Lot
$425,400 Zestimate®
$216/sqft
$-- HOA
What's special
Private patioInviting foyerWalk-in pantryMatte black fixturesStainless steel appliancesCrisp board-and-batten gablesLuminous quartz countertops
- 11 days
- 371
- 64
Likely to sell faster than
Zillow last checked:
Listing updated:
Listed by:
Anthony F. Gallo III 864-734-2551,
The Gallo Company
Source: Greater Greenville AOR,MLS#: 1608052
Facts & features
Interior
Bedrooms & bathrooms
- Bedrooms: 4
- Bathrooms: 3
- Full bathrooms: 2
- 1/2 bathrooms: 1
Rooms
- Room types: Laundry, Office/Study
Primary bedroom
- Area: 182
- Dimensions: 13 x 14
Bedroom 2
- Area: 108
- Dimensions: 9 x 12
Bedroom 3
- Area: 144
- Dimensions: 12 x 12
Bedroom 4
- Area: 168
- Dimensions: 12 x 14
Primary bathroom
- Features: Double Sink, Full Bath, Shower Only, Walk-In Closet(s)
Dining room
- Area: 132
- Dimensions: 11 x 12
Kitchen
- Area: 234
- Dimensions: 13 x 18
Living room
- Area: 228
- Dimensions: 12 x 19
Heating
- Electric, Heat Pump
Cooling
- Central Air, Electric, Heat Pump
Appliances
- Included: Dishwasher, Disposal, Refrigerator, Electric Oven, Microwave, Electric Water Heater
- Laundry: 2nd Floor, Electric Dryer Hookup, Laundry Room
Features
- High Ceilings, Open Floorplan, Walk-In Closet(s), Countertops – Quartz, Pantry
- Flooring: Carpet, Ceramic Tile, Luxury Vinyl
- Basement: None
- Attic: Storage
- Number of fireplaces: 1
- Fireplace features: Ventless
Interior area
- Total interior livable area: 1,985 sqft
Video & virtual tour
Property
Parking
- Total spaces: 2
- Parking features: Attached, Garage Door Opener, Concrete
- Attached garage spaces: 2
- Has uncovered spaces: Yes
Features
- Levels: Two
- Stories: 2
- Patio & porch: Patio, Front Porch
- Fencing: Fenced
Lot
- Size: 7,405 Square Feet
- Dimensions: 50 x 150
- Features: 1/2 Acre or Less
Details
- Parcel number: 0225000101600
Construction
Type & style
- Home type: SingleFamily
- Architectural style: Traditional
- Property subtype: Single Family Residence, Residential
Materials
- Vinyl Siding
- Foundation: Slab
- Roof: Architectural
Condition
- New Construction
- New construction: Yes
- Year built: 2026
Details
- Builder model: Seneca
- Builder name: Slate Building Group
Utilities & green energy
- Sewer: Public Sewer
- Water: Public
Community & HOA
Community
- Features: None
- Security: Smoke Detector(s)
- Subdivision: Other
HOA
- Has HOA: No
- Services included: None
Location
- Region: Greenville
Financial & listing details
- Price per square foot: $216/sqft
- Date on market: 11/3/2026
Estimated market value
$425,400
$404,000 - $447,000
$2,502/mo
Price history
| Date | Event | Price |
|---|---|---|
| 11/3/2026 | Listed for sale | $429,500+399.4%$216/sqft |
Source:  Greater Greenville AOR #1608052 Report a problem | ||
| 1/30/2026 | Sold | $86,000+8.9%$43/sqft |
Source: Greater Greenville AOR #1578619 Report a problem | ||
| 1/13/2026 | Contingent | $79,000$40/sqft |
Source: Greater Greenville AOR #1578619 Report a problem | ||
| 1/8/2026 | Listed for sale | $79,000$40/sqft |
Source: Greater Greenville AOR #1578619 Report a problem | ||
Public tax history
Tax history is unavailable.
Monthly payment
Est. payment
Payment breakdown
Explore the cost of this home by adjusting the details. Changes won't be saved.Climate risks
Neighborhood: Dunean
Nearby schools
Schools provided by the listing agent
- Elementary: Thomas E. Kerns
- Middle: Hughes
- High: Southside
Source: Greater Greenville AOR. This data may not be complete. We recommend contacting the local school district to confirm school assignments for this home.
Similar homes
- $434,5004 bd3 ba1.9k sqft125 Somerset St, Greenville, SC 29611New Construction
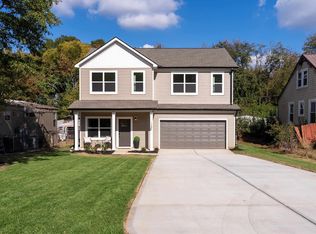 MLS ID #1608044, Anthony F. Gallo III, The Gallo Company. Greater Greenville AOR
- $434,9003 bd2 ba1.3k sqft6 6th St, Greenville, SC 29611For Sale
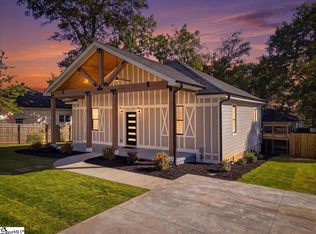 MLS ID #1609110, Michael Paywala, Homesmart NorthGroup. Greater Greenville AOR
- $389,9954 bd4 ba2.2k sqft11 Lynhurst Dr, Greenville, SC 29611For Sale
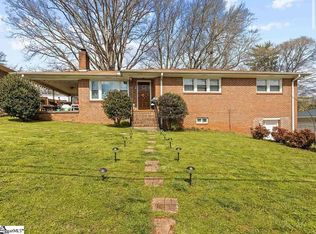 MLS ID #1607803, Angela Hernandez, Bluefield Realty Group. Greater Greenville AOR
- $339,0003 bd2 ba1.7k sqft508 Staunton Bridge Rd, Greenville, SC 29611For Sale
 MLS ID #1609236, Terri Warner, Hive Realty, LLC. Greater Greenville AOR
