Opportunity and flexibility come together at 125 Vera Circle! This unique raised ranch offers approximately 2,400 square feet and is currently set up as a spacious single-family home while also zoned as a two-family property, giving the next owner plenty of options.
Inside you'll find five bedrooms, two full bathrooms, and two kitchen spaces. Whether you're looking for extra room to spread out, a home with rental income potential, or an investment opportunity, this home offers a layout that's hard to find.
Outside and you'll discover one of the property's best features. Enjoy the second-story screened porch overlooking the private, fenced backyard, or entertain on the oversized deck complete with an existing hot tub hookup. The backyard backs to a peaceful stream, creating a private setting while still being just minutes from downtown Ithaca, Cornell University, Ithaca College, shopping, restaurants, and more.
The covered carport has the potential to be enclosed into an attached garage with direct access to the home, adding even more value and convenience.
Whether you're looking for your next home or a property with future income potential, 125 Vera Circle is full of possibilities and ready for its next chapter.
Buyer to verify zoning, intended use, and any applicable municipal requirements.
Under contract
$369,000
125 Vera Cir, Ithaca, NY 14850
5beds
2,488sqft
Single Family Residence
Built in 1976
1.49 Acres Lot
$-- Zestimate®
$148/sqft
$-- HOA
What's special
Oversized deckCovered carportExisting hot tub hookupTwo kitchen spacesSpacious single-family homeFive bedrooms
- 94 days
- 34
- 1
Zillow last checked:
Listing updated:
Listed by:
Warren Real Estate of Ithaca Inc. (Downtown) 607-257-0666,
Bethany Huey 607-351-3131
Source: NYSAMLSs,MLS#: R1693889 Originating MLS: Ithaca Board of Realtors
Originating MLS: Ithaca Board of RealtorsFacts & features
Interior
Bedrooms & bathrooms
- Bedrooms: 5
- Bathrooms: 2
- Full bathrooms: 2
- Main level bathrooms: 1
- Main level bedrooms: 3
Bedroom 1
- Level: First
- Dimensions: 11.00 x 14.00
Bedroom 2
- Level: First
- Dimensions: 10.00 x 14.00
Bedroom 3
- Level: First
- Dimensions: 10.00 x 13.00
Bedroom 4
- Level: Lower
- Dimensions: 11.00 x 13.00
Bedroom 5
- Level: Lower
- Dimensions: 11.00 x 11.00
Bedroom 6
- Level: Lower
- Dimensions: 8.00 x 9.00
Dining room
- Level: First
- Dimensions: 12.00 x 11.00
Family room
- Level: Lower
- Dimensions: 11.00 x 15.00
Kitchen
- Level: First
- Dimensions: 12.00 x 15.00
Kitchen
- Level: Lower
- Dimensions: 11.00 x 13.00
Living room
- Level: First
- Dimensions: 13.00 x 13.00
Other
- Level: First
- Dimensions: 12.00 x 23.00
Other
- Level: Lower
- Dimensions: 11.00 x 20.00
Other
- Level: Lower
- Dimensions: 8.00 x 9.00
Heating
- Electric, Heat Pump, Zoned
Cooling
- Heat Pump, Zoned
Appliances
- Included: Dryer, Electric Cooktop, Electric Water Heater, Washer, Water Softener Owned
Features
- Separate/Formal Dining Room, Entrance Foyer, Eat-in Kitchen, Guest Accommodations, Home Office, Living/Dining Room, Pantry, See Remarks, Second Kitchen, In-Law Floorplan
- Flooring: Carpet, Luxury Vinyl, Varies
- Windows: Thermal Windows
- Basement: Full,Finished,Walk-Out Access
- Number of fireplaces: 1
Interior area
- Total structure area: 2,488
- Total interior livable area: 2,488 sqft
- Finished area below ground: 1,200
Video & virtual tour
Property
Parking
- Parking features: Carport
- Has carport: Yes
Features
- Levels: One
- Stories: 1
- Patio & porch: Deck
- Exterior features: Deck, Fully Fenced, Gravel Driveway, Propane Tank - Leased
- Fencing: Full
Lot
- Size: 1.49 Acres
- Dimensions: 152 x 314
- Features: Irregular Lot, Residential Lot, Wooded
Details
- Additional structures: Shed(s), Storage
- Parcel number: 50308902800000010340350000
- Special conditions: Standard
- Other equipment: Generator
Construction
Type & style
- Home type: SingleFamily
- Architectural style: Raised Ranch
- Property subtype: Single Family Residence
Materials
- Blown-In Insulation, Frame
- Roof: Shingle
Condition
- Resale
- Year built: 1976
Utilities & green energy
- Sewer: Septic Tank
- Water: Well
- Utilities for property: High Speed Internet Available
Community & HOA
Location
- Region: Ithaca
Financial & listing details
- Price per square foot: $148/sqft
- Tax assessed value: $320,000
- Annual tax amount: $7,878
- Date on market: 6/25/2026
- Cumulative days on market: 15 days
- Listing terms: Cash,Conventional,FHA,VA Loan
Estimated market value
Not available
Estimated sales range
Not available
Not available
Price history
| Date | Event | Price |
|---|---|---|
| 6/29/2026 | Contingent | $369,000$148/sqft |
Source:  NYSAMLSs #R1693889 Report a problem NYSAMLSs #R1693889 Report a problem | ||
| 6/25/2026 | Listed for sale | $369,000+269%$148/sqft |
Source: NYSAMLSs #R1693889 Report a problem | ||
| 5/21/1992 | Sold | $100,000$40/sqft |
Source: Agent Provided Report a problem | ||
Public tax history
| Year | Property taxes | Tax assessment |
|---|---|---|
| 2025 | -- | $320,000 |
| 2024 | -- | $320,000 +15.9% |
| 2023 | -- | $276,000 +10% |
| 2022 | -- | $251,000 +9.1% |
| 2021 | -- | $230,000 |
| 2020 | -- | $230,000 +9.5% |
| 2019 | -- | $210,000 +5% |
| 2018 | -- | $200,000 |
| 2017 | $5,565 | $200,000 |
| 2016 | -- | $200,000 +11.1% |
| 2015 | -- | $180,000 |
| 2014 | -- | $180,000 |
| 2013 | -- | $180,000 |
| 2012 | -- | $180,000 |
| 2011 | -- | $180,000 |
| 2010 | -- | $180,000 |
| 2009 | -- | $180,000 |
| 2008 | -- | $180,000 +18.4% |
| 2007 | -- | $152,000 |
| 2006 | -- | $152,000 |
| 2005 | -- | $152,000 +4.8% |
| 2004 | -- | $145,000 +7.4% |
| 2003 | -- | $135,000 +12.5% |
| 2002 | -- | $120,000 |
| 2001 | -- | $120,000 |
| 2000 | -- | $120,000 |
Find assessor info on the county website
Monthly payment
Climate risks
Neighborhood: 14850
Nearby schools
Schools provided by the listing agent
- Elementary: Enfield
- District: Ithaca
Source: NYSAMLSs. This data may not be complete. We recommend contacting the local school district to confirm school assignments for this home.
Similar homes
- $379,0004 bd4 ba2.1k sqft134 Poole Rd, Ithaca, NY 14850For Sale

 MLS ID #R1715918, Chelsey Smith, Listing by: RE/MAX In Motion. NYSAMLSs
 - $369,0003 bd3 ba1.4k sqft358 Bostwick Rd, Ithaca, NY 14850For Sale
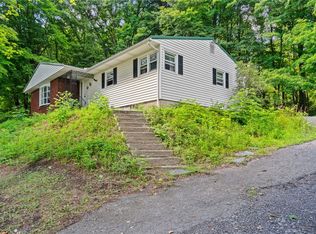 MLS ID #R1703415, Andrew Schreck, Listing by: Warren Real Estate of Ithaca Inc. (Downtown). NYSAMLSs
 - $345,0003 bd2 ba1.6k sqft1235 Trumansburg Rd, Ithaca, NY 14850For Sale
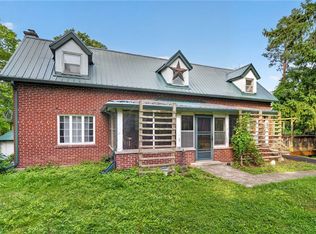 MLS ID #R1705833, Heather Gowe, Listing by: Keller Williams Realty. NYSAMLSs
 - $384,0004 bd2 ba1.8k sqft804 Snyder Hill Rd, Ithaca, NY 14850For Sale
 MLS ID #R1702529, Gillian Ryan, Listing by: Warren Real Estate of Ithaca Inc.. NYSAMLSs
 - $429,0004 bd2 ba2k sqft9 Apple Blossom Ln, Ithaca, NY 14850For SaleMLS ID #R1696025, Jill Rosentel, Listing by: Warren Real Estate of Ithaca Inc. (Downtown). NYSAMLSs
- $398,0006 bd2 ba2.2k sqft225 Snyder Hill Rd, Ithaca, NY 14850For SaleMLS ID #R1701068, Steven Saggese, Listing by: Warren Real Estate of Ithaca Inc. (Downtown). NYSAMLSs
- $399,9003 bd2 ba1.3k sqft808 S Plain St, Ithaca, NY 14850For SaleMLS ID #R1708480, Melissa B Shames, Listing by: Howard Hanna S Tier Inc. NYSAMLSs
- $399,0003 bd3 ba2.2k sqft103 Penny Ln, Ithaca, NY 14850For SaleMLS ID #R1708073, Emily Doyle, Listing by: Warren Real Estate of Ithaca Inc. (Downtown). NYSAMLSs
- $529,0004 bd4 ba2.3k sqft400 Enfield Falls Rd, Ithaca, NY 14850For SaleMLS ID #R1710758, Molly Willsallen, Listing by: Homes of Ithaca. NYSAMLSs
- $255,0003 bd3 ba2.5k sqft1670 Mecklenburg Rd, Ithaca, NY 14850For SaleMLS ID #R1703470, Garrett Venuto, Listing by: Warren Real Estate of Ithaca Inc.. NYSAMLSs
- $339,0004 bd3 ba1.8k sqft71 Besemer Rd, Ithaca, NY 14850For SaleMLS ID #R1706095, Kyle Steele, Listing by: Howard Hanna S Tier Inc. NYSAMLSs
- $399,0005 bd2 ba2.2k sqft125 Snyder Hill Rd, Ithaca, NY 14850For SaleMLS ID #R1694929, Trisha Shore, Listing by: Howard Hanna S Tier Inc. NYSAMLSs
- $380,0003 bd2 ba1.4k sqft8 Oakcrest Rd, Ithaca, NY 14850For SaleMLS ID #R1686287, Karen Hollands, Listing by: Howard Hanna S Tier Inc. NYSAMLSs
- $349,9004 bd2 ba1.5k sqft210 Mount Pleasant Rd, Ithaca, NY 14850For SaleMLS ID #S1677920, Kristopher Buchan, Listing by: Tompkins Cortland Real Estate. NYSAMLSs
- $449,0004 bd3 ba2.2k sqft203 Pine Tree Rd, Ithaca, NY 14850For SaleMLS ID #R1689171, Christine Delvecchio, Listing by: Warren Real Estate of Ithaca Inc.. NYSAMLSs
- $399,0003 bd3 ba1.3k sqft115 Burleigh Dr, Ithaca, NY 14850For SaleMLS ID #R1703103, Zoe Leonard, Listing by: Howard Hanna S Tier Inc. NYSAMLSs
- $429,0005 bd3 ba2.6k sqft107 Salem Dr, Ithaca, NY 14850For SaleMLS ID #R1674206, Kathleen (Kate) Seaman, Listing by: Warren Real Estate of Ithaca Inc.. NYSAMLSs
- $320,0004 bd2 ba2.2k sqft536 Spencer Rd, Ithaca, NY 14850For SaleMLS ID #R1709839, Trisha Shore, Listing by: Howard Hanna S Tier Inc. NYSAMLSs
- $375,0003 bd2 ba1.8k sqft311 S Plain St, Ithaca, NY 14850For SaleMLS ID #R1677762, Terri Starr, Listing by: Howard Hanna S Tier Inc. NYSAMLSs
- $425,0003 bd2 ba1.5k sqft694 Snyder Hill Rd, Ithaca, NY 14850For SaleMLS ID #R1704123, Karen Hollands, Listing by: Howard Hanna S Tier Inc. NYSAMLSs
