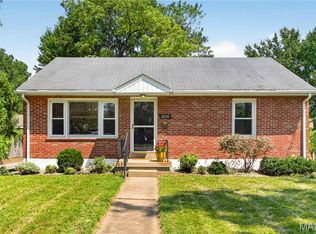
Charming fixer-upper brick ranch in sought-after Rock Hill and Webster School District! Set on a level lot, this home is full of character and potential. The roof and gutters were replaced just 2 years ago, giving you peace of mind on one of the biggest-ticket items, while original wood floors, doors, and woodwork bring warmth and craftsmanship you won't find in newer construction. The spacious kitchen and full bath are both clean and functional, ready for your personal touch. Bedrooms feature wood floors and ceiling fans, and the 3rd bedroom—currently used as a dining room—offers great flexibility as an office, playroom, or guest space. A partially finished lower level, easily accessible through the back door, adds valuable extra square footage. Outside, the fully fenced backyard with mature foliage provides privacy and a wonderful spot for gardening, plus a 1-car garage and attached 1-car carport for parking and storage. Exceptional location, minutes from Hwy 40, Tilles Park, great restaurants and shopping. Bring your vision and make this Rock Hill gem your own! SHOWINGS BEGIN THURSDAY!
Active
Listed by: Keller Williams Realty St. Louis • Lorilee A Cummings • 314-952-2990
$225,000
1250 McKinley Ave, Saint Louis, MO 63119
2beds
872sqft
:
Get pre-qualified$1,529/mo
Single Family Residence
Built in 1951
7,501 Square Feet Lot
$237,700 Zestimate®
$258/sqft
$-- HOA
What's special
Partially finished lower levelLevel lotBrick ranchSpacious kitchenOriginal wood floors
- 6 days |
- 1,324 |
- 87 |
Likely to sell faster than
Zillow last checked:
Listing updated:
Listed by:
Lorilee A Cummings 314-952-2990,
Keller Williams Realty St. Louis
Source: MARIS,MLS#: 26049507 Originating MLS: St. Louis Association of REALTORS
Originating MLS: St. Louis Association of REALTORSFacts & features
Interior
Bedrooms & bathrooms
- Bedrooms: 2
- Bathrooms: 1
- Full bathrooms: 1
- Main level bathrooms: 1
- Main level bedrooms: 2
Heating
- Forced Air
Cooling
- Central Air
Appliances
- Included: Dishwasher, Free-Standing Range, Refrigerator
Features
- Natural Woodwork, Separate Dining, Tub
- Flooring: Vinyl, Wood
- Doors: Storm Door(s)
- Basement: Concrete,Partially Finished,Full
- Has fireplace: No
Interior area
- Total structure area: 872
- Total interior livable area: 872 sqft
- Finished area above ground: 872
- Finished area below ground: 252
Property
Parking
- Total spaces: 2
- Parking features: Detached, Detached Carport
- Garage spaces: 1
- Carport spaces: 1
- Covered spaces: 2
Features
- Levels: One
- Patio & porch: Porch
- Exterior features: Private Yard
- Fencing: Back Yard,Full
Lot
- Size: 7,501 Square Feet
- Features: Back Yard, Level, Natural Foliage
Details
- Parcel number: 21L331003
- Special conditions: Listing As Is
Construction
Type & style
- Home type: SingleFamily
- Architectural style: Bungalow,Ranch
- Property subtype: Single Family Residence
Materials
- Brick
- Roof: Asbestos Shingle
Condition
- Year built: 1951
Utilities & green energy
- Electric: Ameren
- Sewer: Public Sewer
- Water: Public
- Utilities for property: Cable Available
Community & HOA
Community
- Features: Park, Restaurant, Sidewalks, Public Bus, Storm Sewer
- Subdivision: Charleville Tr
HOA
- Has HOA: No
Location
- Region: Saint Louis
Financial & listing details
- Price per square foot: $258/sqft
- Tax assessed value: $241,600
- Annual tax amount: $3,038
- Date on market: 8/4/2026
- Cumulative days on market: 6 days
- Listing terms: Cash,Conventional
Estimated market value
$237,700
$226,000 - $250,000
$1,726/mo
Price history
| Date | Event | Price |
|---|---|---|
| 8/5/2026 | Listed for sale | $225,000$258/sqft |
Source:  MARIS #26049507 Report a problem MARIS #26049507 Report a problem | ||
| 4/17/2017 | Sold | -- |
Source: Public Record Report a problem | ||
| 9/3/2004 | Sold | -- |
Source: Public Record Report a problem | ||
| 5/18/2001 | Sold | -- |
Source: Public Record Report a problem | ||
| 8/29/2000 | Sold | -- |
Source: Public Record Report a problem | ||
| 7/17/2000 | Sold | -- |
Source: Public Record Report a problem | ||
Public tax history
| Year | Property taxes | Tax assessment |
|---|---|---|
| 2025 | $3,038 +1.7% | $45,900 +10.9% |
| 2024 | $2,987 -1.1% | $41,400 |
| 2023 | $3,021 +2.5% | $41,400 +9.8% |
| 2022 | $2,948 +0.6% | $37,710 |
| 2021 | $2,930 +7.9% | $37,710 +12.9% |
| 2020 | $2,715 +8.4% | $33,390 |
| 2019 | $2,505 | $33,390 +22.7% |
| 2018 | $2,505 | $27,210 |
| 2017 | $2,505 +0.5% | $27,210 -2% |
| 2016 | $2,493 -6.4% | $27,760 |
| 2015 | $2,664 | $27,760 +14% |
| 2014 | $2,664 +15% | $24,360 |
| 2013 | $2,317 | $24,360 -8.6% |
| 2012 | -- | $26,660 |
| 2011 | -- | $26,660 -2% |
| 2010 | $2,380 +12.4% | $27,210 |
| 2009 | $2,118 +5% | $27,210 +1% |
| 2008 | $2,016 -0.3% | $26,940 |
| 2007 | $2,021 | $26,940 +10.3% |
| 2006 | $2,021 +0.9% | $24,430 |
| 2005 | $2,004 +59.7% | $24,430 +25.5% |
| 2003 | $1,255 +5.2% | $19,470 +23.3% |
| 2002 | $1,194 +9.5% | $15,790 |
| 2001 | $1,090 | $15,790 |
Find assessor info on the county website
Monthly payment
Est. payment
Payment breakdown
Explore the cost of this home by adjusting the details. Changes won't be saved.Climate risks
Neighborhood: 63119
Nearby schools
GreatSchools rating
- 8/10Hudson Elementary SchoolGrades: K-5Distance: 0.4 mi
- 8/10Hixson Middle SchoolGrades: 6-8Distance: 2.4 mi
- 9/10Webster Groves High SchoolGrades: 9-12Distance: 1.9 mi
Schools provided by the listing agent
- Elementary: Hudson Elem.
- Middle: Hixson Middle
- High: Webster Groves High
Source: MARIS. This data may not be complete. We recommend contacting the local school district to confirm school assignments for this home.
- $291,8003 bd1 ba1.4k sqft1252 McKinley Ave, Saint Louis, MO 63119Off Market
- $302,8002 bd2 ba872 sqft1248 McKinley Ave, Saint Louis, MO 63119Off Market
- $234,1002 bd1 ba872 sqft1254 McKinley Ave, Saint Louis, MO 63119Off Market
- $359,6003 bd2 ba1.7k sqft1251 Charlane Ct, Saint Louis, MO 63119Off Market
- $--2 bd2 ba1k sqft1246 McKinley Ave, Saint Louis, MO 63119Sold
- $--2 bd1 ba864 sqft1253 Charlane Ct, Saint Louis, MO 63119Sold
- $227,9002 bd1 ba864 sqft1249 Charlane Ct, Saint Louis, MO 63119Off Market
- $283,7003 bd1 ba1.2k sqft1325 McKinley Ave, Saint Louis, MO 63119Off Market
A local agent can set up tours, give advice and negotiate with sellers.
A local lender can help you make sure your offer is ready when you are.
Similar homes
- $200,0002 bd2 ba945 sqft7707 Murdoch Ave, Saint Louis, MO 63119For Sale

 MLS ID #26043864, Haley R Berry, Compass Realty Group. MARIS
 - $224,9002 bd1 ba914 sqft5451 Murdoch Ave, Saint Louis, MO 63109For Sale
 MLS ID #26044754, Angela M Kittner-Brosseau, Keller Williams Realty St. Louis. MARIS
 - $200,0002 bd1 ba875 sqft2000 Alameda Ave, Saint Louis, MO 63143For Sale
 MLS ID #26049182, Jeffrey Maret, Berkshire Hathaway HomeServices Select Properties. MARIS
 - $210,0003 bd2 ba950 sqft2898 Lesmer Ct, Saint Louis, MO 63114For Sale
 MLS ID #26048823, Bryan Vancil, Vancil Brothers Realty. MARIS
 - $225,0002 bd2 ba1k sqft4746 Seibert Ave, Saint Louis, MO 63123For SaleMLS ID #26047928, Sarah N Nguyen-Bani, RE/MAX Results. MARIS
- $229,9002 bd1 ba1k sqft1457 Sproule Ave, Saint Louis, MO 63139For SaleMLS ID #26048870, Jeff M Christian, RE/MAX Results. MARIS
- $249,9003 bd1 ba1.1k sqft1127 Pembroke Dr, Saint Louis, MO 63119For SaleMLS ID #26029656, Julie A Thorngren, EXP Realty, LLC. MARIS
- $222,5002 bd1 ba672 sqft245 Commerce Ave, Saint Louis, MO 63122For SaleMLS ID #26040461, Thomas J Derry, Keller Williams Realty St. Louis. MARIS
- $264,0003 bd2 ba1.2k sqft6261 Reber Pl, Saint Louis, MO 63139For SaleMLS ID #26049738, Colleen M Lawler, Coldwell Banker Realty - Gundaker West Regional. MARIS
- $225,0003 bd1 ba986 sqft1015 S 6th St, Saint Charles, MO 63301For SaleMLS ID #26046511, Courtney J Callahan, Keller Williams Chesterfield. MARIS
- $269,0002 bd1 ba995 sqft5648 Tholozan Ave, Saint Louis, MO 63109For SaleMLS ID #26050055, Kelsey N Snell, Garcia Properties. MARIS
- $225,0003 bd1 ba1.1k sqft7800 Benmore St, Saint Louis, MO 63123For SaleMLS ID #26037160, Jane M Ahl, Coldwell Banker Premier Group. MARIS
- $214,9004 bd3 ba1.2k sqft5172 Priorybrook Rd, Florissant, MO 63033For SaleMLS ID #26049848, Robert Salmons, Entera Realty, LLC. MARIS
- $180,0002 bd1 ba1.2k sqft6731 Aliceton Ave, Saint Louis, MO 63123For SaleMLS ID #26050356, Chris M Pericich, ReeceNichols Real Estate. MARIS
- $210,0003 bd2 ba925 sqft135 Linnview Dr, Saint Louis, MO 63129For SaleMLS ID #26038895, Lauren M Risley, Keller Williams Realty St. Louis. MARIS
- $185,0002 bd1 ba787 sqft5230 Lisette Ave, Saint Louis, MO 63109For SaleMLS ID #26049760, Cameron L Frey, Garcia Properties. MARIS
- $219,9002 bd1 ba960 sqft5300 Chippewa St, Saint Louis, MO 63109For SaleMLS ID #26040457, Sarah J Hutchinson, The Agency. MARIS
- $250,0002 bd1 ba1.1k sqft5054 Fyler Ave, Saint Louis, MO 63139For SaleMLS ID #26048940, Michelle Hable-Thies, Realty Executives of St. Louis. MARIS
- $215,0002 bd1 ba968 sqft6112 Newport Ave, Saint Louis, MO 63116For SaleMLS ID #26032476, James Rocchio, Powerhaus Realty. MARIS
- $239,9004 bd2 ba1.2k sqft10866 Mercer Ct, Saint Ann, MO 63074For SaleMLS ID #26043185, Janelle Stowers, Stowers Realty Group LLC. MARIS
