Welcome to 1250 Pierce Street, a beautifully maintained 3-bedroom, 1-bath home ideally situated in the heart of East Passyunk, one of South Philadelphia’s most desirable and walkable neighborhoods. The bright and inviting first floor features beautiful oak hardwood floors, abundant natural light, and an open, functional layout connecting the living room, dining area, and kitchen. Thoughtfully renovated and carefully maintained, the home offers a great combination of modern updates and classic South Philadelphia character. Upstairs, you’ll find three bedrooms and a recently renovated full bathroom. The primary bedroom features generous closet space along with custom built-ins, providing plenty of practical and thoughtfully designed storage. The additional bedrooms are perfect for family, guests, a home office, or whatever best fits your needs. The finished basement adds even more usable living space and features additional built-in storage, making it an ideal spot for a home office, gym, media room, playroom, or flexible bonus space. And then there’s the location. Set on a quiet residential street just steps from East Passyunk Avenue, you’re within easy walking distance of some of Philadelphia’s best restaurants, cafés, shops, bars, and neighborhood favorites. Enjoy everything that makes East Passyunk such a special place to live while still having a quiet neighborhood street to come home to. Move-in ready, full of character, and exceptionally well located, 1250 Pierce Street offers the space, storage, and lifestyle that make East Passyunk one of Philadelphia’s most sought-after neighborhoods.
Accepting backups
$465,000
1250 Pierce St, Philadelphia, PA 19148
3beds
1,328sqft
Townhouse
Built in 1925
552 Square Feet Lot
$-- Zestimate®
$350/sqft
$-- HOA
What's special
Abundant natural lightBeautiful oak hardwood floors
- 46 days
- 316
- 13
Zillow last checked:
Listing updated:
Listed by:
Adam Finestone 215-850-0933,
Compass RE 2674358015
Source: Bright MLS,MLS#: PAPH2667000
Facts & features
Interior
Bedrooms & bathrooms
- Bedrooms: 3
- Bathrooms: 1
- Full bathrooms: 1
- Main level bathrooms: 1
- Main level bedrooms: 3
Basement
- Description: Percent Finished: 90.0
- Area: 376
Heating
- Forced Air, Natural Gas
Cooling
- Wall Unit(s), Electric
Appliances
- Included: Gas Water Heater
- Laundry: Lower Level
Features
- Eat-in Kitchen
- Basement: Full
- Has fireplace: No
Interior area
- Total structure area: 1,328
- Total interior livable area: 1,328 sqft
- Finished area above ground: 952
- Finished area below ground: 376
Property
Parking
- Parking features: None
Accessibility
- Accessibility features: None
Features
- Levels: Two
- Stories: 2
- Pool features: None
Lot
- Size: 552 Square Feet
- Dimensions: 15 x 37
Details
- Additional structures: Above Grade, Below Grade
- Parcel number: 394548500
- Zoning: RSA5
- Special conditions: Standard
Construction
Type & style
- Home type: Townhouse
- Architectural style: Straight Thru
- Property subtype: Townhouse
Materials
- Brick
- Foundation: Other
Condition
- New construction: No
- Year built: 1925
- Major remodel year: 2015
Utilities & green energy
- Sewer: Public Sewer
- Water: Public
Community & HOA
Community
- Subdivision: Passyunk Square
HOA
- Has HOA: No
Location
- Region: Philadelphia
- Municipality: PHILADELPHIA
Financial & listing details
- Price per square foot: $350/sqft
- Tax assessed value: $311,000
- Annual tax amount: $4,353
- Date on market: 9/10/2026
- Listing agreement: Exclusive Right To Sell
- Listing terms: Cash,Conventional,FHA
- Ownership: Fee Simple
Estimated market value
Not available
Estimated sales range
Not available
Not available
Price history
| Date | Event | Price |
|---|---|---|
| 10/23/2026 | Listed for sale | $465,000$350/sqft |
Source:  Bright MLS #PAPH2667000 Report a problem Bright MLS #PAPH2667000 Report a problem | ||
| 10/3/2026 | Contingent | $465,000$350/sqft |
Source: Bright MLS #PAPH2667000 Report a problem | ||
| 9/10/2026 | Listed for sale | $465,000+1313.4%$350/sqft |
Source: Bright MLS #PAPH2667000 Report a problem | ||
| 5/1/2017 | Sold | $32,900-90%$25/sqft |
Source: Public Record Report a problem | ||
| 3/20/2017 | Pending sale | $329,000$248/sqft |
Source: Berkshire Hathaway HomeServices Fox & Roach, REALTORS #6941780 Report a problem | ||
| 3/9/2017 | Listed for sale | $329,000+75%$248/sqft |
Source: BHHS Fox & Roach-Center City Walnut #6941780 Report a problem | ||
| 3/3/2014 | Sold | $188,000-0.5%$142/sqft |
Source: Public Record Report a problem | ||
| 12/6/2013 | Price change | $189,000+2.7%$142/sqft |
Source: Berkshire Hathaway HomeServices Fox & Roach, Realtors #6275134 Report a problem | ||
| 11/20/2013 | Price change | $184,000-5.2%$139/sqft |
Source: Berkshire Hathaway HomeServices Fox & Roach, Realtors #6275134 Report a problem | ||
| 11/6/2013 | Price change | $194,000-2.5%$146/sqft |
Source: Prudential Fox and Roach #6275134 Report a problem | ||
| 10/23/2013 | Price change | $199,000-4.8%$150/sqft |
Source: Prudential Fox and Roach #6275134 Report a problem | ||
| 10/16/2013 | Price change | $209,000-5%$157/sqft |
Source: Prudential Fox and Roach #6275134 Report a problem | ||
| 9/26/2013 | Price change | $219,900-0.5%$166/sqft |
Source: Prudential Fox and Roach #6275134 Report a problem | ||
| 9/21/2013 | Price change | $220,900-2.2%$166/sqft |
Source: Prudential Fox and Roach #6275134 Report a problem | ||
| 9/7/2013 | Listed for sale | $225,900+53.7%$170/sqft |
Source: Prudential Fox and Roach #6275134 Report a problem | ||
| 7/21/2004 | Sold | $147,000$111/sqft |
Source: Public Record Report a problem | ||
Public tax history
| Year | Property taxes | Tax assessment |
|---|---|---|
| 2025 | $4,590 +6% | $327,900 +6% |
| 2024 | $4,330 | $309,300 |
| 2023 | $4,330 -3.8% | $309,300 |
| 2022 | $4,500 | -- |
| 2021 | $4,500 +8.4% | -- |
| 2018 | $4,153 +15.6% | -- |
| 2017 | $3,593 +106.8% | -- |
| 2016 | $1,737 | -- |
| 2015 | $1,737 | -- |
| 2014 | $1,737 +4.5% | $154,100 +1505.2% |
| 2012 | $1,663 | $9,600 |
| 2011 | -- | $9,600 |
| 2010 | -- | $9,600 |
| 2009 | -- | $9,600 |
| 2008 | -- | $9,600 |
| 2007 | -- | $9,600 +7.5% |
| 2006 | -- | $8,928 |
| 2005 | -- | $8,928 |
| 2004 | -- | $8,928 +9.8% |
| 2003 | -- | $8,128 |
| 2002 | -- | $8,128 |
| 2000 | -- | $8,128 |
| 1999 | -- | $8,128 |
Find assessor info on the county website
Monthly payment
Est. payment
Payment breakdown
Explore the cost of this home by adjusting the details. Changes won't be saved.Climate risks
Neighborhood: East Passyunk
Nearby schools
- $496,9002 bd3 ba1.1k sqft1252 Pierce St, Philadelphia, PA 19148Off Market

- $476,6003 bd2 ba1.5k sqft1254 Pierce St, Philadelphia, PA 19148Off Market

- $904,100-- bd-- ba1.7k sqft1738 E Passyunk Ave, Philadelphia, PA 19148Off Market
- $579,3002 bd3 ba1.7k sqft1740 E Passyunk Ave, Philadelphia, PA 19148Off Market
Similar homes
- $450,0003 bd2 ba1.1k sqft1832 S Sartain St, Philadelphia, PA 19148For Sale
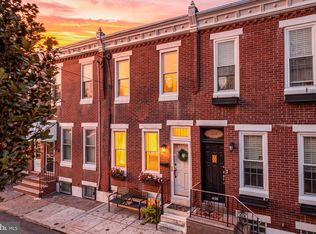
 MLS ID #PAPH2633034, Leah Smith, Compass New Jersey, LLC - Haddon Township. Bright MLS
 - $454,9993 bd3 ba1.3k sqft1818 S 4th St, Philadelphia, PA 19148For Sale
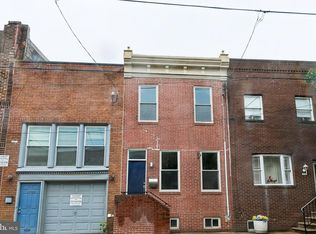 MLS ID #PAPH2640730, Daniel Evenchen, KW Empower. Bright MLS
 - $419,9003 bd2 ba1.2k sqft2005 S 9th St, Philadelphia, PA 19148For Sale
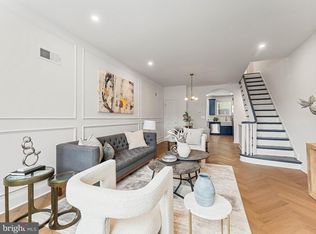 MLS ID #PAPH2639098, James Kennedy, Keller Williams Main Line. Bright MLS
 - $335,0003 bd2 ba1k sqft528 Pierce St, Philadelphia, PA 19148For Sale
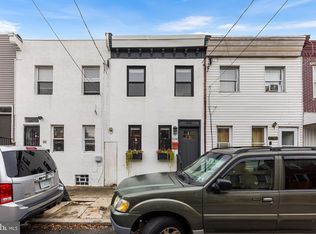 MLS ID #PAPH2680736, Brea Stover, Compass RE. Bright MLS
 - $399,9003 bd2 ba1.1k sqft2544 S Watts St, Philadelphia, PA 19148For SaleMLS ID #PAPH2607756, Christopher DiBiase, Compass RE. Bright MLS
- $459,9003 bd3 ba1.6k sqft1322 S Chadwick St, Philadelphia, PA 19146For SaleMLS ID #PAPH2637688, Matthew Williams, KW Empower. Bright MLS
- $315,0003 bd3 ba1.1k sqft916 Cantrell St, Philadelphia, PA 19148For SaleMLS ID #PAPH2669498, Bryanna Carzo, KW Empower. Bright MLS
- $499,0003 bd2 ba1.8k sqft1436 S 16th St, Philadelphia, PA 19146For SaleMLS ID #PAPH2623554, Jermaine Parker, EXP Realty, LLC. Bright MLS
- $499,0002 bd2 ba1k sqft1929 Pemberton St, Philadelphia, PA 19146For SaleMLS ID #PAPH2617318, Kay Pellegrini, Compass RE. Bright MLS
- $365,0002 bd2 ba1.1k sqft219 Daly St, Philadelphia, PA 19148For SaleMLS ID #PAPH2680786, Christina Bartelt, BHHS Fox & Roach-Blue Bell. Bright MLS
- $485,0002 bd2 ba874 sqft1706 Webster St, Philadelphia, PA 19146For SaleMLS ID #PAPH2666438, Pamela Rosser-Thistle, BHHS Fox & Roach At the Harper, Rittenhouse Square. Bright MLS
- $625,0002 bd3 ba1.7k sqft1124 Mifflin St, Philadelphia, PA 19148For SaleMLS ID #PAPH2662072, Mia Purul, KW Empower. Bright MLS
- $475,0004 bd3 ba1.5k sqft39 W Wildey St, Philadelphia, PA 19123For SaleMLS ID #PAPH2666526, Jim Roche, KW Empower. Bright MLS
- $399,0003 bd3 ba1.4k sqft2226 Cross St, Philadelphia, PA 19146For SaleMLS ID #PAPH2667486, Deidre Quinn, EXP Realty, LLC. Bright MLS
- $500,0003 bd4 ba1.7k sqft1325 N 17th St #A, Philadelphia, PA 19121For SaleMLS ID #PAPH2682906, Jim Onesti, KW Empower. Bright MLS
- $474,9002 bd1 ba864 sqft2125 Clymer St, Philadelphia, PA 19146For SaleMLS ID #PAPH2677468, Erin Thompson, Keller Williams Real Estate-Montgomeryville. Bright MLS
- $500,0002 bd1 ba960 sqft1926 Webster St, Philadelphia, PA 19146For SaleMLS ID #PAPH2671460, Andy Nicolini, OCF Realty LLC - Philadelphia. Bright MLS
- $325,0002 bd2 ba784 sqft2441 S Clarion St, Philadelphia, PA 19148For SaleMLS ID #PAPH2675388, Michael McCann, KW Empower. Bright MLS
- $430,0004 bd3 ba1.3k sqft1939 Watkins St, Philadelphia, PA 19145For SaleMLS ID #PAPH2644750, Nancy Sullivan, Compass RE. Bright MLS
- $279,9993 bd2 ba1k sqft636 McClellan St, Philadelphia, PA 19148For SaleMLS ID #PAPH2643538, Marc Bennett, KW Empower. Bright MLS
