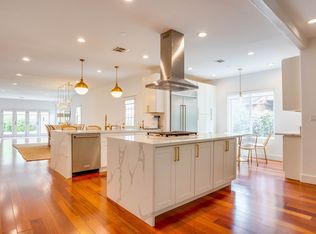
Welcome to this impressive 7BD+9BA residence located in Oxford Square. This 4,005 sf home is situated on at 10,305 sf foot lot and boasts 11 parking spaces. Step inside the entry hall and you will find an extra spacious living room with cozy fireplace. The gourmet kitchen has been freshly remodeled and has brand new, top of the line appliances. Also on the first floor are 3 bedrooms each with its own en-suite bathroom and a powder room off of the kitchen. The largest of the 3 bedrooms could easily be used as a family room. Upstairs you will find a bright and spacious primary bedroom with recently remodeled en-suite bath featuring gorgeous standing shower and soaking tub. The walk in closet for the primary is extra spacious with many storage options. Also on the second floor are 3 additional bedrooms and 4 additional bathrooms. Laundry is conveniently located on the second floor. Large patio area on the second level to enjoy the outdoors. Dual HVAC system and detached 2 car garage with ADU or Flex Space potential round out this incredible and unique home. Conveniently located and just minutes from Miracle Mile, Hancock Park, Mid-City, and Downtown.
For sale
$2,100,000
1250 S Windsor Blvd, Los Angeles, CA 90019
7beds
4,005sqft
:
Get pre-qualified$13,100/mo
Residential, Single Family Residence
Built in 1911
10,306 Square Feet Lot
$2,048,100 Zestimate®
$524/sqft
$-- HOA
What's special
- 31 days |
- 254 |
- 18 |
Zillow last checked:
Listing updated:
Listed by:
Johnny Cho DRE # 01394690 213-819-1043,
Keller Williams Realty Los Feliz 323-300-1000
Source: CLAW,MLS#: 26853527
Facts & features
Interior
Bedrooms & bathrooms
- Bedrooms: 7
- Bathrooms: 9
- Full bathrooms: 9
Rooms
- Room types: Other
Heating
- Central
Cooling
- Dual, Central Air
Appliances
- Included: Dishwasher, Range/Oven, Refrigerator
- Laundry: Upper Level, Laundry Area
Features
- Flooring: Laminate, Tile
- Has fireplace: Yes
- Fireplace features: Living Room
Interior area
- Total structure area: 4,005
- Total interior livable area: 4,005 sqft
Property
Parking
- Total spaces: 11
- Parking features: Garage Is Detached
- Has garage: Yes
- Covered spaces: 2
- Uncovered spaces: 9
Features
- Levels: Two
- Stories: 2
- Pool features: None
- Spa features: None
- Has view: Yes
- View description: City, City Lights
Lot
- Size: 10,306 Square Feet
- Dimensions: 60 x 171
Details
- Additional structures: Other
- Parcel number: 5082022022
- Zoning: LAR1
- Special conditions: Standard
Construction
Type & style
- Home type: SingleFamily
- Architectural style: Traditional
- Property subtype: Residential, Single Family Residence
Condition
- Year built: 1911
Community & HOA
Community
- Security: Alarm System
HOA
- Has HOA: No
Location
- Region: Los Angeles
Financial & listing details
- Price per square foot: $524/sqft
- Tax assessed value: $1,039,662
- Annual tax amount: $13,017
- Date on market: 6/29/2026
Estimated market value
$2,048,100
$1.95M - $2.15M
$5,073/mo
Price history
| Date | Event | Price |
|---|---|---|
| 6/29/2026 | Listed for sale | $2,100,000$524/sqft |
Source:  CLAW #26853527 Report a problem CLAW #26853527 Report a problem | ||
| 6/25/2026 | Listing removed | $2,100,000$524/sqft |
Source: CLAW #25626779 Report a problem | ||
| 5/13/2025 | Listed for sale | $2,100,000$524/sqft |
Source: CLAW #25538065 Report a problem | ||
| 5/13/2025 | Listing removed | $2,100,000$524/sqft |
Source: CLAW #25-486963 Report a problem | ||
| 3/11/2025 | Price change | $2,100,000-8.3%$524/sqft |
Source: CLAW #25-486963 Report a problem | ||
| 1/22/2025 | Listed for sale | $2,290,000-1.7%$572/sqft |
Source: CLAW #25-486963 Report a problem | ||
| 5/23/2024 | Listing removed | $2,329,000$582/sqft |
Source: CLAW #24-392537 Report a problem | ||
| 5/15/2024 | Listed for sale | $2,329,000-6.5%$582/sqft |
Source: CLAW #24-392537 Report a problem | ||
| 5/15/2024 | Listing removed | -- |
Source: CLAW #23-319857 Report a problem | ||
| 10/10/2023 | Listed for sale | $2,490,000$622/sqft |
Source: CLAW #23-319857 Report a problem | ||
| 4/1/2023 | Listing removed | -- |
Source: CLAW #22-174947 Report a problem | ||
| 11/20/2022 | Listed for sale | $2,490,000$622/sqft |
Source: CLAW #22-174947 Report a problem | ||
| 11/1/2022 | Listing removed | -- |
Source: CLAW #22-176251 Report a problem | ||
| 7/7/2022 | Listed for sale | $2,490,000$622/sqft |
Source: CLAW #22-176251 Report a problem | ||
| 7/7/2022 | Listing removed | -- |
Source: CLAW #21-105736 Report a problem | ||
| 3/22/2022 | Pending sale | $2,490,000$622/sqft |
Source: CLAW #21-105736 Report a problem | ||
| 2/27/2022 | Contingent | $2,490,000$622/sqft |
Source: CLAW #21-105736 Report a problem | ||
| 11/26/2021 | Listed for sale | $2,490,000+8.7%$622/sqft |
Source:  CLAW #21105736 Report a problem CLAW #21105736 Report a problem | ||
| 1/20/2021 | Listing removed | -- |
Source: CLAW Report a problem | ||
| 8/8/2020 | Listed for sale | $2,290,000+186.1%$572/sqft |
Source: Summit Pro Realty #20615624 Report a problem | ||
| 11/19/2009 | Sold | $800,500+3.6%$200/sqft |
Source: Public Record Report a problem | ||
| 8/15/2009 | Listed for sale | $772,800-28.4%$193/sqft |
Source: foreclosure.com Report a problem | ||
| 6/17/2008 | Sold | $1,080,000-31.2%$270/sqft |
Source: Public Record Report a problem | ||
| 9/6/2006 | Sold | $1,570,000+25.6%$392/sqft |
Source: Public Record Report a problem | ||
| 1/3/2006 | Sold | $1,250,000+56.3%$312/sqft |
Source: Public Record Report a problem | ||
| 7/7/2004 | Sold | $800,000+110.5%$200/sqft |
Source: Public Record Report a problem | ||
| 4/12/2002 | Sold | $380,000$95/sqft |
Source: Public Record Report a problem | ||
| 10/20/2000 | Sold | $380,000+211.9%$95/sqft |
Source: Public Record Report a problem | ||
| 4/7/1995 | Sold | $121,818-52.4%$30/sqft |
Source: Public Record Report a problem | ||
| 11/16/1994 | Sold | $255,875$64/sqft |
Source: Public Record Report a problem | ||
Public tax history
| Year | Property taxes | Tax assessment |
|---|---|---|
| 2025 | $13,017 +1.5% | $1,039,662 +2% |
| 2024 | $12,819 +1.9% | $1,019,277 +2% |
| 2023 | $12,580 +4.8% | $999,293 +2% |
| 2022 | $12,010 +1.3% | $979,700 +2% |
| 2021 | $11,852 -1% | $960,492 +1% |
| 2020 | $11,969 | $950,645 +2% |
| 2019 | $11,969 +5.5% | $932,006 +2% |
| 2018 | $11,342 | $913,732 +2% |
| 2017 | $11,342 +2.2% | $895,817 +2% |
| 2016 | $11,100 +2.6% | $878,253 +1.5% |
| 2015 | $10,820 +1.1% | $865,062 +2% |
| 2014 | $10,704 | $848,117 +2.5% |
| 2012 | -- | $827,731 +2.7% |
| 2011 | -- | $806,023 +0.8% |
| 2010 | -- | $800,000 -21.6% |
| 2009 | -- | $1,020,000 -8.4% |
| 2008 | -- | $1,114,000 -29% |
| 2007 | -- | $1,570,000 +81.1% |
| 2006 | -- | $867,000 |
| 2005 | -- | $867,000 +107.6% |
| 2004 | -- | $417,654 +1.9% |
| 2003 | -- | $410,000 +5.8% |
| 2002 | -- | $387,600 +29.2% |
| 2000 | -- | $299,910 |
Find assessor info on the county website
Monthly payment
Est. payment
Payment breakdown
Explore the cost of this home by adjusting the details. Changes won't be saved.Climate risks
Neighborhood: Mid City
Nearby schools
GreatSchools rating
- 8/10Queen Anne Place Elementary SchoolGrades: K-5Distance: 0.2 mi
- 3/10Johnnie Cochran, Jr., Middle SchoolGrades: 6-8Distance: 0.5 mi
- 4/10Los Angeles Senior High SchoolGrades: 9-12Distance: 0.5 mi
- $1,774,5004 bd4 ba2.8k sqft1264 S Windsor Blvd, Los Angeles, CA 90019Off Market

- $2,432,2006 bd4 ba3.5k sqft1246 S Windsor Blvd, Los Angeles, CA 90019Off Market
- $928,1003 bd1 ba1.4k sqft1266 S Windsor Blvd, Los Angeles, CA 90019Off Market
- $1,242,7003 bd2 ba2.1k sqft1244 S Windsor Blvd, Los Angeles, CA 90019Off Market
- $1,052,9004 bd2 ba1.8k sqft1272 S Windsor Blvd, Los Angeles, CA 90019Off Market
- $888,2002 bd1 ba1.3k sqft1259 S Victoria Ave, Los Angeles, CA 90019Off Market
- $1,158,2005 bd1 ba2.7k sqft1253 S Victoria Ave, Los Angeles, CA 90019Off Market
- $1,377,6005 bd2 ba3.2k sqft1238 S Windsor Blvd, Los Angeles, CA 90019Off Market
A local agent can set up tours, give advice and negotiate with sellers.
Similar homes
- $2,150,0004 bd4 ba3.3k sqft1058 S Plymouth Blvd, Los Angeles, CA 90019For Sale
 MLS ID #26862559, Sukyoung Lee DRE # 01891854, Redpoint Realty. CLAW
 - $1,995,0005 bd6 ba3.4k sqft1522 S Point View St, Los Angeles, CA 90035For Sale
 MLS ID #26725715, Alexis Boris Waterman DRE # 01941211, Compass. CLAW
 - $1,890,0009 bd7 ba5k sqft1404 S Van Ness Ave, Los Angeles, CA 90019For Sale
 MLS ID #26849259, Arthur Yoon DRE # 01955545, Redpoint Realty. CLAW
 - $1,650,0004 bd3 ba2k sqft1159 S Norton Ave, Los Angeles, CA 90019For Sale
 MLS ID #26843643, Connie Son DRE # 00992988, Goshen Properties & Realty. CLAW
 - $2,150,0008 bd4 ba5.1k sqft1032 S Orange Dr, Los Angeles, CA 90019For SaleMLS ID #26852715, Jacob Plewa DRE # 02041641, REMAX COMMERCIAL & INVESTMENT REALTY. CLAW
- $2,195,0005 bd4 ba2.7k sqft1568 S Point View St, Los Angeles, CA 90035For SaleMLS ID #26865423, Zack Grakal DRE # 01366301, Keller Williams Beverly Hills. CLAW
- $2,749,0005 bd4 ba3.4k sqft1841 Wellington Rd, Los Angeles, CA 90019For SaleMLS ID #26858591, Nick Mercado DRE # 01348465, Sotheby's International Realty. CLAW
- $2,195,0004 bd5 ba2.1k sqft1707 S Stanley Ave, Los Angeles, CA 90019For SaleMLS ID #26848105, Rosalyn Bowers DRE # 02231791, Keller Williams Beverly Hills. CLAW
- $1,695,0008 bd9 ba3.6k sqft2896 W 14th St, Los Angeles, CA 90006For SaleMLS ID #26864473, Kay Han DRE # 01479138, High Equity Real Estate Service, Inc.. CLAW
- $2,399,0004 bd5 ba2.3k sqft1726 S Stanley Ave, Los Angeles, CA 90019For SaleMLS ID #26837339, Brandon Sanford DRE # 01325215, Christie's International Real Estate SoCal. CLAW
- $1,999,9994 bd3 ba3.4k sqft4204 Olympiad Dr, Los Angeles, CA 90043For SaleMLS ID #26862059, Obie Nwabuzor DRE # 02020522, Compass. CLAW
- $2,069,8006 bd6 ba3.9k sqft8130 Blackburn Ave, Los Angeles, CA 90048For SaleMLS ID #26849935, David Israeli DRE # 01188314, Keller Williams Luxury. CLAW
- $2,150,0005 bd4 ba3.2k sqft3411 Tareco Dr, Los Angeles, CA 90068For SaleMLS ID #26858185, Lisa Martin DRE # 01997294, Compass. CLAW
- $2,488,0005 bd5 ba2.7k sqft313 S Sycamore Ave, Los Angeles, CA 90036For SaleMLS ID #26847323, Michelle Davaasambuu DRE # 01890302, Compass. CLAW
- $2,695,0005 bd3 ba3k sqft860 S Norton Ave, Los Angeles, CA 90005For SaleMLS ID #26844883, Jina Hee Chon DRE # 02062088, Seeders Real Estate. CLAW
- $1,899,0005 bd3 ba2.9k sqft6609 Whitley Ter, Los Angeles, CA 90068For SaleMLS ID #26848053, Karen Lower DRE # 01296557, Compass. CLAW
- $2,295,0006 bd4 ba5k sqft155 N Detroit St, Los Angeles, CA 90036For SaleMLS ID #26845827, Basya Gradon DRE # 01893478, Compass. CLAW
- $2,495,0004 bd3 ba2.4k sqft2730 Anchor Ave, Los Angeles, CA 90064For SaleMLS ID #26861815, Rory Posin DRE # 01030819, Estate Properties. CLAW
- $1,945,0006 bd4 ba3k sqft844 S Curson Ave, Los Angeles, CA 90036For SaleMLS ID #26840477, Amelia Posada DRE # 02246486, Compass. CLAW
- $2,400,0004 bd3 ba2.7k sqft4243 Don Carlos Dr, Los Angeles, CA 90008For SaleMLS ID #26842649, Timothy Smith Jr. DRE # 02178687, Coldwell Banker Realty. CLAW
Local buyer's agents are ready to help
