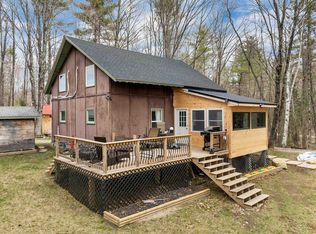
**Come Check It Out at the Open House - August 15th, 2026 from 10am until 12pm!** A rare offering in the historic town of Orford, this custom 2025 residence brings modern design and true turnkey living to a landscape defined by century-old homes. Here you'll find the charm of a classic New England town paired with the ease and quality of brand-new construction. The home makes a striking first impression, with black board and batten and a warm entry set against the surrounding woods. Inside, the light-filled living space rises to vaulted ceilings, grounded by wide-plank antiqued white pine floors that bring warmth and character throughout. Three bedrooms and two beautifully finished bathrooms offer flexible space to live, work, and host. A wraparound deck extends the living space outdoors with peaceful mountain views. Every system is new: a 3-bedroom mound septic system with plan available, drilled well, electric heat, and metal roof. Set on 2.2 private acres in a town without traditional zoning, the property offers plenty of flexibility. A 400-amp service is already in place for an EV charger, workshop, or potential future building on the lower field. The open, sunlit lot and metal roof also make solar a natural addition, with covered storage tucked beneath the deck and young landscaping that will continue to mature. Just 42 minutes from Dartmouth, DHMC, and Hanover, with an Appalachian Trailhead only five minutes away, the location works just as well for a full-time home, weekend escape, or short-term rental. For a buyer who wants it truly ready to go, the seller will consider selling the home furnished and equipped for an additional fee, which can be worked into an offer. A home like this rarely comes along in Orford. Come see it for yourself!
Active
Listed by: Black House Real Estate • Devin Josler
$429,000
1250 NH 25A Route, Orford, NH 03777
3beds
1,215sqft
Ranch
Built in 2025
2.2 Acres Lot
$-- Zestimate®
$353/sqft
$-- HOA
What's special
- 6 days |
- 1,754 |
- 132 |
Zillow last checked:
Listing updated:
Listed by:
Devin Josler,
Black House Real Estate 603-678-8056
Source: PrimeMLS,MLS#: 5104251
Facts & features
Interior
Bedrooms & bathrooms
- Bedrooms: 3
- Bathrooms: 2
- Full bathrooms: 2
Heating
- Electric
Cooling
- None
Appliances
- Included: Dishwasher, Microwave, Refrigerator, Electric Stove, All-in-one Washer/Dryer
Features
- Ceiling Fan(s), Dining Area, Kitchen/Dining, Kitchen/Living, Living/Dining, Primary BR w/ BA, Natural Light, Indoor Storage, Vaulted Ceiling(s), Walk-In Closet(s), Walk-in Pantry
- Flooring: Tile, Wood
- Windows: Blinds, Screens, Double Pane Windows
- Has basement: No
- Furnished: Yes
Interior area
- Total structure area: 1,215
- Total interior livable area: 1,215 sqft
- Finished area above ground: 1,215
- Finished area below ground: 0
Property
Parking
- Parking features: Gravel
Features
- Levels: One
- Stories: 1
- Exterior features: Deck
- Has view: Yes
- View description: Mountain(s)
Lot
- Size: 2.2 Acres
- Features: Country Setting, Open Lot, Rolling Slope, Secluded, Sloped, Timber, Near Paths, Near School(s)
Details
- Zoning description: RESIDENTIAL
Construction
Type & style
- Home type: SingleFamily
- Architectural style: Ranch
- Property subtype: Ranch
Materials
- Board and Batten Exterior, Wood Siding
- Foundation: Pillar/Post/Pier
- Roof: Corrugated,Metal
Condition
- New construction: Yes
- Year built: 2025
Utilities & green energy
- Electric: 200+ Amp Service, Circuit Breakers
- Sewer: Mound Septic, Septic Tank
- Utilities for property: Satellite, Satellite Internet
Community & HOA
Location
- Region: Route Orford
Financial & listing details
- Price per square foot: $353/sqft
- Annual tax amount: $5,018
- Date on market: 8/10/2026
- Listing terms: Cash,Conventional
- Road surface type: Paved
Estimated market value
Not available
Estimated sales range
Not available
Not available
Price history
| Date | Event | Price |
|---|---|---|
| 8/15/2026 | Listed for sale | $429,000$353/sqft |
Source:  PrimeMLS #5104251 Report a problem PrimeMLS #5104251 Report a problem | ||
Public tax history
Tax history is unavailable.
Monthly payment
Est. payment
Payment breakdown
Explore the cost of this home by adjusting the details. Changes won't be saved.Climate risks
Neighborhood: 03777
Nearby schools
GreatSchools rating
- 3/10Wentworth Elementary SchoolGrades: K-8Distance: 5.4 mi
- 5/10Rivendell AcademyGrades: 6-12Distance: 6.4 mi
Schools provided by the listing agent
- District: Rivendell Interstate Sch Dist
Source: PrimeMLS. This data may not be complete. We recommend contacting the local school district to confirm school assignments for this home.
- $50,0002.2 acres1250 State Rte #25A, Orford, NH 03777Sold
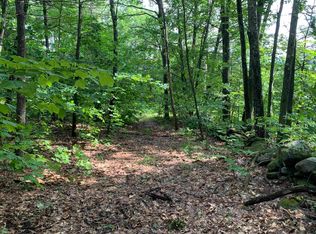
- $634,9004 bd3 ba2.6k sqft1275 Gov Meldrim Thomson Scenic Hwy, Orford, NH 03777Off Market
- $350,00084.56 acres25 Route #A, Orford, NH 03777Sold
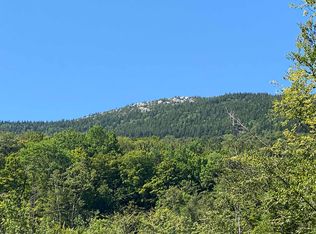
- $393,3003 bd1 ba1.3k sqft1262 Gov Meldrim Thomson Scenic Hwy, Orford, NH 03777Off Market
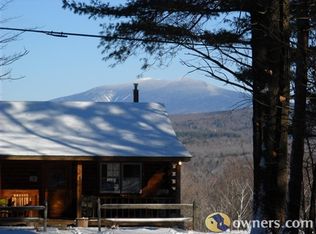
- $547,5003 bd2 ba1.9k sqft1266 Gov Meldrim Thomson Scenic Hwy, Orford, NH 03777Off Market
- $3,444144 acres1245 Gov Meldrim Thomson Scenic Hwy, Orford, NH 03777Off Market
- $645,0003 bd3 ba2.7k sqft1222 Gov Meldrim Thomson Scenic Hwy, Orford, NH 03777Sold
- $95,4002 bd1 ba1k sqft1290 Gov Meldrim Thomson Scenic Hwy, Orford, NH 03777Off Market
A local agent can set up tours, give advice and negotiate with sellers.
Similar homes
- $465,0003 bd2 ba1.3k sqft20 Bailey Hill Road, Groton, NH 03266Active
 MLS ID #5103438, The Platinum Group. PrimeMLS
 - $430,0003 bd2 ba1.6k sqft5 Downing Drive, Woodstock, NH 03262Active
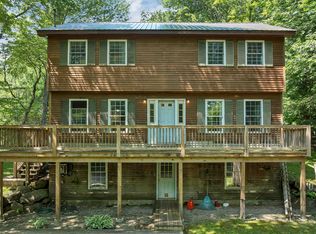 MLS ID #5098036, Ben Wilson. PrimeMLS
 - $399,0002 bd1 ba1k sqft121 Swain Hill Road, Warren, NH 03279Active
 MLS ID #5077911, Melissa Perrault. PrimeMLS
 - $395,0002 bd2 ba1.3k sqft5018 Route 113 Road, Thetford, VT 05075Active
 MLS ID #5104202, Josh Hunt. PrimeMLS
 - $260,0002 bd1 ba669 sqft2719 NH Route 25A, Orford, NH 03777ActiveMLS ID #5081612, Megan Lavik. PrimeMLS
- $439,0002 bd2 ba1.3k sqft339 George Road, Hebron, NH 03241ActiveMLS ID #5089843, Kelsey Nugent. PrimeMLS
- $499,5002 bd2 ba1.2k sqft172 Covered Bridge Road, Thornton, NH 03285ActiveMLS ID #5101762, Paul R Marino. PrimeMLS
- $295,0003 bd1 ba1.3k sqft2403 NH Route 175, Thornton, NH 03285ActiveMLS ID #5103850, Allison Driscoll. PrimeMLS
- $349,9003 bd2 ba1.4k sqft48 Pine Hill Road, Warren, NH 03279ActiveMLS ID #5089875, Ben Wilson. PrimeMLS
- $299,9003 bd2 ba1.2k sqft19 Hamlet Drive, Woodstock, NH 03262ActiveMLS ID #5097289, Debbie Duffy. PrimeMLS
- $399,9002 bd2 ba1.3k sqft221 Deerfield Drive, Haverhill, NH 03785ActiveMLS ID #5096136, Eric Cassidy. PrimeMLS
- $369,0002 bd1 ba1.4k sqft306 Stinson Lake Road, Rumney, NH 03266ActiveMLS ID #5098640, Melissa B Anderson. PrimeMLS
- $425,3003 bd2 ba1.4k sqft25B Woodland Way, Plymouth, NH 03264ActiveMLS ID #5080694, Sue E Sampson. PrimeMLS
- $499,9004 bd2 ba1.5k sqft2832 New Hampshire Route 175, Thornton, NH 03285ActiveMLS ID #5082960, Vicky Galkina. PrimeMLS
- $421,7003 bd2 ba1.4k sqft27B Woodland Way, Plymouth, NH 03264ActiveMLS ID #5071527, Sue E Sampson. PrimeMLS
- $499,9003 bd2 ba1.6k sqft819 Eastside Road, Woodstock, NH 03262ActiveMLS ID #5073667, Kevin McNamara. PrimeMLS
- $364,9001 bd1 ba633 sqft343 Loon Lake Road, Plymouth, NH 03264ActiveMLS ID #5104987, Karen Walsh. PrimeMLS
- $499,0003 bd1 ba1.8k sqft160 Parshley Road, Vershire, VT 05079ActiveMLS ID #5092345, Shenia Covey Lyford. PrimeMLS
- $525,0002 bd2 ba1.7k sqft668 Kingdom Road, Vershire, VT 05079ActiveMLS ID #5094471, Renee Rainville. PrimeMLS
- $325,0003 bd2 ba1.3k sqft152 Blue Spruce Drive, Bradford, VT 05033ActiveMLS ID #5092546, Hartley White & Co. PrimeMLS
