Welcome to Thetford Center. This private, level 1.3-acre lot features a one-story home with a functional layout that flows seamlessly from the living area into the dining room and kitchen. The property includes both a screened-in front porch and a back porch, as well as a full basement. Additionally, there is a detached two-car garage and a separate barn/outbuilding that provides excellent potential for a workshop, extra storage, or other uses. The property is also conveniently located just 16 minutes from the Green in Hanover. Open house Sunday, 8/16 from 1-3.
Active
Listed by: Snyder Donegan Real Estate Group • Josh Hunt
Price cut: $20K (9/10)
$355,000
5018 Route 113 Road, Thetford, VT 05075
2beds
1,344sqft
Manufactured Home
Built in 1976
1.3 Acres Lot
$348,900 Zestimate®
$264/sqft
$-- HOA
What's special
- 47 days
- 498
- 23
Zillow last checked:
Listing updated:
Listed by:
Josh Hunt,
Snyder Donegan Real Estate Group Cell:603-727-2290
Source: PrimeMLS,MLS#: 5104202
Facts & features
Interior
Bedrooms & bathrooms
- Bedrooms: 2
- Bathrooms: 2
- Full bathrooms: 1
- 3/4 bathrooms: 1
Heating
- Propane, Pellet Stove, Forced Air
Cooling
- None
Appliances
- Included: Dishwasher, Gas Stove
- Laundry: 1st Floor Laundry
Features
- Flooring: Hardwood, Tile
- Basement: Bulkhead,Concrete,Concrete Floor,Full,Interior Stairs,Unfinished,Interior Entry
Interior area
- Total structure area: 2,885
- Total interior livable area: 1,344 sqft
- Finished area above ground: 1,344
- Finished area below ground: 0
Property
Parking
- Total spaces: 2
- Parking features: Crushed Stone
- Garage spaces: 2
Features
- Levels: One
- Stories: 1
- Frontage length: Road frontage: 310
Lot
- Size: 1.3 Acres
- Features: Level, Open Lot
Details
- Additional structures: Outbuilding
- Zoning description: RR
- Special conditions: Standard
Construction
Type & style
- Home type: MobileManufactured
- Property subtype: Manufactured Home
Materials
- Steel Frame, Timber Frame, Wood Exterior
- Foundation: Concrete
- Roof: Standing Seam
Condition
- New construction: No
- Year built: 1976
Utilities & green energy
- Electric: Circuit Breakers
- Sewer: Septic Tank
- Utilities for property: Cable, Propane
Community & HOA
Location
- Region: Thetford Center
Financial & listing details
- Price per square foot: $264/sqft
- Tax assessed value: $193,940
- Annual tax amount: $5,475
- Date on market: 8/10/2026
Estimated market value
$348,900
$331,000 - $366,000
Not available
Price history
| Date | Event | Price |
|---|---|---|
| 9/10/2026 | Price change | $355,000-5.3%$264/sqft |
Source:  PrimeMLS #5104202 Report a problem PrimeMLS #5104202 Report a problem | ||
| 8/21/2026 | Price change | $375,000-5.1%$279/sqft |
Source: PrimeMLS #5104202 Report a problem | ||
| 8/11/2026 | Listed for sale | $395,000$294/sqft |
Source: PrimeMLS #5104202 Report a problem | ||
Public tax history
Tax history is unavailable.
Monthly payment
Climate risks
Neighborhood: 05075
- $352,8003 bd2 ba3.6k sqft5018 Route 113, Thetford Center, VT 05075Off Market
- $326,200-- bd-- ba-- sqft4960 Route 113, Thetford Center, VT 05075Off Market
- $313,4002 bd2 ba1.7k sqft4960 State Route 113, Thetford, VT 05074Off Market
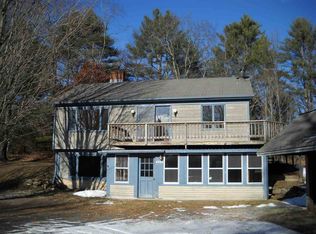
- $98,720-- bd-- ba-- sqft4997 Route 113, Thetford Center, VT 05075Off Market
Similar homes
- $359,0002 bd1 ba1.3k sqft5870 VT Route 113, Thetford, VT 05075Active
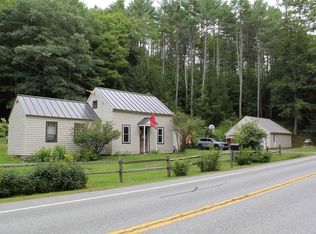 MLS ID #5108508, Sue Ricker. PrimeMLS
 - $425,0003 bd1 ba1.2k sqft24 Church Lane, Thetford, VT 05043Active
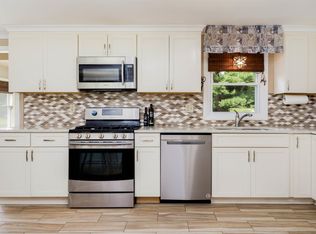 MLS ID #5107928, Carol Keeffe. PrimeMLS
 - $369,0003 bd2 ba1.8k sqft61 Slayton Hill Road, Lebanon, NH 03766Active
 MLS ID #5109896, Susan Cole. PrimeMLS
 - $440,0003 bd3 ba1.7k sqft1049 Barker Road, Thetford, VT 05058Active
 MLS ID #5106889, Sue Ricker. PrimeMLS
