Welcome home to this well kept FIRST-FLOOR condo in a beautiful community! Enjoy the convenience of a 2-car attached garage. The eat-in kitchen features above-cabinet lighting, all appliances, and a breakfast bar for extra seating. Spacious family room with great natural light. Relax on the exposed patio with concrete pad and newer sliding door. Ceiling fans in every room. Primary bedroom offers a new large walk-in shower; guest bedroom features new carpet. Both bedrooms have bay windows ideal for plants or decor. Guest bath has a stackable washer/dryer. Window blinds throughout. Fantastic location with easy access to schools, parks, golf courses, and the highway.
Contingent
$234,500
1250 Village Centre DRIVE #2, Kenosha, WI 53144
2beds
1,100sqft
:
Get pre-qualified$1,833/mo
Condominium
Built in 1999
-- sqft lot
$234,000 Zestimate®
$213/sqft
$260/mo HOA
What's special
Well kept first-floor condoAbove-cabinet lightingEat-in kitchenNewer sliding doorWindow blinds throughoutAll appliances
- 129 days |
- 26 |
- 1 |
Zillow last checked:
Listing updated:
Listed by:
Jamie Warosh 262-705-6597,
JW Real Estate Group
Source: WIREX MLS,MLS#: 1955025 Originating MLS: Metro MLS
Originating MLS: Metro MLSFacts & features
Interior
Bedrooms & bathrooms
- Bedrooms: 2
- Bathrooms: 2
- Full bathrooms: 2
- Main level bedrooms: 2
Primary bedroom
- Level: Main
- Area: 182
- Dimensions: 14 x 13
Bedroom 2
- Level: Main
- Area: 156
- Dimensions: 13 x 12
Bathroom
- Features: Master Bedroom Bath: Walk-In Shower, Master Bedroom Bath, Shower Stall
Kitchen
- Level: Main
- Area: 192
- Dimensions: 16 x 12
Living room
- Level: Main
- Area: 308
- Dimensions: 22 x 14
Heating
- Natural Gas, Forced Air
Cooling
- Central Air
Appliances
- Included: Dishwasher, Dryer, Microwave, Range, Refrigerator, Washer
- Laundry: In Unit
Features
- Walk-In Closet(s)
- Basement: None / Slab
Interior area
- Total structure area: 1,100
- Total interior livable area: 1,100 sqft
Video & virtual tour
Property
Parking
- Total spaces: 2
- Parking features: Attached, 2 Car
- Attached garage spaces: 2
Features
- Levels: Two,1 Story
- Stories: 2
- Patio & porch: Patio/Porch
- Exterior features: Private Entrance
Details
- Parcel number: 8242221611042
- Zoning: G1
Construction
Type & style
- Home type: Condo
- Property subtype: Condominium
Materials
- Brick, Brick/Stone, Vinyl Siding
Condition
- 21+ Years
- New construction: No
- Year built: 1999
Utilities & green energy
- Sewer: Public Sewer
- Water: Shared Well, Municipal Shared Well
Community & HOA
HOA
- Has HOA: Yes
- HOA fee: $260 monthly
Location
- Region: Kenosha
- Municipality: Somers
Financial & listing details
- Price per square foot: $213/sqft
- Tax assessed value: $219,500
- Annual tax amount: $2,645
- Date on market: 3/25/2026
- Inclusions: Oven; Range; Refrigerator; Dishwasher; Microwave; Washer; Dryer
Estimated market value
$234,000
$222,000 - $246,000
$1,867/mo
Price history
| Date | Event | Price |
|---|---|---|
| 3/27/2026 | Contingent | $234,500$213/sqft |
Source:  WIREX MLS #1955025 Report a problem WIREX MLS #1955025 Report a problem | ||
| 3/25/2026 | Listed for sale | $234,500+6.6%$213/sqft |
Source: WIREX MLS #1955025 Report a problem | ||
| 9/18/2023 | Sold | $220,000$200/sqft |
Source: WIREX MLS #1843037 Report a problem | ||
| 6/14/2022 | Sold | $220,000$200/sqft |
Source: WIREX MLS #1788532 Report a problem | ||
| 4/21/2022 | Pending sale | $220,000$200/sqft |
Source: WIREX MLS #1788532 Report a problem | ||
Public tax history
| Year | Property taxes | Tax assessment |
|---|---|---|
| 2024 | $2,384 +5.2% | $219,500 +42.1% |
| 2023 | $2,266 -3.8% | $154,500 |
| 2022 | $2,354 -4.8% | $154,500 |
| 2021 | $2,473 -8.1% | $154,500 |
| 2020 | $2,691 +30.2% | $154,500 +62.5% |
| 2019 | $2,067 +0.9% | $95,100 |
| 2018 | $2,049 -9.9% | $95,100 |
| 2017 | $2,275 +4.3% | $95,100 |
| 2016 | $2,181 +13.6% | $95,100 |
| 2015 | $1,919 -9.8% | $95,100 |
| 2014 | $2,127 | $95,100 |
| 2013 | $2,127 +2.5% | $95,100 -9.1% |
| 2012 | $2,075 +3.4% | $104,600 |
| 2011 | $2,007 -19.3% | $104,600 -20% |
| 2010 | $2,487 +20.6% | $130,800 |
| 2009 | $2,063 -8% | $130,800 +8.7% |
| 2008 | $2,242 -1.5% | $120,300 |
| 2007 | $2,277 +5.1% | $120,300 |
| 2006 | $2,167 +3.9% | $120,300 |
| 2005 | $2,087 -5.4% | $120,300 +21% |
| 2004 | $2,205 +3.9% | $99,400 |
| 2003 | $2,122 +7.5% | $99,400 |
| 2002 | $1,974 +0% | $99,400 |
| 2001 | $1,974 +342.4% | $99,400 +319.4% |
| 2000 | $446 | $23,700 |
Find assessor info on the county website
Monthly payment
Est. payment
Payment breakdown
Explore the cost of this home by adjusting the details. Changes won't be saved.Climate risks
Neighborhood: 53144
Nearby schools
GreatSchools rating
- 6/10Somers Elementary SchoolGrades: PK-5Distance: 0.1 mi
- 3/10Bullen Middle SchoolGrades: 6-8Distance: 2.7 mi
- 3/10Bradford High SchoolGrades: 9-12Distance: 3.1 mi
Schools provided by the listing agent
- Elementary: Somers
- District: Kenosha
Source: WIREX MLS. This data may not be complete. We recommend contacting the local school district to confirm school assignments for this home.
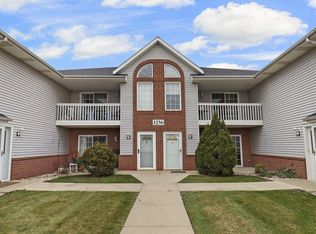
- $227,5002 bd2 ba1.1k sqft1256 Village Centre Dr UNIT 2, Kenosha, WI 53144Sold
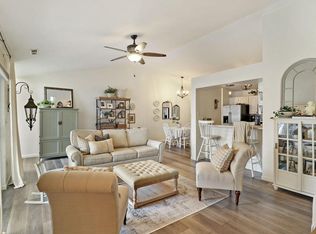
- $249,9003 bd2 ba1.4k sqft1252 Village Centre Dr UNIT 8, Kenosha, WI 53144Sold
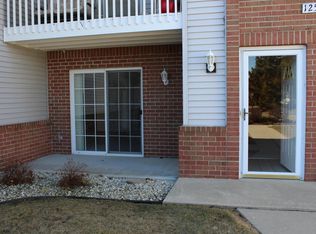
- $250,5002 bd2 ba1.1k sqft1256 Village Centre Dr UNIT 1, Kenosha, WI 53144Off Market
- $316,6002 bd2 ba1.1k sqft1256 Village Centre Dr UNIT 3, Kenosha, WI 53144Off Market
- $303,0002 bd2 ba1.1k sqft1256 Village Centre Dr UNIT 4, Kenosha, WI 53144Off Market
- $349,4002 bd2 ba1.4k sqft1256 Village Centre Dr UNIT 5, Kenosha, WI 53144Off Market
- $349,4002 bd2 ba1.4k sqft1256 Village Centre Dr UNIT 6, Kenosha, WI 53144Off Market
- $349,1002 bd2 ba1.4k sqft1256 Village Centre Dr UNIT 7, Kenosha, WI 53144Off Market
A local agent can set up tours, give advice and negotiate with sellers.
A local lender can help you make sure your offer is ready when you are.
Similar homes
- $229,9002 bd2 ba1.2k sqftNorth Pointe Court, Kenosha, WI 53140Active
 MLS ID #1973882, The Lisa Fabiano Group*. WIREX MLS
 - $344,9002 bd2 ba1.3k sqftAvalon Parc, Kenosha, WI 53144Active
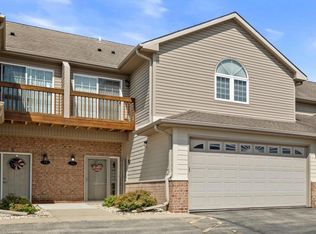 MLS ID #1973053, Benjamin Gentile. WIREX MLS
 - $244,9004 bd2 ba1.1k sqft614 16th PLACE, Kenosha, WI 53140Active
 MLS ID #1968973, Patrick Komperda. WIREX MLS
 - $349,9002 bd2 ba1.3k sqftAvalon Parc, Kenosha, WI 53144Active
 MLS ID #1972403, Lori Mattice Team*. WIREX MLS
 - $229,9002 bd2 ba1.1k sqftMariner Ii Condominium Homes, Mount Pleasant, WI 53406ActiveMLS ID #1969308, Andrea Hueppe. WIREX MLS
- $234,9003 bd2 ba1.5k sqftPark Place, Mount Pleasant, WI 53406ActiveMLS ID #1965598, Jason Watts. WIREX MLS
- $260,0003 bd2 ba908 sqft4604 50th STREET, Kenosha, WI 53144ActiveMLS ID #1969041, Patrick Komperda. WIREX MLS
- $259,9002 bd2 ba1.1k sqftTira Glen, Kenosha, WI 53142ActiveMLS ID #1970360, Laura Bahena. WIREX MLS
- $259,9002 bd2 ba1.1k sqft3615 85th St, Kenosha, WI 53142For SaleBHHS broker feed
- $239,9003 bd3 ba1.3k sqft39712 N Warren Ln, Beach Park, IL 60083NewMLS ID #12673225, Ana Mendoza, Keller Williams North Shore West. MRED as distributed by MLS GRID
- $265,9002 bd2 ba1.1k sqftMeadowlands, Pleasant Prairie, WI 53158ActiveMLS ID #1968369, Margaret Jacobson. WIREX MLS
- $255,0003 bd2 ba909 sqft4200 Maryland AVENUE, Racine, WI 53405ActiveMLS ID #1973706, EZ Realty Team*. WIREX MLS
- $289,9002 bd1 ba1.2k sqftCornerstone, Kenosha, WI 53142ActiveMLS ID #1972393, Justin Carmody. WIREX MLS
- $229,0002 bd2 ba1k sqftRegency, Kansasville, WI 53139ActiveMLS ID #1950388, Robert Wisdom. WIREX MLS
- $224,9003 bd2 ba1.1k sqft419 Hayes AVENUE, Racine, WI 53405ActiveMLS ID #1973163, Tyrone Johnson Sr. WIREX MLS
- $185,0003 bd2 ba1.2k sqftGreen Ridge, Mount Pleasant, WI 53406ActiveMLS ID #1972589, Angelo Selmon. WIREX MLS
- $199,9002 bd2 ba1.1k sqft1619 43rd STREET, Kenosha, WI 53140ActiveMLS ID #1972747, Felicia Pavlica Team*. WIREX MLS
- $259,9003 bd2 ba1.1k sqft8456 17th AVENUE, Kenosha, WI 53143ActiveMLS ID #1967821, Steven Simonovic. WIREX MLS
- $289,0003 bd3 ba1.4k sqft1302 Franklin STREET, Racine, WI 53403ActiveMLS ID #1974138, EZ Realty Team*. WIREX MLS
- $255,0003 bd2 ba1.6k sqft6734 21st AVENUE, Kenosha, WI 53143ActiveMLS ID #1973198, Thaer Bitar. WIREX MLS
