Either OWNER OCCUPY OR CAN BE USED AS A RENTAL! THIS BEAUTIFUL CONDO! This updated end-unit condo, offering a bright, open-concept floor plan with only one shared wall, private entrance, perfect for both everyday living and entertaining, beautiful sunrise and sunset views can be enjoyed right from your own space. The kitchen features all NEW Stove, NEW refrigerator, NEW dishwasher 2025, while the spacious primary suite includes a large walk-in closet and a private full bathroom. Additional highlights include in-unit laundry, a private patio, and an attached private garage. DUES INCLUDE WATER AND SEWER! Located near the library, bike path, golf course, shopping, and other local amenities, this home offers the perfect combination of comfort, convenience, and low-maintenance living.
Active
Price cut: $5K (8/19)
$224,900
1507 24th AVENUE #20, Kenosha, WI 53140
2beds
1,210sqft
Condominium
Built in 2006
-- sqft lot
$224,200 Zestimate®
$186/sqft
$400/mo HOA
What's special
Updated end-unit condoPrivate entranceAttached private garageBright open-concept floor planOnly one shared wallPrivate patioIn-unit laundry
- 7 days |
- 236 |
- 10 |
Zillow last checked:
Listing updated:
Listed by:
The Lisa Fabiano Group* 262-671-0784,
EXP Realty, LLC Kenosha
Source: WIREX MLS,MLS#: 1976415 Originating MLS: Metro MLS
Originating MLS: Metro MLSFacts & features
Interior
Bedrooms & bathrooms
- Bedrooms: 2
- Bathrooms: 2
- Full bathrooms: 2
- Main level bedrooms: 2
Primary bedroom
- Level: Main
- Area: 196
- Dimensions: 14 x 14
Bedroom 2
- Level: Main
- Area: 144
- Dimensions: 12 x 12
Bathroom
- Features: Tub Only, Master Bedroom Bath: Walk-In Shower, Master Bedroom Bath, Shower Over Tub
Dining room
- Level: Main
- Area: 108
- Dimensions: 9 x 12
Kitchen
- Level: Main
- Area: 120
- Dimensions: 12 x 10
Living room
- Level: Main
- Area: 168
- Dimensions: 14 x 12
Heating
- Natural Gas, Forced Air
Cooling
- Central Air
Appliances
- Included: Dishwasher, Dryer, Microwave, Oven, Range, Refrigerator, Washer
- Laundry: In Unit
Features
- High Speed Internet, Cathedral/vaulted ceiling, Walk-In Closet(s)
- Basement: None / Slab
Interior area
- Total structure area: 1,210
- Total interior livable area: 1,210 sqft
Property
Parking
- Total spaces: 1
- Parking features: Attached, Garage Door Opener, 1 Car
- Attached garage spaces: 1
Features
- Levels: Two,1 Story
- Stories: 2
- Exterior features: Balcony, Private Entrance
Details
- Parcel number: 0722213173020
- Zoning: Condo
Construction
Type & style
- Home type: Condo
- Property subtype: Condominium
Materials
- Brick, Brick/Stone, Fiber Cement
Condition
- 11-20 Years
- New construction: No
- Year built: 2006
Utilities & green energy
- Sewer: Public Sewer
- Water: Public
- Utilities for property: Cable Available
Community & HOA
HOA
- Has HOA: Yes
- Amenities included: Common Green Space, Trail(s)
- HOA fee: $400 monthly
Location
- Region: Kenosha
- Municipality: Kenosha
Financial & listing details
- Price per square foot: $186/sqft
- Annual tax amount: $3,379
- Date on market: 8/16/2026
- Inclusions: Oven; Range; Refrigerator; Dishwasher; Washer; Dryer
- Exclusions: Seller's Personal Property
Estimated market value
$224,200
$213,000 - $235,000
$1,911/mo
Price history
| Date | Event | Price |
|---|---|---|
| 8/19/2026 | Price change | $224,900-2.2%$186/sqft |
Source:  WIREX MLS #1976415 Report a problem WIREX MLS #1976415 Report a problem | ||
| 8/16/2026 | Listed for sale | $229,900$190/sqft |
Source: WIREX MLS #1976415 Report a problem | ||
| 8/16/2026 | Listing removed | $229,900$190/sqft |
Source: WIREX MLS #1973882 Report a problem | ||
| 8/14/2026 | Listed for sale | $229,900$190/sqft |
Source: WIREX MLS #1973882 Report a problem | ||
| 8/14/2026 | Contingent | $229,900$190/sqft |
Source: WIREX MLS #1973882 Report a problem | ||
| 7/30/2026 | Listed for sale | $229,900+9%$190/sqft |
Source: WIREX MLS #1973882 Report a problem | ||
| 3/28/2025 | Sold | $210,900-0.9%$174/sqft |
Source: WIREX MLS #1903247 Report a problem | ||
| 3/15/2025 | Pending sale | $212,900$176/sqft |
Source: WIREX MLS #1903247 Report a problem | ||
| 1/7/2025 | Listed for sale | $212,900+30.7%$176/sqft |
Source: WIREX MLS #1903247 Report a problem | ||
| 2/25/2022 | Sold | $162,900-1.2%$135/sqft |
Source: WIREX MLS #1753317 Report a problem | ||
| 1/10/2022 | Listed for sale | $164,900$136/sqft |
Source: WIREX MLS #1753317 Report a problem | ||
| 1/3/2022 | Pending sale | $164,900+11.5%$136/sqft |
Source: WIREX MLS #1753317 Report a problem | ||
| 6/15/2020 | Listing removed | $147,900$122/sqft |
Source: Bear Realty , Inc. Ken #1679123 Report a problem | ||
| 11/30/2019 | Price change | $147,900-0.7%$122/sqft |
Source: Bear Realty, Inc #1648144 Report a problem | ||
| 10/23/2019 | Price change | $148,900-0.7%$123/sqft |
Source: Bear Realty, Inc #1648144 Report a problem | ||
| 7/12/2019 | Listed for sale | $149,900+4.2%$124/sqft |
Source: Bear Realty, Inc #1648144 Report a problem | ||
| 5/1/2009 | Listing removed | $143,900$119/sqft |
Source: Listhub #1066888 Report a problem | ||
| 3/18/2009 | Listed for sale | $143,900$119/sqft |
Source: Listhub #1066888 Report a problem | ||
Public tax history
Tax history is unavailable.
Monthly payment
Est. payment
Payment breakdown
Explore the cost of this home by adjusting the details. Changes won't be saved.Climate risks
Neighborhood: 53140
Nearby schools
GreatSchools rating
- 6/10Bose Elementary SchoolGrades: PK-5Distance: 0.2 mi
- 3/10Bullen Middle SchoolGrades: 6-8Distance: 1.7 mi
- 3/10Bradford High SchoolGrades: 9-12Distance: 2 mi
Schools provided by the listing agent
- Elementary: Bose
- Middle: Bullen
- High: Bradford
- District: Kenosha
Source: WIREX MLS. This data may not be complete. We recommend contacting the local school district to confirm school assignments for this home.
- $202,100-- bd-- ba-- sqft1511 24th Ave #5-32, Kenosha, WI 53140Off Market
- $202,100-- bd-- ba-- sqft1511 24th Ave #5-31, Kenosha, WI 53140Off Market
- $202,100-- bd-- ba-- sqft1511 24th Ave #5-28, Kenosha, WI 53140Off Market
- $202,100-- bd-- ba-- sqft1511 24th Ave #5-29, Kenosha, WI 53140Off Market
- $202,100-- bd-- ba-- sqft1511 24th Ave #5-33, Kenosha, WI 53140Off Market
- $249,9002 bd4 ba1.3k sqft1523 24th Ave UNIT 40, Kenosha, WI 53140Sold
- $204,5002 bd2 ba1k sqft1515 24th Ave UNIT 10, Kenosha, WI 53140Sold
- $202,100-- bd-- ba-- sqft1511 24th Ave #5-34, Kenosha, WI 53140Off Market
- $202,100-- bd-- ba-- sqft1511 24th Ave #5-30, Kenosha, WI 53140Off Market
A local agent can set up tours, give advice and negotiate with sellers.
Similar homes
- $229,9002 bd2 ba1.3k sqftNorth Pointe Court Condominium, Kenosha, WI 53140Active
 MLS ID #1976466, Charlene Nikolai. WIREX MLS
 - $224,9002 bd2 ba1.2k sqft1507 24th Ave, Kenosha, WI 53140For Sale
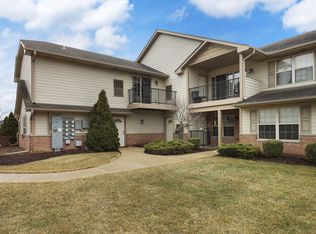 MLS ID #1976415, The Lisa Fabiano Group*. eXp Realty
 - $299,9002 bd2 ba1.3k sqftSun Pointe, Kenosha, WI 53140Active
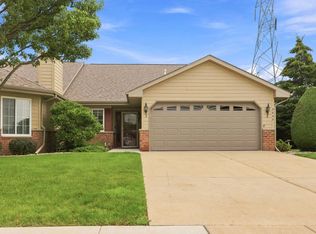 MLS ID #1975905, Justin Carmody. WIREX MLS
 - $235,0003 bd2 ba1.2k sqft1007 43rd STREET, Kenosha, WI 53140Active
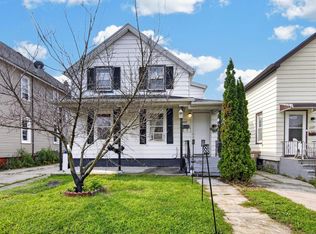 MLS ID #1977176, Lewis Pruitt. WIREX MLS
 - $240,9003 bd2 ba1.4k sqftAllenwood, Kenosha, WI 53142ActiveMLS ID #1977399, Jennifer Heiring. WIREX MLS
- $229,0002 bd2 ba1.1k sqftStonefield Village, Mount Pleasant, WI 53406ActiveMLS ID #1977255, Lashawnte Patton. WIREX MLS
- $229,9002 bd2 ba1.2k sqftSpring Creek West Condominium, Mount Pleasant, WI 53406ActiveMLS ID #1977411, Meredith Orth. WIREX MLS
- $237,5004 bd2 ba1.2k sqft4905 26th AVENUE, Kenosha, WI 53140ActiveMLS ID #1975711, Steven Bilik. WIREX MLS
- $220,0002 bd2 ba1.1k sqftMariner Ii Condominium Homes, Mount Pleasant, WI 53406ActiveMLS ID #1975379, Andrea Hueppe. WIREX MLS
- $215,9002 bd2 ba1k sqftAshberry, Kenosha, WI 53142ActiveMLS ID #1975273, Gary Frederick. WIREX MLS
- $220,0003 bd2 ba1.4k sqft611 West BOULEVARD, Racine, WI 53405ActiveMLS ID #1977280, Paxton Friedrich. WIREX MLS
- $234,9003 bd2 ba1.5k sqftPark Place, Mount Pleasant, WI 53406ActiveMLS ID #1965598, Jason Watts. WIREX MLS
- $255,0003 bd2 ba1.6k sqft6734 21st AVENUE, Kenosha, WI 53143ActiveMLS ID #1977079, Thaer Bitar. WIREX MLS
- $269,9002 bd2 ba1.2k sqft4131 24th AVENUE, Kenosha, WI 53140ActiveMLS ID #1975152, Jamie Warosh. WIREX MLS
- $214,9002 bd2 ba1.1k sqftGreen Meadows, Mount Pleasant, WI 53406ActiveMLS ID #1975404, Karmen Johnson. WIREX MLS
- $215,0002 bd1 ba1k sqft700 Grove AVENUE, Racine, WI 53405ActiveMLS ID #1977448, Jan Fuller. WIREX MLS
- $214,9002 bd2 ba1.1k sqft7123 Fieldview Dr, Racine, WI 53406For SaleBHHS broker feed
- $245,0003 bd3 ba1.6k sqftGreen Ridge, Mount Pleasant, WI 53406ActiveMLS ID #1975879, EZ Realty Team*. WIREX MLS
- $245,0003 bd3 ba1.3k sqftGreen Meadows, Mount Pleasant, WI 53406ActiveMLS ID #1974781, Jessica Smith. WIREX MLS
- $189,9001 bd1 ba868 sqftTira Glen, Kenosha, WI 53142ActiveMLS ID #1976461, Lori Mattice Team*. WIREX MLS
