Stylish Condo with Fireplace, Private Balcony & Custom Ambient Lighting
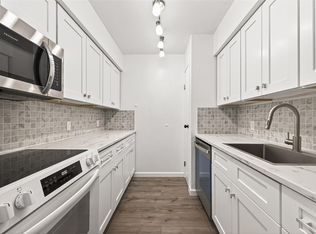
Step into a unique and inviting living space that blends comfort with modern design. This well-maintained condo features a spacious living area with a cozy fireplace, creating a warm and welcoming atmosphere.
The home includes a versatile layout with a convertible sofa area that provides flexible use of space. A custom projector setup adds a home theater experience for movies and entertainment.
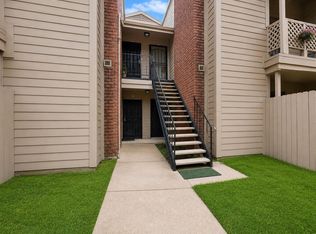
Enjoy a private balcony with views of the community pool — a great place to relax or unwind. The balcony also features decorative lighting and greenery, adding to the outdoor ambiance.
Additional highlights include updated flooring, natural light, and modern ambient lighting that can be adjusted to suit different settings — from bright and clean to soft and relaxing.
Conveniently located near shopping, dining, and major Houston routes, with easy access to daily essentials and city amenities.
For sale
$87,000
12500 Sandpiper Dr APT 84, Houston, TX 77035
2beds
1,140sqft
Condominium
Built in 1983
-- sqft lot
$-- Zestimate®
$76/sqft
$-- HOA
What's special
Updated flooringNatural lightCustom projector setup
- 134 days
- 318
- 34
Zillow last checked:
Listing updated:
Listed by:
Steven Koleno TREC #0779766 804-656-5007,
Beycome Brokerage Realty, LLC
Source: HAR,MLS#: 55956134
Facts & features
Interior
Bedrooms & bathrooms
- Bedrooms: 2
- Bathrooms: 2
- Full bathrooms: 2
Heating
- Electric
Cooling
- Electric
Features
- Number of fireplaces: 1
Interior area
- Total structure area: 1,140
- Total interior livable area: 1,140 sqft
Property
Features
- Levels: 2nd Level
- Stories: 1
Details
- Parcel number: 1150630070004
Construction
Type & style
- Home type: Condo
- Architectural style: Other
- Property subtype: Condominium
Materials
- Brick
- Foundation: Slab
- Roof: Composition
Condition
- New construction: No
- Year built: 1983
Utilities & green energy
- Sewer: Public Sewer
- Water: Public
Community & HOA
Community
- Subdivision: Pipers Crossing Condo Ph 02
Location
- Region: Houston
Financial & listing details
- Price per square foot: $76/sqft
- Tax assessed value: $64,871
- Annual tax amount: $1,100
- Date on market: 4/29/2026
- Listing terms: Cash,Conventional,FHA,Other,VA Loan
Estimated market value
Not available
Estimated sales range
Not available
$1,241/mo
Price history
| Date | Event | Price |
|---|---|---|
| 4/29/2026 | Listed for sale | $87,000+171.9%$76/sqft |
Source:  HAR #55956134 Report a problem HAR #55956134 Report a problem | ||
| 12/19/2015 | Listing removed | $32,000$28/sqft |
Source: Craft Texas Properties #41908020 Report a problem | ||
| 10/23/2015 | Price change | $32,000-5.9%$28/sqft |
Source: Craft Texas Properties #41908020 Report a problem | ||
| 10/20/2015 | Listed for sale | $34,000$30/sqft |
Source: Craft Texas Properties #41908020 Report a problem | ||
Public tax history
| Year | Property taxes | Tax assessment |
|---|---|---|
| 2025 | $649 +9.7% | $64,871 -20.6% |
| 2024 | $592 +17.4% | $81,690 +10.2% |
| 2023 | $504 +8.1% | $74,119 +6.1% |
| 2022 | $466 | $69,836 +26.2% |
| 2021 | -- | $55,319 +16.6% |
| 2020 | $509 +15% | $47,428 +7% |
| 2019 | $442 -55.6% | $44,338 +12.5% |
| 2018 | $996 | $39,413 |
| 2017 | $996 +31.9% | $39,413 +32% |
| 2016 | $755 +87.1% | $29,855 +18.7% |
| 2015 | $404 | $25,148 +60.2% |
| 2014 | $404 | $15,697 -19.5% |
| 2013 | -- | $19,489 |
| 2012 | -- | $19,489 |
| 2011 | -- | $19,489 |
| 2010 | -- | $19,489 |
| 2009 | -- | $19,489 -27.3% |
| 2008 | -- | $26,800 |
| 2007 | -- | $26,800 |
| 2006 | -- | $26,800 |
| 2005 | -- | -- |
Find assessor info on the county website
Monthly payment
Est. payment
Payment breakdown
Explore the cost of this home by adjusting the details. Changes won't be saved.Climate risks
Neighborhood: Greater Fondren Southwest
Nearby schools
Schools provided by the listing agent
- Elementary: Foerster Elementary School
- Middle: Fondren Middle School
- High: Westbury High School
Source: HAR. This data may not be complete. We recommend contacting the local school district to confirm school assignments for this home.
Similar homes
- $116,6002 bd3 ba1.3k sqft14600 Fonmeadow Dr APT 1000, Houston, TX 77035For Sale
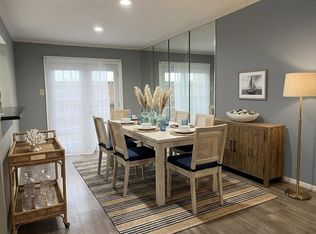 MLS ID #21061024, Martha Castillo, NB Elite Realty. HAR
 - $86,0002 bd2 ba1.1k sqft7400 Bellerive Dr APT 1403, Houston, TX 77036For Sale
 MLS ID #40223128, David Huy Nguyen, Vin Realty LLC. HAR
 - $75,0002 bd2 ba1k sqft9090 S Braeswood Blvd APT 48, Houston, TX 77074For Sale
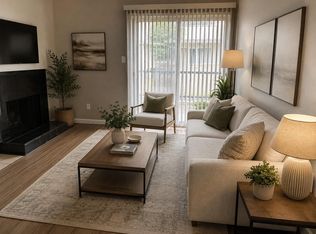 MLS ID #11927755, Fatima Ahmed, Realm Real Estate Professionals - Katy. HAR
 - $86,0002 bd2 ba1.1k sqft8714 Victorian Village Dr #8, Houston, TX 77071For Sale
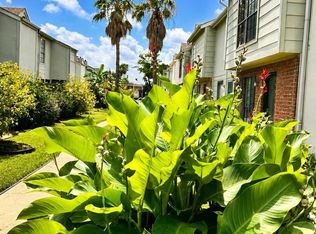 MLS ID #51694772, Abdullah Omari, Texas Ally Real Estate Group, LLC. HAR
