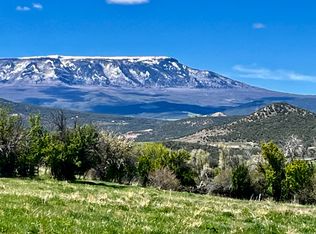
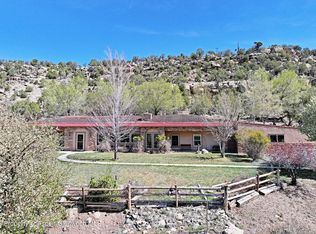
Colorado's great outdoors begins right outside your door at this stunning mountain-view retreat on 5.62 acres. Surrounded by breathtaking scenery and expansive mountain and valley views, this property offers the perfect blend of privacy, comfort, and functionality. With 3,309 square feet of living space, plus a 392-square-foot lower-level office and bathroom, this home provides the space and flexibility to accommodate remote work, hobbies, guests, or multi-generational living. The thoughtfully designed floor plan features spacious gathering areas, large windows showcasing the surrounding landscape, and space to accommodate a variety of lifestyles. The kitchen flows seamlessly into the main living areas, creating an inviting space for everyday living and entertaining alike. The spacious primary suite is designed for comfort and relaxation, featuring a sitting area, walk-in closets, balcony access, and a luxurious ensuite bathroom. Additional living space provides flexibility for hobbies, work-from-home needs, or simply for spreading out and relaxing. One of the property's most impressive features is the heated approximately 2,000-square-foot garage and workshop with multiple bays. Whether you need space for vehicles, recreational equipment, projects, storage, or a home-based business, this versatile area offers endless possibilities. Outdoor amenities include a wrap-around deck, covered patio, landscaped yard, and fenced area, providing the perfect setting to enjoy Colorado's natural beauty and four-season lifestyle. Conveniently located near Powderhorn Mountain Resort, the Grand Mesa, and countless recreational opportunities, this exceptional property offers the space, freedom, and mountain lifestyle that make Western Colorado such a special place to call home.
For sale
Price cut: $30K (8/10)
$839,000
12508-54 7-10 Rd, Molina, CO 81646
3beds
3baths
3,309sqft
Single Family Residence
Built in 1979
5.62 Acres Lot
$-- Zestimate®
$254/sqft
$-- HOA
What's special
Fenced areaWrap-around deckLandscaped yardLuxurious ensuite bathroomThoughtfully designed floor planCovered patioSpacious gathering areas
- 79 days
- 373
- 11
Zillow last checked:
Listing updated:
Listed by:
JULIE ADAMS 970-712-1977,
LIFESTYLE LIVING REAL ESTATE, LLC
Source: GJARA,MLS#: 20263444
Facts & features
Interior
Bedrooms & bathrooms
- Bedrooms: 3
- Bathrooms: 3
Rooms
- Room types: Den, Family Room, Workshop
Primary bedroom
- Level: Upper
- Dimensions: 17'5"x34'1"
Bedroom 2
- Level: Main
- Dimensions: 13'10"x15'2"
Bedroom 3
- Level: Main
- Dimensions: 13'10"x8'11"
Dining room
- Level: Main
- Dimensions: 22'6"x13'3"
Family room
- Level: Main
- Dimensions: 19'10"x18'11"
Kitchen
- Level: Main
- Dimensions: 16'2"x11'7"
Laundry
- Level: Main
- Dimensions: 7'4"x8'11"
Living room
- Level: Main
- Dimensions: 20'1"x15'
Other
- Level: Lower
- Dimensions: 17'7"x20'6"
Heating
- Baseboard, Hot Water
Cooling
- Evaporative Cooling
Appliances
- Included: Dryer, Disposal, Gas Oven, Gas Range, Microwave, Refrigerator, Water Softener Owned, Washer
- Laundry: Laundry Room
Features
- Ceiling Fan(s), Separate/Formal Dining Room, Pantry, Quartz Counters, Upper Level Primary, Walk-In Closet(s), Walk-In Shower, Window Treatments, Workshop
- Flooring: Carpet, Hardwood, Tile
- Windows: Window Coverings
- Basement: Walk-Out Access
- Has fireplace: Yes
- Fireplace features: Family Room, Gas Log
Interior area
- Total structure area: 3,309
- Total interior livable area: 3,309 sqft
Video & virtual tour
Property
Parking
- Total spaces: 10
- Parking features: Attached, Garage, Garage Door Opener, RV Access/Parking, Shared Driveway
- Attached garage spaces: 10
- Has uncovered spaces: Yes
Accessibility
- Accessibility features: None, Low Threshold Shower
Features
- Patio & porch: Covered, Deck, Patio
- Exterior features: Sprinkler/Irrigation
- Fencing: Partial,Wire
Lot
- Size: 5.62 Acres
- Features: Irregular Lot, Landscaped, Mature Trees, Sprinkler System
Details
- Parcel number: 271313200364
- Zoning description: AFT
- Horses can be raised: Yes
- Horse amenities: Horses Allowed
Construction
Type & style
- Home type: SingleFamily
- Architectural style: Two Story
- Property subtype: Single Family Residence
Materials
- Wood Siding, Wood Frame
- Roof: Metal
Condition
- Year built: 1979
- Major remodel year: 2018
Utilities & green energy
- Sewer: Septic Tank
- Water: Shared Well
Community & HOA
HOA
- Has HOA: No
- Services included: None
Location
- Region: Molina
- Elevation: 5800
Financial & listing details
- Price per square foot: $254/sqft
- Date on market: 7/15/2026
- Road surface type: Gravel
Estimated market value
Not available
Estimated sales range
Not available
Not available
Price history
| Date | Event | Price |
|---|---|---|
| 8/10/2026 | Price change | $839,000-3.5%$254/sqft |
Source: GJARA #20263444 Report a problem | ||
| 7/27/2026 | Price change | $869,000-3.3%$263/sqft |
Source: GJARA #20263444 Report a problem | ||
| 7/15/2026 | Listed for sale | $899,000+30.3%$272/sqft |
Source: GJARA #20263444 Report a problem | ||
| 12/5/2022 | Sold | $689,900-7.9%$208/sqft |
Source: GJARA #20221773 Report a problem | ||
| 11/9/2022 | Pending sale | $749,000$226/sqft |
Source: AGSMLS #174622 Report a problem | ||
| 11/9/2022 | Listed for sale | $749,000$226/sqft |
Source: AGSMLS #174622 Report a problem | ||
| 11/8/2022 | Pending sale | $749,000$226/sqft |
Source: GJARA #20221773 Report a problem | ||
| 11/7/2022 | Listed for sale | $749,000$226/sqft |
Source: GJARA #20221773 Report a problem | ||
| 10/2/2022 | Listing removed | -- |
Source: United Country Report a problem | ||
| 8/11/2022 | Price change | $749,000-5.1%$226/sqft |
Source: GJARA #20221773 Report a problem | ||
| 7/9/2022 | Price change | $789,000-1.3%$238/sqft |
Source: GJARA #20221773 Report a problem | ||
| 4/16/2022 | Listed for sale | $799,000+190%$241/sqft |
Source: GJARA #20221773 Report a problem | ||
| 7/10/2017 | Sold | $275,500$83/sqft |
Source: GJARA #20172098 Report a problem | ||
Public tax history
Tax history is unavailable.
Monthly payment
Est. payment
Payment breakdown
Explore the cost of this home by adjusting the details. Changes won't be saved.Climate risks
Neighborhood: 81646
Nearby schools
Schools provided by the listing agent
- Elementary: Plateau Valley
- Middle: Plateau Valley
- High: Plateau Valley
Source: GJARA. This data may not be complete. We recommend contacting the local school district to confirm school assignments for this home.
Similar homes
- $899,0004 bd2 ba2k sqft53916 Kk Rd, Molina, CO 81646For Sale
 MLS ID #192367, Julie Piland, United Country Real Colorado Properties. AGSMLS
 - $579,0002 bd3 ba3k sqft53369 Us Highway 330 Rd, Molina, CO 81646For Sale
 MLS ID #20262699, DESIREE HARDIN, MESA VIEW REALTY. GJARA
 - $899,0004 bd2 ba2k sqft53916 KK Road, Collbran, CO 81624For Sale
 MLS ID #6153209, Julie Piland, Real Colorado Properties. REcolorado as distributed by MLS GRID
 - $820,0004 bd3 ba3.1k sqft8194 Lone Eagle Rd, Mesa, CO 81643For Sale
 MLS ID #20264844, JAIME KUCHYT, HOMESMART REALTY PARTNERS. GJARA
 - $997,0003 bd3 ba3.7k sqft9073 54 7/10, Other, CO 81646For Sale
 MLS ID #S1066013, Tom Day GRI, Engel & Volkers Denver ? Breckenridge. Altitude Realtors
 - $997,0003 bd4 ba2.7k sqft9073 54 7/10 Road, Molina, CO 81646For SaleMLS ID #6494762, Tom Day, Engel & Volkers Denver. REcolorado as distributed by MLS GRID
- $699,0003 bd3 ba3k sqft21186 Uintah Road, Cedaredge, CO 81413For Sale
 MLS ID #833545, Johnny Brokaw. CREN
