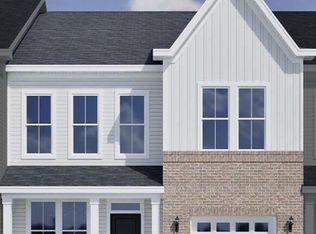
Design Center Selections have not been added. For comp purposes only!
Pending
$393,750
1251 Bell Heather Rd #40, Durham, NC 27703
3beds
2,096sqft
Townhouse
Built in 2027
3,484 Square Feet Lot
$376,700 Zestimate®
$188/sqft
$125/mo HOA
What's special
- 51 days
- 1
- 0
Zillow last checked:
Listing updated:
Listed by:
Cleresa Keller 919-714-1125,
Clayton Properties Group INC,
Kim Barnhart 919-618-5511,
Clayton Properties Group INC
Source: Doorify MLS,MLS#: 10182030
Facts & features
Interior
Bedrooms & bathrooms
- Bedrooms: 3
- Bathrooms: 3
- Full bathrooms: 2
- 1/2 bathrooms: 1
- Main level bathrooms: 2
- Main level bedrooms: 1
Primary bedroom
- Description: Spacious Walk In Closet
- Level: Main
Bedroom 2
- Description: Spacious!
- Level: Second
Bedroom 3
- Description: Spacious!
- Level: Second
Primary bathroom
- Description: 5ft Walk In Tiled Shower w/Bench Seat,Dual Sinks
- Level: Main
Bathroom 2
- Description: Half Bath/Powder
- Level: Main
Bathroom 3
- Description: Full bath w/linen closet
- Level: Second
Bonus room
- Description: Endless Opportunities!
- Level: Second
Great room
- Description: Soaring Ceilings!
- Level: Main
Kitchen
- Description: Gourmet w/LgIsland
- Level: Main
Laundry
- Description: with Sink & Storage Cabinets
- Level: Main
Loft
- Description: Light & Bright
- Level: Second
Other
- Description: Rear covered porch can be screened
- Level: Main
Heating
- Central, Forced Air, Natural Gas, Zoned
Cooling
- Central Air, Ceiling Fan(s), Zoned
Appliances
- Included: Cooktop, Disposal, Double Oven, Dishwasher, Exhaust Fan, Gas Cooktop, Gas Water Heater, Microwave, Stainless Steel Appliance(s), Tankless Water Heater, Vented Exhaust Fan, Wall Oven
- Laundry: Electric Dryer Hookup, Laundry Room, Main Level
Features
- Double Vanity, Eat-in Kitchen, Granite Counters, High Ceilings, High Speed Internet, Kitchen Island, Open Floorplan, Pantry, Primary Downstairs, Recessed Lighting, Storage, Walk-In Closet(s), Living/Dining Room Combination, Shower Only, Bathtub/Shower Combination, Walk-In Shower, Quartz Counters, Room Over Garage, Smooth Ceilings
- Flooring: Carpet, Ceramic Tile, Luxury Vinyl, Tile
- Windows: Insulated Windows, Screens
- Common walls with other units/homes: End Unit
Interior area
- Total structure area: 2,096
- Total interior livable area: 2,096 sqft
- Finished area above ground: 2,096
- Finished area below ground: 0
Property
Parking
- Total spaces: 3
- Parking features: Attached, Driveway, Garage Faces Front, Garage, Garage Door Opener, Inside Entrance, Kitchen Level, Paved
- Garage spaces: 1
- Has uncovered spaces: Yes
- Details: 2
Features
- Levels: One and One Half
- Stories: 2
- Patio & porch: Covered, Front Porch, Rear Porch
- Exterior features: Rain Gutters
Lot
- Size: 3,484 Square Feet
Details
- Parcel number: Ovation at Sweetbrier Lot 40
- Special conditions: Standard
Construction
Type & style
- Home type: Townhouse
- Architectural style: Craftsman
- Property subtype: Townhouse
Materials
- Brick, Brick Veneer, Fiber Cement, HardiPlank Type, Low VOC Paint/Sealant/Varnish
- Foundation: Slab
- Roof: Architectural Shingle
Condition
- New Construction,Under Construction
- New construction: Yes
- Year built: 2027
- Major remodel year: 2027
Details
- Builder model: Hyacinth A End-Unit
Utilities & green energy
- Sewer: Public Sewer
- Water: Public
Community & HOA
Community
- Features: Clubhouse, Fitness Center, Park, Pool, Street Lights, Sidewalks, Tennis Court(s)
- Security: Carbon Monoxide Detector(s), Firewall(s), Smoke Detector(s)
- Subdivision: Ovation at Sweetbrier
HOA
- Has HOA: Yes
- Amenities included: Clubhouse, Dog Park, Fitness Center, Game Court Exterior, Jogging Path, Landscaping, Maintenance Grounds, Management, Maintenance Structure, Picnic Area, Pool, Recreation Facilities, Spa/Hot Tub, Tennis Court(s), Trail(s)
- Services included: Maintenance Grounds, Maintenance Structure, Pest Control, Trash, Storm Water Maintenance
- HOA fee: $125 monthly
- HOA name: Ovation at Sweetbrier HOA-Contact PPM
- HOA phone: 919-848-4911
- Second HOA name: Ovation at Sweetbrier HOA
- Additional fee info: Second HOA Fee $145 Monthly
Location
- Region: Durham
Financial & listing details
- Price per square foot: $188/sqft
- Date on market: 7/23/2026
- Listing agreement: Exclusive Right To Sell
- Listing terms: Cash,Conventional,FHA,VA Loan
- Ownership type: Townhouse
- Road surface type: Asphalt
Estimated market value
$376,700
$358,000 - $396,000
$2,198/mo
Price history
| Date | Event | Price |
|---|---|---|
| 7/23/2026 | Pending sale | $393,750$188/sqft |
Source:  Doorify MLS #10182030 Report a problem Doorify MLS #10182030 Report a problem | ||
Public tax history
Tax history is unavailable.
Monthly payment
Est. payment
Payment breakdown
Explore the cost of this home by adjusting the details. Changes won't be saved.Climate risks
Neighborhood: 27703
Nearby schools
Schools provided by the listing agent
- Elementary: Durham - Spring Valley Elementary School
- Middle: Durham - Neal Middle
- High: Durham - Southern School of Energy and Sustainability
Source: Doorify MLS. This data may not be complete. We recommend contacting the local school district to confirm school assignments for this home.
Similar homes
- $393,7953 bd3 ba1.9k sqft819 Westerland Way #88, Durham, NC 27703New Construction
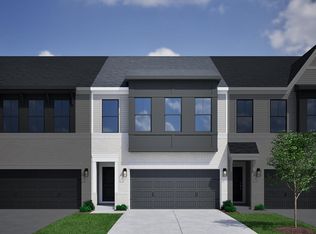
 MLS ID #10191779, Brian Nelson. Doorify MLS
 - $377,3383 bd3 ba1.9k sqft817 Westerland Way #89, Durham, NC 27703New Construction
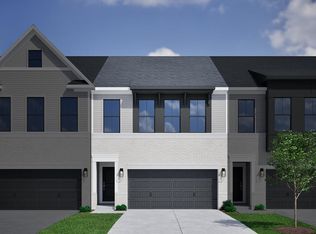 MLS ID #10191800, Brian Nelson. Doorify MLS
 - $399,0003 bd3 ba1.8k sqft1221 Bell Heather Rd #26, Durham, NC 27703New Construction
 MLS ID #10182549, Cleresa Keller. Doorify MLS
 - $399,0003 bd3 ba1.8k sqft1219 Bell Heather Rd #25, Durham, NC 27703New Construction
 MLS ID #10182532, Cleresa Keller. Doorify MLS
 - $399,0003 bd3 ba1.8k sqft603 Lanceleaf Ln #10, Durham, NC 27703New ConstructionDoorify MLS
- $400,0003 bd3 ba1.8k sqftHyacinth C, Durham, NC 27703New ConstructionDoorify MLS
- $399,0003 bd3 ba1.8k sqft605 Lanceleaf Ln #11, Durham, NC 27703New ConstructionDoorify MLS
- $395,0003 bd3 ba1.8k sqft1211 Bell Heather Rd #21, Durham, NC 27703New ConstructionDoorify MLS
- $411,0383 bd3 ba1.8k sqft613 Lanceleaf Ln #15, Durham, NC 27703New ConstructionDoorify MLS
- $400,0003 bd3 ba1.8k sqft1215 Bell Heather Rd #23, Durham, NC 27703New ConstructionDoorify MLS
- $425,0003 bd3 ba1.8k sqft601 Lanceleaf Ln #9, Durham, NC 27703New ConstructionDoorify MLS
- $400,0003 bd3 ba2k sqft1209 Bell Heather Rd #20, Durham, NC 27703New ConstructionMLS ID #10161633, Kim Barnhart. Doorify MLS
- $435,0003 bd3 ba1.8k sqftHydrangea A, Durham, NC 27703New ConstructionMLS ID #10187486, Debra Ochsner. Doorify MLS
- $395,0003 bd3 ba1.9k sqft1301 Marigold Meadows Ct #132, Durham, NC 27703New ConstructionDoorify MLS
- $425,0003 bd3 ba1.8k sqft607 Lanceleaf Ln #12, Durham, NC 27703New ConstructionDoorify MLS
- $400,0004 bd4 ba2k sqft1213 Bell Heather Rd #22, Durham, NC 27703New ConstructionDoorify MLS
- $379,0003 bd3 ba1.9k sqft1303 Marigold Meadows Ct #131, Durham, NC 27703New ConstructionDoorify MLS
- $420,0003 bd3 ba2k sqft1223 Bell Heather Rd #27, Durham, NC 27703New ConstructionMLS ID #10186653, Cleresa Keller. Doorify MLS
- $410,0004 bd4 ba2.4k sqft2029 Sandwood Loch Dr, Durham, NC 27703For SaleMLS ID #10184039, Tika Simpson. Doorify MLS
- $375,0003 bd3 ba1.9k sqft1311 Marigold Meadows Ct #127, Durham, NC 27703New ConstructionDoorify MLS
