Rare one-level floor plan in Valleybrook Townhomes -- both bedrooms on the main floor, no stairs to navigate. This well-maintained 1,600-square-foot townhome offers graciously proportioned living spaces, with low-maintenance, convenient living. The central living room is is anchored by a floor-to-ceiling stone fireplace, flowing into a sun-filled sitting room and private backyard. The kitchen includes new appliances, a bay-windowed breakfast nook and formal dining area. The primary suite offers a walk-in closet and private bath; a second bedroom and full hall bath sit on the opposite wing for guests or a home office. Oak cabinetry, tile backsplash, laundry room and a garage round out the everyday functionality. Recent upgrades (2022) include new HVAC, water heater, and kitchen appliances.
Chester Frost Park, Publix shopping center, and the full range of Hixson dining, retail, and everyday conveniences are all within easy driving reach.
Contingent
$299,000
1251 Greenbrook Ln, Hixson, TN 37343
2beds
1,600sqft
Townhouse
Built in 1989
5,227 Square Feet Lot
$291,200 Zestimate®
$187/sqft
$4/mo HOA
What's special
Private backyardSun-filled sitting roomOne-level floor planOak cabinetryBay-windowed breakfast nookLaundry roomTile backsplash
- 41 days
- 171
- 15
Zillow last checked:
Listing updated:
Listed by:
Bethany Patten 423-413-9974,
Compass Tennessee 615-475-5616
Source: Greater Chattanooga Realtors,MLS#: 1542585
Facts & features
Interior
Bedrooms & bathrooms
- Bedrooms: 2
- Bathrooms: 2
- Full bathrooms: 2
Heating
- Central
Cooling
- Central Air
Appliances
- Included: Dishwasher, Free-Standing Electric Range, Free-Standing Refrigerator, Microwave
- Laundry: Electric Dryer Hookup, Laundry Room, In Unit, Washer Hookup
Features
- High Ceilings, Primary Downstairs, Walk-In Closet(s), Tub/shower Combo, En Suite, Sitting Area, Breakfast Nook, Separate Dining Room
- Flooring: Luxury Vinyl, Parquet, Wood
- Windows: Drapes
- Basement: None
- Number of fireplaces: 1
- Fireplace features: Living Room
Interior area
- Total structure area: 1,600
- Total interior livable area: 1,600 sqft
- Finished area above ground: 1,600
Property
Parking
- Total spaces: 1
- Parking features: Garage
- Attached garage spaces: 1
Features
- Levels: One
- Stories: 1
- Exterior features: Private Yard
- Fencing: Back Yard,Wood
Lot
- Size: 5,227 Square Feet
- Features: Back Yard, Level
Details
- Parcel number: 101a A 036.32
Construction
Type & style
- Home type: Townhouse
- Architectural style: Contemporary
- Property subtype: Townhouse
Materials
- Vinyl Siding
- Foundation: Slab
- Roof: Asphalt,Shingle
Condition
- Updated/Remodeled
- New construction: No
- Year built: 1989
Utilities & green energy
- Sewer: Public Sewer
- Water: Public
- Utilities for property: Electricity Connected, Natural Gas Connected, Sewer Connected, Water Connected
Community & HOA
Community
- Features: Sidewalks
- Subdivision: Valleybrook Park
HOA
- Has HOA: Yes
- HOA fee: $50 annually
Location
- Region: Hixson
Financial & listing details
- Price per square foot: $187/sqft
- Tax assessed value: $300,700
- Annual tax amount: $2,590
- Date on market: 9/11/2026
- Listing terms: Cash,Conventional
- Road surface type: Paved
Estimated market value
$291,200
$277,000 - $306,000
$1,514/mo
Price history
| Date | Event | Price |
|---|---|---|
| 10/3/2026 | Contingent | $299,000$187/sqft |
Source: Greater Chattanooga Realtors #1542585 Report a problem | ||
| 9/11/2026 | Listed for sale | $299,000+34.7%$187/sqft |
Source: Greater Chattanooga Realtors #1542585 Report a problem | ||
| 6/17/2022 | Sold | $222,000+101.8%$139/sqft |
Source: Public Record Report a problem | ||
| 12/14/1999 | Sold | $110,000$69/sqft |
Source: Public Record Report a problem | ||
Public tax history
| Year | Property taxes | Tax assessment |
|---|---|---|
| 2025 | $1,139 +13.1% | $75,175 +67% |
| 2024 | $1,007 | $45,025 |
| 2023 | $1,007 | $45,025 |
| 2022 | $1,007 | $45,025 |
| 2021 | $1,007 -4.1% | $45,025 +18.6% |
| 2020 | $1,050 | $37,975 |
| 2019 | $1,050 | $37,975 |
| 2018 | $1,050 -48.6% | $37,975 |
| 2017 | $2,041 +6.1% | $37,975 |
| 2016 | $1,924 | -- |
| 2015 | $1,924 | $35,650 |
| 2014 | $1,924 | -- |
| 2013 | -- | $35,650 -6.2% |
| 2012 | -- | $38,000 |
| 2011 | -- | $38,000 |
| 2010 | -- | $38,000 |
| 2009 | -- | $38,000 +26.8% |
| 2008 | -- | $29,975 |
| 2007 | -- | $29,975 |
| 2006 | -- | $29,975 |
| 2005 | -- | $29,975 -1.1% |
| 2004 | -- | $30,300 |
| 2003 | -- | $30,300 |
| 2002 | -- | $30,300 |
| 2001 | -- | $30,300 +29.6% |
| 2000 | -- | $23,375 |
Find assessor info on the county website
Monthly payment
Est. payment
Payment breakdown
Explore the cost of this home by adjusting the details. Changes won't be saved.Climate risks
Neighborhood: Valleybrook-Windbrook
Nearby schools
Schools provided by the listing agent
- Elementary: Big Ridge Elementary
- Middle: Hixson Middle
- High: Hixson High
Source: Greater Chattanooga Realtors. This data may not be complete. We recommend contacting the local school district to confirm school assignments for this home.


Similar homes
- $315,0003 bd2 ba1.4k sqft433 Sevier St, Hixson, TN 37343For Sale
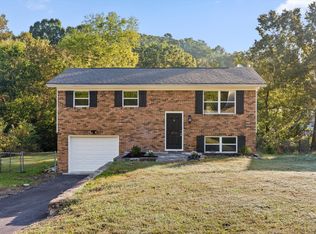 MLS ID #1544680, Ashleigh Buddenbohn. Greater Chattanooga Realtors
- $305,0003 bd3 ba1.5k sqft1024 Lower Mill Rd, Hixson, TN 37343For Sale
 MLS ID #1540873, Jules Parker. Greater Chattanooga Realtors
- $295,0003 bd2 ba1.3k sqft1389 Meadowood Dr, Hixson, TN 37343For Sale
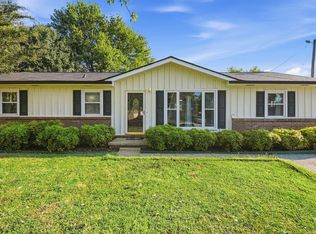 MLS ID #1541930, Brad Fuqua. Greater Chattanooga Realtors
- $309,0004 bd2 ba1.8k sqft8877 Sedman Rd, Hixson, TN 37343For Sale
 MLS ID #1542042, Stephanie French. Greater Chattanooga Realtors
