Beautifully maintained, move-in ready Orem home in a prime location near schools, parks, shopping, dining, and commuter access. Recent updates include a newer roof, furnace, and water heater, plus fresh paint, new carpet, luxury vinyl plank flooring, and updated light fixtures. Enjoy a bright, turnkey interior and a huge backyard with a spacious storage shed, perfect for entertaining, gardening, or extra storage. Square footage figures are provided as a courtesy estimate only. Buyer is advised to obtain an independent measurement.
Pending
Price cut: $10K (8/5)
$514,900
1251 N 710 W, Orem, UT 84057
4beds
2,202sqft
Single Family Residence
Built in 1972
0.3 Acres Lot
$515,100 Zestimate®
$234/sqft
$-- HOA
What's special
Newer roofFresh paintNew carpetLuxury vinyl plank flooringBeautifully maintainedBright turnkey interiorMove-in ready
- 86 days
- 40
- 1
Zillow last checked:
Listing updated:
Listed by:
Aaron McIntire 801-787-9705,
Better Homes and Gardens Real Estate Momentum (Lehi)
Source: UtahRealEstate.com,MLS#: 2172203
Facts & features
Interior
Bedrooms & bathrooms
- Bedrooms: 4
- Bathrooms: 2
- Full bathrooms: 2
- Main level bedrooms: 2
Rooms
- Room types: Updated Kitchen
Heating
- Central
Cooling
- Central Air
Appliances
- Included: Disposal, Free-Standing Range
- Laundry: Electric Dryer Hookup
Features
- Vaulted Ceiling(s)
- Flooring: Carpet
- Windows: Blinds, Part, Window Coverings
- Basement: Daylight,Full
- Has fireplace: No
Interior area
- Total structure area: 2,202
- Total interior livable area: 2,202 sqft
- Finished area above ground: 1,136
- Finished area below ground: 1,066
Property
Parking
- Total spaces: 4
- Parking features: Covered
- Has attached garage: Yes
- Carport spaces: 2
- Uncovered spaces: 2
Features
- Levels: Split-Entry/Bi-Level
- Stories: 2
- Patio & porch: Covered Deck
- Fencing: Full
- Has view: Yes
- View description: Mountain(s)
Lot
- Size: 0.3 Acres
- Features: Corner Lot, Sprinkler: Auto-Full
- Topography: Terrain
- Residential vegetation: Landscaping: Full
Details
- Parcel number: 460400004
- Zoning description: Single-Family
Construction
Type & style
- Home type: SingleFamily
- Property subtype: Single Family Residence
Materials
- Asphalt, Brick, Clapboard/Masonite
- Roof: Asphalt,Membrane
Condition
- Blt./Standing
- New construction: No
- Year built: 1972
- Major remodel year: 2026
Utilities & green energy
- Water: Culinary
- Utilities for property: Natural Gas Connected, Electricity Connected, Sewer Connected, Water Connected
Community & HOA
Community
- Features: Sidewalks
- Subdivision: Meadow Crest
HOA
- Has HOA: No
Location
- Region: Orem
Financial & listing details
- Price per square foot: $234/sqft
- Tax assessed value: $450,900
- Annual tax amount: $2,004
- Date on market: 7/16/2026
- Listing terms: Cash,Conventional,FHA
- Inclusions: Range, Window Coverings
- Acres allowed for irrigation: 0
- Electric utility on property: Yes
Estimated market value
$515,100
$489,000 - $541,000
$2,095/mo
Price history
| Date | Event | Price |
|---|---|---|
| 8/29/2026 | Pending sale | $514,900$234/sqft |
Source:  UtahRealEstate.com #2172203 Report a problem UtahRealEstate.com #2172203 Report a problem | ||
| 8/5/2026 | Price change | $514,900-1.9%$234/sqft |
Source: UtahRealEstate.com #2172203 Report a problem | ||
| 7/16/2026 | Listed for sale | $524,900$238/sqft |
Source: UtahRealEstate.com #2172203 Report a problem | ||
Public tax history
| Year | Property taxes | Tax assessment |
|---|---|---|
| 2025 | $1,975 -1.5% | $450,900 +1.2% |
| 2024 | $2,004 +5.7% | $445,600 -1.6% |
| 2023 | $1,895 +1.4% | $452,900 +4.6% |
| 2022 | $1,870 +7.5% | $432,900 +134.5% |
| 2021 | $1,740 +10.4% | $184,580 -38.2% |
| 2020 | $1,576 +9% | $298,700 +90.6% |
| 2019 | $1,446 +9.9% | $156,695 -39.1% |
| 2018 | $1,316 +1.4% | $257,100 +93.7% |
| 2017 | $1,297 | $132,715 +10% |
| 2016 | $1,297 +6% | $120,670 +12.1% |
| 2015 | $1,224 +4% | $107,690 +4.5% |
| 2014 | $1,177 | $103,070 +20.5% |
| 2013 | -- | $85,525 +3.8% |
| 2012 | -- | $82,390 -13.8% |
| 2009 | -- | $95,535 -9.9% |
| 2008 | -- | $106,040 -4% |
| 2007 | -- | $110,495 +33.7% |
| 2006 | -- | $82,665 +5% |
| 2005 | -- | $78,751 |
| 2003 | -- | $78,751 -45% |
| 2001 | $812 +3.5% | $143,183 +94.5% |
| 2000 | $785 | $73,619 |
Find assessor info on the county website
Monthly payment
Est. payment
Payment breakdown
Explore the cost of this home by adjusting the details. Changes won't be saved.Climate risks
Neighborhood: Timpview
Nearby schools
Schools provided by the listing agent
- Elementary: Bonneville
- Middle: Canyon View
- High: Timpanogos
- District: Alpine
Source: UtahRealEstate.com. This data may not be complete. We recommend contacting the local school district to confirm school assignments for this home.

Similar homes
- $524,9004 bd2 ba2.1k sqft1298 N 725 W, Orem, UT 84057For Sale

 MLS ID #2183153, Jordan F. Keele, KW WESTFIELD. UtahRealEstate.com
 - $575,0004 bd3 ba2.3k sqft652 W 1100 N, Orem, UT 84057For Sale
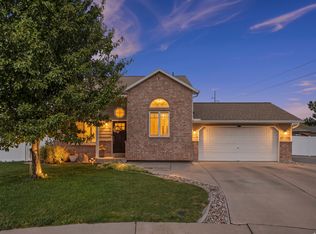 MLS ID #2175088, Guilherme R. Stelzer, Coldwell Banker Realty (Provo-Orem-Sundance). UtahRealEstate.com
 - $599,9005 bd4 ba2.6k sqft835 W 1200 N, Orem, UT 84057For Sale
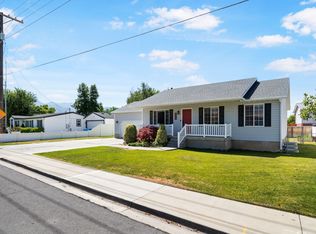 MLS ID #2171267, Richard Kemp, Berkshire Hathaway HomeServices Elite Real Estate. UtahRealEstate.com
 - $499,9004 bd3 ba2.6k sqft527 W 1450 N, Orem, UT 84057For Sale
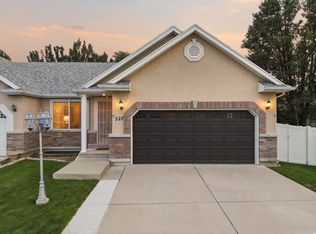 MLS ID #2182994, Colleen Christensen, KW WESTFIELD. UtahRealEstate.com
 - $569,9005 bd2 ba2.7k sqft1178 N 200 E, Orem, UT 84057For SaleMLS ID #2164407, Gina Brown, EXP Realty, LLC. UtahRealEstate.com
- $550,0003 bd2 ba2.1k sqft1055 N 200 E, Orem, UT 84057For SaleMLS ID #2166824, Kristina A Noall, Better Homes and Gardens Real Estate Momentum (Ogden). UtahRealEstate.com
- $483,0004 bd2 ba2.1k sqft917 N Garden Dr, Orem, UT 84057For SaleMLS ID #2134673, Brittny Orr, Equity Real Estate (Prosper Group). UtahRealEstate.com
- $590,0005 bd3 ba2k sqft1681 N 1030 W, Orem, UT 84057For SaleMLS ID #2188931, Edward Ruder, Realtypath LLC (Home and Family). UtahRealEstate.com
- $679,9005 bd4 ba2.6k sqft1009 N 470 W, Orem, UT 84057For SaleMLS ID #2188782, Cory A Maxson, The Real Estate Group. UtahRealEstate.com
- $504,9004 bd2 ba2k sqft24 S 800 E, Orem, UT 84097For SaleMLS ID #2173494, Bridger Tinsley, KW WESTFIELD. UtahRealEstate.com
- $449,9003 bd2 ba1.5k sqft425 N Main St, Orem, UT 84057For SaleMLS ID #2174790, Michael Heslop, Jupidoor LLC. UtahRealEstate.com
- $470,0004 bd2 ba2k sqft309 S 400 E, Orem, UT 84097For SaleMLS ID #2178206, Amy Gibbons, KW South Valley Keller Williams. UtahRealEstate.com
- $564,9005 bd3 ba2.5k sqft1467 S 185 W, Orem, UT 84058For SaleMLS ID #2158847, James Telaroli, Axis Realty Inc. UtahRealEstate.com
- $529,9993 bd3 ba2.5k sqft539 N 260 E, Vineyard, UT 84059For SaleMLS ID #2185207, Cade Francis, Equity Real Estate (Select). UtahRealEstate.com
- $604,0005 bd3 ba2.7k sqft355 W 1700 S, Orem, UT 84058For SaleMLS ID #2170183, Christina R Homolik, Lotus Real Estate. UtahRealEstate.com
- $599,0005 bd2 ba3k sqft1645 S 350 E, Orem, UT 84058For SaleMLS ID #2182787, Mandy Bullock, Summit Sotheby's International Realty. UtahRealEstate.com
- $514,9004 bd2 ba2.1k sqft988 E 200 N, Springville, UT 84663For SaleMLS ID #2173993, Mary Hansen, Better Homes and Gardens Real Estate Momentum (Lehi). UtahRealEstate.com
- $500,0004 bd2 ba1.9k sqft330 W 200 S, Provo, UT 84601For SaleMLS ID #2170661, Greg Summerhays, Chapman-Richards & Associates, Inc.. UtahRealEstate.com
- $499,9003 bd2 ba1.8k sqft625 S 1350 E, Springville, UT 84606For SaleMLS ID #2181201, Andrea L. Cannon, KW South Valley Keller Williams. UtahRealEstate.com
- $539,9005 bd4 ba3.1k sqft4613 E Bridleway Rd, Eagle Mountain, UT 84005For SaleMLS ID #2189932, Richard J Bell, Equity Real Estate (NRE). UtahRealEstate.com
