You will love the character and warmth in this inviting home, highlighted by the impressive barrel ceiling in the living room, along with beautiful built-in shelves and detailed cabinetry throughout. The updated kitchen features neutral counters and a stylish backsplash, creating a bright and functional space perfect for everyday living and entertaining. The primary bedroom offers a nice-sized walk-in closet for ample storage and convenience. Outside, you’ll enjoy the expansive 0.4-acre corner lot with plenty of room to roam. Relax with friends and family on the welcoming front porch, the backyard patio, or gathered around the cozy firepit. A handy backyard shed provides storage for all your yard tools, while the one-car garage and additional parking for two cars under the carport offer excellent vehicle access. Raytown School District Schools. Conveniently located near highways, shopping, and restaurants, this home combines classic charm with modern updates in a highly desirable setting.
Pending
Price cut: $10K (10/3)
$159,000
12510 E 51st St S, Independence, MO 64055
2beds
888sqft
Single Family Residence
Built in 1932
0.4 Acres Lot
$-- Zestimate®
$179/sqft
$-- HOA
What's special
One-car garageHandy backyard shedBackyard patioInviting homeWelcoming front porchBright and functional spaceBeautiful built-in shelves
- 97 days
- 548
- 54
Likely to sell faster than
Zillow last checked:
Listing updated:
Listed by:
Brian Martin 913-709-8462,
RE/MAX State Line
Source: Heartland MLS as distributed by MLS GRID,MLS#: 2632024
Facts & features
Interior
Bedrooms & bathrooms
- Bedrooms: 2
- Bathrooms: 1
- Full bathrooms: 1
Dining room
- Description: Breakfast Area,Eat-In Kitchen
Heating
- Forced Air
Cooling
- Electric
Appliances
- Laundry: In Basement
Features
- Walk-In Closet(s)
- Flooring: Tile, Wood
- Doors: Storm Door(s)
- Windows: Storm Window(s)
- Basement: Sump Pump
- Number of fireplaces: 1
- Fireplace features: Living Room
Interior area
- Total structure area: 888
- Total interior livable area: 888 sqft
- Finished area above ground: 888
Video & virtual tour
Property
Parking
- Total spaces: 2
- Parking features: Basement, Carport, Garage Door Opener, Garage Faces Front
- Garage spaces: 2
- Has carport: Yes
Features
- Patio & porch: Patio, Porch
Lot
- Size: 0.4 Acres
- Features: City Limits, Corner Lot, Many Trees
Details
- Additional structures: Shed(s)
- Parcel number: 33440111500000000
Construction
Type & style
- Home type: SingleFamily
- Architectural style: Craftsman,Traditional
- Property subtype: Single Family Residence
Materials
- Frame, Metal Siding
- Roof: Composition
Condition
- Year built: 1932
Utilities & green energy
- Sewer: Public Sewer
- Water: Public
Community & HOA
Community
- Subdivision: Blue Ridge Acres
HOA
- Has HOA: No
Location
- Region: Independence
Financial & listing details
- Price per square foot: $179/sqft
- Tax assessed value: $99,180
- Annual tax amount: $1,551
- Date on market: 7/17/2026
- Listing terms: Cash,Conventional,FHA,VA Loan
- Ownership: Private
Estimated market value
Not available
Estimated sales range
Not available
Not available
Price history
| Date | Event | Price |
|---|---|---|
| 10/19/2026 | Pending sale | $159,000$179/sqft |
Source:  Heartland MLS as distributed by MLS GRID #2632024 Report a problem Heartland MLS as distributed by MLS GRID #2632024 Report a problem | ||
| 10/10/2026 | Contingent | $159,000$179/sqft |
Source: Heartland MLS as distributed by MLS GRID #2632024 Report a problem | ||
| 10/3/2026 | Price change | $159,000-5.9%$179/sqft |
Source: Heartland MLS as distributed by MLS GRID #2632024 Report a problem | ||
| 8/13/2026 | Price change | $169,000-6.1%$190/sqft |
Source: Heartland MLS as distributed by MLS GRID #2632024 Report a problem | ||
| 7/17/2026 | Listed for sale | $180,000+63.6%$203/sqft |
Source: Heartland MLS as distributed by MLS GRID #2632024 Report a problem | ||
| 1/19/2022 | Sold | -- |
Source: Heartland MLS as distributed by MLS GRID #2357601 Report a problem | ||
| 12/12/2021 | Pending sale | $110,000$124/sqft |
Source: Heartland MLS as distributed by MLS GRID #2357601 Report a problem | ||
| 12/10/2021 | Listed for sale | $110,000+29.4%$124/sqft |
Source: Heartland MLS as distributed by MLS GRID #2357601 Report a problem | ||
| 9/7/2017 | Listing removed | $85,000$96/sqft |
Source: ReeceNichols East #2059406 Report a problem | ||
| 8/23/2017 | Listed for sale | $85,000$96/sqft |
Source: ReeceNichols East #2059406 Report a problem | ||
| 8/14/2017 | Pending sale | $85,000$96/sqft |
Source: ReeceNichols East #2059406 Report a problem | ||
| 8/3/2017 | Price change | $85,000-5.6%$96/sqft |
Source: ReeceNichols East #2059406 Report a problem | ||
| 7/23/2017 | Listed for sale | $90,000+32.4%$101/sqft |
Source: ReeceNichols East #2059406 Report a problem | ||
| 5/13/2016 | Listing removed | $68,000$77/sqft |
Source: RE/MAX Premier Properties #1969551 Report a problem | ||
| 3/28/2016 | Price change | $68,000-5.6%$77/sqft |
Source: RE/MAX Premier Properties #1969551 Report a problem | ||
| 9/30/2015 | Price change | $72,000-7.7%$81/sqft |
Source: Keller Williams - Kansas City - Northland #1954836 Report a problem | ||
| 9/11/2015 | Price change | $78,000-8.2%$88/sqft |
Source: Keller Williams - Kansas City - Northland #1954836 Report a problem | ||
| 9/3/2015 | Price change | $85,000-5.6%$96/sqft |
Source: Keller Williams - Kansas City - Northland #1954836 Report a problem | ||
| 8/21/2015 | Listed for sale | $90,000+13.9%$101/sqft |
Source: Keller Williams KC North #1954836 Report a problem | ||
| 12/17/2011 | Listing removed | $79,000$89/sqft |
Source: Avenue Real Estate Group #1729566 Report a problem | ||
| 7/27/2011 | Price change | $79,000-6.5%$89/sqft |
Source: Avenue Real Estate Group #1729566 Report a problem | ||
| 5/19/2011 | Listed for sale | $84,500$95/sqft |
Source: Avenue Real Estate Group #1729566 Report a problem | ||
Public tax history
| Year | Property taxes | Tax assessment |
|---|---|---|
| 2025 | $1,551 -29.3% | $18,845 -11.6% |
| 2024 | $2,194 +29% | $21,320 |
| 2023 | $1,700 +44.3% | $21,320 +49.6% |
| 2022 | $1,178 +0% | $14,251 |
| 2021 | $1,178 -1.4% | $14,251 -0.1% |
| 2020 | $1,195 +1% | $14,259 |
| 2019 | $1,183 | $14,259 +4% |
| 2018 | $1,183 +0.6% | $13,710 |
| 2017 | $1,176 +5.9% | $13,710 +2.6% |
| 2016 | $1,110 +2.1% | $13,367 +3% |
| 2014 | $1,087 +0.2% | $12,977 |
| 2013 | $1,085 +0.1% | $12,977 |
| 2012 | $1,084 -4.7% | $12,977 |
| 2011 | $1,138 +1.9% | $12,977 -4.5% |
| 2010 | $1,117 -7.9% | $13,595 |
| 2009 | $1,213 +13.8% | $13,595 -16% |
| 2008 | $1,066 +0.5% | $16,184 |
| 2007 | $1,061 +0.2% | $16,184 +1% |
| 2006 | $1,059 +9.4% | $16,024 |
| 2005 | $967 0% | $16,024 +14% |
| 2004 | $968 +11.4% | $14,057 |
| 2003 | $868 +0% | $14,057 +15% |
| 2002 | $868 +10% | $12,223 |
| 2001 | $789 | $12,223 |
Find assessor info on the county website
Monthly payment
Est. payment
Payment breakdown
Explore the cost of this home by adjusting the details. Changes won't be saved.Climate risks
Neighborhood: Chapel
Nearby schools
Schools provided by the listing agent
- Elementary: Fleetridge
- Middle: Raytown
- High: Raytown
Source: Heartland MLS as distributed by MLS GRID. This data may not be complete. We recommend contacting the local school district to confirm school assignments for this home.
- $239,6003 bd1 ba1.3k sqft5024 S Willis Ave, Independence, MO 64055Off Market
- $251,3004 bd2 ba1.3k sqft5029 S Marion Ave, Independence, MO 64055Off Market
- $236,6004 bd3 ba1.3k sqft5025 S Marion Ave, Independence, MO 64055Off Market
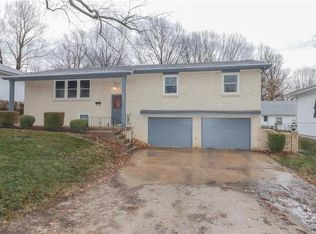
- $250,2003 bd2 ba1.9k sqft5101 S Marion Ave, Independence, MO 64055Off Market
Similar homes
- $180,0002 bd1 ba1k sqft3501 S Woodbury St, Independence, MO 64055For Sale
 MLS ID #2646736, Thrive RealEstate KC Team, KW KANSAS CITY METRO. Heartland MLS as distributed by MLS GRID
 - $149,0003 bd1 ba968 sqft439 E Aberdeen St, Independence, MO 64055For Sale
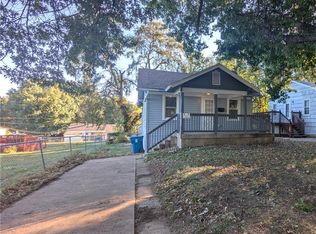 MLS ID #2647722, Riyad Naser, Keller Williams Platinum Prtnr. Heartland MLS as distributed by MLS GRID
 - $155,0002 bd1 ba768 sqft5520 Hardy Ave, Raytown, MO 64133For Sale
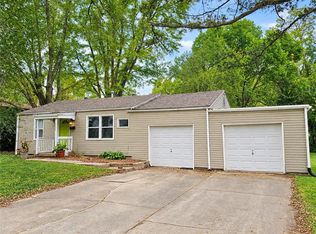 MLS ID #2645098, Cheryl Beal, ReeceNichols - Lees Summit. Heartland MLS as distributed by MLS GRID
 - $167,5003 bd1 ba1k sqft3117 S Crysler Ave, Independence, MO 64055For Sale
 MLS ID #2633329, Chad Murray, ReeceNichols- Leawood Town Center. Heartland MLS as distributed by MLS GRID
