Major Price improvement!!
Beautifully maintained two-story home in a desirable location just minutes from Highway 70! This spacious 4-bedroom, 2.5-bath home has been lovingly cared for and is exceptionally clean throughout, offering a fantastic opportunity for its next owner to add their own style and build equity with thoughtful cosmetic updates.
The main level features a traditional floor plan with a welcoming foyer, formal living room, and a separate formal dining room that could also serve as a home office or flex space. The open kitchen offers solid wood cabinetry and flows into the breakfast area and inviting family room with a cozy fireplace—perfect for everyday living and entertaining.
Upstairs, the expansive primary suite serves as a peaceful retreat with a large walk-in closet and an en-suite bath complete with a soaking tub and separate shower. Three additional bedrooms and a full bath provide plenty of space for family, guests, or a home office.
The unfinished basement presents endless possibilities to create additional living space, a recreation room, home gym, or workshop while adding valuable square footage and future equity.
While some finishes reflect the home's original style, its exceptional care and solid condition make it move-in ready from day one. Whether you're looking for a place to make your own over time or seeking a smart investment in a sought-after location, this home offers outstanding value, space, and potential.
Active
Listed by: Realty Executives Premiere • Tony Brown • 314-221-1515
Price cut: $24.9K (8/26)
$350,000
1252 Caribou Run, O'Fallon, MO 63366
4beds
2,016sqft
Single Family Residence
Built in 1997
9,147 Square Feet Lot
$-- Zestimate®
$174/sqft
$13/mo HOA
What's special
Three additional bedroomsExpansive primary suiteLarge walk-in closetBreakfast areaSeparate formal dining roomWelcoming foyer
- 72 days
- 525
- 50
Zillow last checked:
Listing updated:
Listed by:
Tony Brown 314-221-1515,
Realty Executives Premiere
Source: MARIS,MLS#: 26047792 Originating MLS: St. Louis Association of REALTORS
Originating MLS: St. Louis Association of REALTORSFacts & features
Interior
Bedrooms & bathrooms
- Bedrooms: 4
- Bathrooms: 3
- Full bathrooms: 2
- 1/2 bathrooms: 1
- Main level bathrooms: 1
Primary bedroom
- Features: Floor Covering: Carpeting
- Level: Upper
- Area: 255
- Dimensions: 17x15
Bedroom 2
- Features: Floor Covering: Carpeting
- Level: Upper
- Area: 99
- Dimensions: 11x9
Bedroom 3
- Features: Floor Covering: Carpeting
- Level: Upper
- Area: 120
- Dimensions: 12x10
Bedroom 4
- Features: Floor Covering: Carpeting
- Level: Upper
- Area: 80
- Dimensions: 10x8
Breakfast room
- Features: Floor Covering: Ceramic Tile
- Level: Main
- Area: 88
- Dimensions: 11x8
Dining room
- Features: Floor Covering: Laminate
- Level: Main
- Area: 117
- Dimensions: 13x9
Great room
- Features: Floor Covering: Laminate
- Level: Main
- Area: 270
- Dimensions: 18x15
Kitchen
- Features: Floor Covering: Ceramic Tile
- Level: Main
- Area: 121
- Dimensions: 11x11
Laundry
- Features: Floor Covering: Vinyl
- Level: Main
- Area: 36
- Dimensions: 6x6
Living room
- Features: Floor Covering: Laminate
- Level: Main
- Area: 132
- Dimensions: 12x11
Heating
- Forced Air, Natural Gas
Cooling
- Ceiling Fan(s), Central Air
Appliances
- Included: Stainless Steel Appliance(s), Electric Cooktop, Dishwasher, Disposal, Microwave, Free-Standing Electric Range, Refrigerator
- Laundry: Laundry Room, Main Level
Features
- Breakfast Room, Eat-in Kitchen, Kitchen Island, Pantry, Soaking Tub, Walk-In Closet(s)
- Flooring: Carpet
- Windows: Double Pane Windows, Insulated Windows
- Basement: Full
- Number of fireplaces: 1
- Fireplace features: Family Room
Interior area
- Total structure area: 2,016
- Total interior livable area: 2,016 sqft
- Finished area above ground: 2,016
Video & virtual tour
Property
Parking
- Total spaces: 2
- Parking features: Attached, Driveway, Garage, Garage Door Opener
- Attached garage spaces: 2
- Has uncovered spaces: Yes
Features
- Levels: Three Or More
- Patio & porch: Patio
Lot
- Size: 9,147 Square Feet
- Dimensions: .21
- Features: Front Yard, Level, Some Trees
Details
- Parcel number: 201197629000078.0000000
- Special conditions: Standard
Construction
Type & style
- Home type: SingleFamily
- Architectural style: Traditional
- Property subtype: Single Family Residence
Materials
- Brick, Frame, Vinyl Siding
- Foundation: Concrete Perimeter
- Roof: Asphalt
Condition
- Year built: 1997
Utilities & green energy
- Electric: 220 Volts
- Sewer: Public Sewer
- Water: Public
- Utilities for property: Cable Available, Electricity Connected, Natural Gas Connected, Phone Connected, Sewer Connected, Water Connected
Community & HOA
Community
- Subdivision: Alpine Ridge Estate #2
HOA
- Has HOA: Yes
- Amenities included: Other
- Services included: Common Area Maintenance
- HOA fee: $150 annually
- HOA name: alpine ridge
Location
- Region: Ofallon
Financial & listing details
- Price per square foot: $174/sqft
- Tax assessed value: $331,857
- Annual tax amount: $3,848
- Date on market: 7/30/2026
- Cumulative days on market: 72 days
- Listing terms: Cash,Conventional,FHA,VA Loan
- Ownership: Private
- Electric utility on property: Yes
- Road surface type: Concrete
Estimated market value
Not available
Estimated sales range
Not available
Not available
Price history
| Date | Event | Price |
|---|---|---|
| 9/29/2026 | Listed for sale | $350,000$174/sqft |
Source:  MARIS #26047792 Report a problem MARIS #26047792 Report a problem | ||
| 9/7/2026 | Contingent | $350,000$174/sqft |
Source: MARIS #26047792 Report a problem | ||
| 8/26/2026 | Price change | $350,000-6.6%$174/sqft |
Source: MARIS #26047792 Report a problem | ||
| 8/7/2026 | Price change | $374,900-2.6%$186/sqft |
Source: MARIS #26047792 Report a problem | ||
| 7/30/2026 | Listed for sale | $384,900$191/sqft |
Source: MARIS #26047792 Report a problem | ||
| 9/17/1997 | Sold | -- |
Source: Public Record Report a problem | ||
Public tax history
| Year | Property taxes | Tax assessment |
|---|---|---|
| 2025 | $3,848 +1.2% | $63,053 +9.7% |
| 2024 | $3,803 0% | $57,478 |
| 2023 | $3,805 +15.8% | $57,478 +24.6% |
| 2022 | $3,286 | $46,134 |
| 2021 | -- | $46,134 +17.3% |
| 2020 | -- | $39,337 |
| 2019 | $2,643 | $39,337 +15.1% |
| 2018 | $2,643 +1.4% | $34,170 |
| 2017 | $2,606 +1.4% | $34,170 +1.7% |
| 2016 | $2,572 +7.6% | $33,584 |
| 2015 | $2,391 -0.7% | $33,584 +1% |
| 2014 | $2,407 | $33,253 |
| 2013 | -- | $33,253 -5% |
| 2012 | -- | $35,000 +4.8% |
| 2011 | -- | $33,410 |
| 2010 | -- | $33,410 |
| 2009 | -- | $33,410 -8.7% |
| 2008 | -- | $36,590 -81% |
| 2007 | -- | $193,070 |
| 2006 | -- | $193,070 |
| 2005 | -- | $193,070 +21.1% |
| 2004 | -- | $159,460 |
| 2003 | -- | $159,460 |
| 2002 | -- | -- |
| 2001 | -- | -- |
Find assessor info on the county website
Monthly payment
Est. payment
Payment breakdown
Explore the cost of this home by adjusting the details. Changes won't be saved.Climate risks
Neighborhood: 63366
Nearby schools
Schools provided by the listing agent
- Elementary: Progress South Elem.
- Middle: Ft. Zumwalt South Middle
- High: Ft. Zumwalt South High
Source: MARIS. This data may not be complete. We recommend contacting the local school district to confirm school assignments for this home.

Similar homes
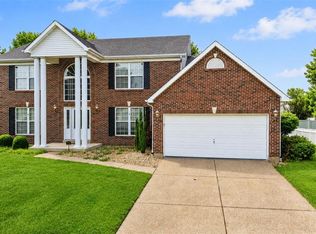
- $364,0003 bd3 ba2.1k sqft170 Autumn Chase Dr, O'Fallon, MO 63366For Sale

 MLS ID #26055138, Alli J Bilger, Hero Realty, LLC. MARIS
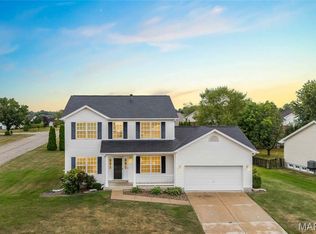
 - $415,0004 bd3 ba2.6k sqft305 Highgrove Place Dr, O'Fallon, MO 63366For Sale
 MLS ID #26051765, Kelli D Gorla, DRG - Delhougne Realty Group. MARIS
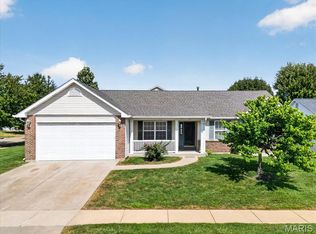
 - $425,0004 bd3 ba2.3k sqft1435 Soaring Eagle Dr, O'Fallon, MO 63366For Sale
 MLS ID #26058019, Mark & Neil Gellman, EXP Realty, LLC. MARIS
 - $385,0003 bd3 ba1.9k sqft11 Swift Creek Ct, Saint Peters, MO 63376For Sale
 MLS ID #26059094, Renee D Schultz, RedKey Realty Leaders. MARIS
 - $329,0003 bd2 ba1.3k sqft202 Barrington Dr, Saint Peters, MO 63376For SaleMLS ID #26056324, Robert Salmons, Entera Realty, LLC. MARIS
- $385,0003 bd2 ba1.8k sqft1093 Renfrew Ln N, O'Fallon, MO 63366For SaleMLS ID #26057417, Alicia L Jackson, DRG - Delhougne Realty Group. MARIS
- $325,0003 bd3 ba2.4k sqft151 Royallsprings Pkwy, O Fallon, MO 63368For SaleMLS ID #26058512, Lisa Sofia, RE/MAX Results. MARIS
- $350,0003 bd2 ba1.7k sqft3005 Cedarshade Ct, Saint Peters, MO 63376For SaleMLS ID #26046481, Dawn L Gluesenkamp, RE/MAX Results. MARIS
- $375,0004 bd4 ba2.7k sqft39 Green Pines Cir, Saint Peters, MO 63376For SaleMLS ID #26059203, Brian J Wyatt, Nettwork Global. MARIS
- $379,9003 bd3 ba2.7k sqft239 Park Ridge Dr #74B, O'Fallon, MO 63366For SaleMLS ID #26051531, David A Rohlfing, STL Buy & Sell, LLC. MARIS
- $339,9002 bd2 ba1.4k sqft11 Thoreau Ct, O'Fallon, MO 63366For SaleMLS ID #26036317, Michael Swaringim, Envision Realty. MARIS
- $415,0004 bd3 ba2.1k sqft4014 Treeshadow Dr, Saint Peters, MO 63376For SaleMLS ID #26044524, Haylee E Hercules, Berkshire Hathaway HomeServices Select Properties. MARIS
- $450,0004 bd3 ba2.6k sqft944 Daffodil Ridge Dr, O'Fallon, MO 63366For SaleMLS ID #26047625, Theresa M Juenger, Coldwell Banker Realty - Gundaker. MARIS
- $319,0003 bd3 ba1.8k sqft4241 Golden Wheat Dr, Saint Charles, MO 63304For SaleMLS ID #26051369, Mark & Neil Gellman, EXP Realty, LLC. MARIS
- $272,0003 bd2 ba1.4k sqft217 Royallsprings Pkwy, O'Fallon, MO 63368For SaleMLS ID #26055294, Robert Salmons, Entera Realty, LLC. MARIS
- $400,0004 bd3 ba1.8k sqft521 Cimarron Woods Ct, Wentzville, MO 63385For SaleMLS ID #26063540, Nicole L Wolf, EXP Realty, LLC. MARIS
- $335,0003 bd2 ba1.7k sqft127 Spring Leaf Dr, Saint Peters, MO 63376For SaleMLS ID #26057772, Elizabeth Boland Barbieri, Mullanphy Real Estate, LLC. MARIS
- $344,9003 bd3 ba2.7k sqft3515 Truman Terrace Dr #65, Saint Charles, MO 63301For SaleMLS ID #26039380, Georgia D Rossel, CityScapes Realty. MARIS
- $314,9004 bd3 ba1.6k sqft223 Destiny Ct, Wentzville, MO 63385For SaleMLS ID #26058941, Larry F Wilson, Wilson Real Estate Partners, LLC. MARIS
