Discover exceptional Arizona living in this 3,296-square-foot home in the gated community of Waterston Central in Gilbert. Featuring Tri Pointe Homes' Holly floor plan with added flex space, this residence offers 4 bedrooms, a dedicated den, a game room, and a flexible space off the primary suite, with the option to convert it into a fifth bedroom. This popular single-level home offers a versatile layout designed to accommodate a variety of lifestyles.
Herringbone wood-look tile flooring and champagne gold finishes add sophisticated touches throughout. An en-suite guest bedroom provides privacy for visitors, while the additional living spaces offer flexibility for working from home, recreation, or everyday living. Thoughtful upgrades include remote-controlled Roman shades, outdoor gas fire-pit and built-in bbq, smart-home outdoor fountain and lighting controls, living room surround sound, extended paver driveway, and overhead garage storage.
Beyond the home, Waterston Central offers a lifestyle centered around outdoor recreation and community connection. Residents enjoy a central lake, expansive parks and greenways, pocket parks, walking and biking trails, a community swimming pool, splash pad, clubhouse, playgrounds, basketball court, outdoor pavilions, a recreation lawn, and an outdoor kitchen.
Enjoy the best of Gilbert living, welcome home.
For sale
$1,125,000
1252 E COCONINO Way, Gilbert, AZ 85298
4beds
3,296sqft
Single Family Residence
Built in 2025
9,003 Square Feet Lot
$-- Zestimate®
$341/sqft
$165/mo HOA
What's special
Overhead garage storageExtended paver drivewayChampagne gold finishesDedicated denGame roomRemote-controlled roman shadesOutdoor gas fire-pit
- 18 days
- 1,788
- 108
Likely to sell faster than
Zillow last checked:
Listing updated:
Listed by:
Rebecca Aspaas Wade 602-882-2895,
RETSY,
Adam Bailey 602-618-9675,
RETSY
Source: ARMLS,MLS#: 7094152
Facts & features
Interior
Bedrooms & bathrooms
- Bedrooms: 4
- Bathrooms: 4
- Full bathrooms: 3
- 1/2 bathrooms: 1
Heating
- Heat Pump
Cooling
- Central Air
Appliances
- Included: Reverse Osmosis, Refrigerator, Built-in Microwave, Dishwasher, Disposal, Gas Cooktop
- Laundry: Inside, Gas Dryer Hookup
Features
- Pantry, Quartz Countertops, High Speed Internet, Double Vanity, Eat-in Kitchen, 9+ Flat Ceilings, Kitchen Island, Full Bth Master Bdrm, Separate Shwr & Tub
- Flooring: Carpet, Tile
- Windows: Low Emissivity Windows, Double Pane Windows, ENERGY STAR Qualified Windows, Mechanical Sun Shds, Tinted Windows
- Has basement: No
- Has fireplace: No
Interior area
- Total structure area: 3,296
- Total interior livable area: 3,296 sqft
Property
Parking
- Total spaces: 5
- Parking features: Garage, Open
- Garage spaces: 2
- Uncovered spaces: 3
Accessibility
- Accessibility features: Remote Devices
Features
- Stories: 1
- Patio & porch: Covered, Patio
- Exterior features: Built-in Barbecue
- Spa features: None
- Fencing: Block
Lot
- Size: 9,003 Square Feet
- Features: North/South Exposure, Desert Back, Desert Front, Synthetic Grass Frnt, Synthetic Grass Back
Details
- Parcel number: 31331849
Construction
Type & style
- Home type: SingleFamily
- Property subtype: Single Family Residence
Materials
- Stucco, Wood Frame, Painted
- Foundation: Slab
- Roof: Tile
Condition
- Year built: 2025
Details
- Builder name: Tri Pointe homes
Utilities & green energy
- Sewer: Public Sewer
Community & HOA
Community
- Features: Pool, Lake, Gated, Community Spa, Community Spa Htd, Playground, Biking/Walking Path
- Subdivision: WATERSTON CENTRAL PHASE 2
HOA
- Has HOA: Yes
- Services included: Maintenance Grounds
- HOA fee: $165 monthly
- HOA name: Waterston
- HOA phone: 602-437-4777
Location
- Region: Gilbert
Financial & listing details
- Price per square foot: $341/sqft
- Tax assessed value: $61,500
- Annual tax amount: $496
- Date on market: 10/15/2026
- Cumulative days on market: 18 days
- Listing terms: VA Loan,Cash,Conventional,1031 Exchange,FHA
- Ownership: Fee Simple
Estimated market value
Not available
Estimated sales range
Not available
Not available
Price history
| Date | Event | Price |
|---|---|---|
| 10/15/2026 | Listed for sale | $1,125,000+16%$341/sqft |
Source:  ARMLS #7094152 Report a problem | ||
| 6/4/2025 | Sold | $969,717$294/sqft |
Source: Public Record Report a problem | ||
Public tax history
| Year | Property taxes | Tax assessment |
|---|---|---|
| 2025 | $451 +1.6% | $9,225 -0.6% |
| 2024 | $444 +2% | $9,285 +108.7% |
| 2023 | $435 +882.5% | $4,449 +11307.7% |
| 2022 | $44 | $39 |
Find assessor info on the county website
Monthly payment
Est. payment
Payment breakdown
Explore the cost of this home by adjusting the details. Changes won't be saved.Climate risks
Neighborhood: 85298
Nearby schools
Schools provided by the listing agent
- Elementary: Robert J.C. Rice Elementary School
- Middle: Willie & Coy Payne Jr. High
- High: Basha High School
- District: Chandler Unified District #80
Source: ARMLS. This data may not be complete. We recommend contacting the local school district to confirm school assignments for this home.
Similar homes
- $1,150,0005 bd3 ba2.7k sqft1454 E RAKESTRAW Lane, Gilbert, AZ 85298For Sale
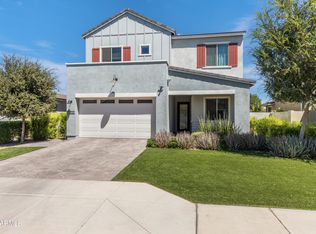 MLS ID #7098017, Elise A Fay, eXp Realty. ARMLS
- $1,139,0004 bd4 ba3.1k sqft4467 E TONTO Place, Chandler, AZ 85249For Sale
 MLS ID #6983478, Scott R Laging, West USA Realty. ARMLS
- $1,174,7964 bd3 ba2.5k sqft5743 S QUARTZ Street, Gilbert, AZ 85298New Construction
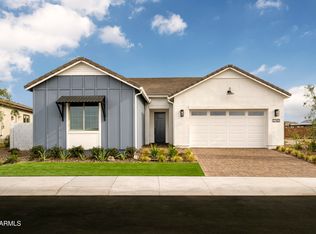 ARMLS
- $1,230,0005 bd5 ba3.9k sqft1333 E NARROWLEAF Drive, Gilbert, AZ 85298For Sale
 MLS ID #7086835, Pamela M. Brewer, West USA Realty. ARMLS
