HURRICANE IMPACT GLASS. PRIVATE LANAI. BUILT IN 2020. Welcome to your beautifully updated LIKE-NEW 3-bedroom, 2-bathroom, 2-car garage condo in the desirable, resort-style community of Gran Paradiso in Venice! Built in 2020, this immaculate home offers modern living with a host of premium upgrades and thoughtful enhancements. Step inside to discover an inviting open-concept floor plan with elegant tile flooring throughout the main living areas and luxury vinyl plank (LVT) flooring in all bedrooms for added comfort and style. The expansive primary bedroom is bound to impress with the size, private entrance to the lanai, dual closets and en-suite bathroom. The primary bathroom features a split dual vanities, large walk-in shower, linen closet and water closet for added convenience, a true spa like experience. With this split floor plan, the two guest bedrooms offer space and privacy for all to enjoy! Plantation shutters and upgraded lighting fixtures add a touch of sophistication to every room. The freshly painted interior creates a bright, airy and welcoming ambiance perfect for both relaxing and entertaining. The kitchen is a true showstopper, boasting an induction stove, convection oven, updated Samsung refrigerator, shiplap backsplash, and a stunning shiplap-wrapped island. A whole-house water softener and a reverse osmosis (R/O) system at the kitchen sink provide pristine water quality. Relax and unwind on the PRIVATE screened-in lanai featuring a sleek epoxy floor finish, perfect for enjoying the peaceful, outdoor Florida lifestyle. Overhead storage in the spacious 2-car garage provides excellent organization, while the gated-community amenities—including a resort-style pool, clubhouse, fitness center, tennis courts, pickleball courts, hot tub, sauna and more—enhance your daily living experience. Don’t miss the opportunity to own this stunning condo in Gran Paradiso, a golf cart friendly community that is just minutes away from downtown Wellen Park, CoolToday Park, Costco, downtown Venice and Venice Beach. Schedule your showing today!
Sold for $422,000
$422,000
12530 GHIBERTI CIRCLE #102, VENICE, FL 34293
3beds
1,706sqft
Condominium
Built in 2020
-- sqft lot
$345,900 Zestimate®
$247/sqft
$2,525 Estimated rent
Home value
$345,900
$318,000 - $374,000
$2,525/mo
Zestimate® history
Owner options
List your home for rent
$2,525/mo
Rent Zestimate®
Find your next renter with Zillow Rental Manager. Plus, with online applications, you can quickly screen prospective tenants – for free.
$2,525/mo
Rent Zestimate®
Refinance and save
$3,435/mo
Est. payment
Refinancing to a lower rate could help reduce your monthly payments and save thousands over the life of the loan.
$3,435/mo
Est. payment
Explore your selling options
Work with a Zillow partner agent
Leverage their expertise and Zillow's premium Showcase listings to get your home seen by more buyers.
Get startedList with your own agent
Get your home in front of millions of buyers by listing it on Zillow.
Learn how to do itSell it yourself
Take full control of how buyers see your home on Zillow by listing For Sale by Owner (FSBO).
List your homeWhat's special
Stunning shiplap-wrapped islandPrivate screened-in lanaiPrivate lanaiFreshly painted interiorEn-suite bathroomTwo guest bedroomsShiplap backsplash
Zillow last checked:
Listing updated:
Listed by:
Michelle Hupp 941-773-5464,
KELLER WILLIAMS ISLAND LIFE REAL ESTATE 941-254-6467
Bought with:
Clark Bowman, 3365989
COLDWELL BANKER REALTY
Source: Stellar MLS,MLS#: N6136211 Originating MLS: Venice
Originating MLS: Venice
Facts & features
Interior
Bedrooms & bathrooms
- Bedrooms: 3
- Bathrooms: 2
- Full bathrooms: 2
Rooms
- Room types: Great Room, Utility Room
Primary bedroom
- Features: En Suite Bathroom, Other, Walk-In Closet(s)
- Level: First
- Area: 280 Square Feet
- Dimensions: 14x20
Bedroom 2
- Features: Ceiling Fan(s), Built-in Closet
- Level: First
- Area: 100 Square Feet
- Dimensions: 10x10
Primary bathroom
- Features: Dual Sinks, Exhaust Fan, Shower No Tub, Split Vanities, Water Closet/Priv Toilet, Linen Closet
- Level: First
- Area: 135 Square Feet
- Dimensions: 15x9
Bathroom 2
- Features: Exhaust Fan, Single Vanity, Tub With Shower
- Level: First
- Area: 54 Square Feet
- Dimensions: 9x6
Bathroom 3
- Features: Ceiling Fan(s), Built-in Closet
- Level: First
- Area: 117 Square Feet
- Dimensions: 9x13
Dining room
- Level: First
- Area: 143 Square Feet
- Dimensions: 11x13
Kitchen
- Features: Pantry
- Level: First
- Area: 234 Square Feet
- Dimensions: 18x13
Laundry
- Level: First
- Area: 30 Square Feet
- Dimensions: 5x6
Living room
- Level: First
- Area: 247 Square Feet
- Dimensions: 19x13
Heating
- Central, Electric
Cooling
- Central Air
Appliances
- Included: Dishwasher, Disposal, Dryer, Electric Water Heater, Exhaust Fan, Microwave, Range, Refrigerator, Washer, Water Filtration System, Water Softener
- Laundry: Electric Dryer Hookup, Inside, Laundry Room, Washer Hookup
Features
- Ceiling Fan(s), Crown Molding, Kitchen/Family Room Combo, Living Room/Dining Room Combo, Open Floorplan, Primary Bedroom Main Floor, Solid Surface Counters, Split Bedroom, Thermostat, Walk-In Closet(s)
- Flooring: Luxury Vinyl, Tile
- Doors: Sliding Doors
- Windows: Storm Window(s), Window Treatments, Hurricane Shutters/Windows
- Has fireplace: No
- Common walls with other units/homes: End Unit
Interior area
- Total structure area: 2,296
- Total interior livable area: 1,706 sqft
Property
Parking
- Total spaces: 2
- Parking features: Driveway, Garage Door Opener, Ground Level
- Attached garage spaces: 2
- Has uncovered spaces: Yes
- Details: Garage Dimensions: 19x17
Features
- Levels: One
- Stories: 1
- Patio & porch: Covered, Patio, Screened
- Exterior features: Irrigation System, Rain Gutters
- Has view: Yes
- View description: Trees/Woods
Lot
- Features: In County, Landscaped, Level
- Residential vegetation: Mature Landscaping, Trees/Landscaped
Details
- Parcel number: 0778031142
- Zoning: V
- Special conditions: None
Construction
Type & style
- Home type: Condo
- Architectural style: Florida
- Property subtype: Condominium
- Attached to another structure: Yes
Materials
- Concrete, Stucco
- Foundation: Slab
- Roof: Concrete,Tile
Condition
- New construction: No
- Year built: 2020
Utilities & green energy
- Sewer: Public Sewer
- Water: Public
- Utilities for property: BB/HS Internet Available, Cable Connected, Electricity Connected, Public, Sewer Connected, Street Lights, Water Connected
Community & HOA
Community
- Features: Association Recreation - Owned, Clubhouse, Community Mailbox, Deed Restrictions, Fitness Center, Gated Community - Guard, Golf Carts OK, Irrigation-Reclaimed Water, Playground, Pool, Sidewalks, Tennis Court(s)
- Security: Gated Community
- Pet fee: $0 monthly
- Subdivision: GRAN PARADISO
HOA
- Has HOA: Yes
- Amenities included: Basketball Court, Clubhouse, Fitness Center, Gated, Park, Pickleball Court(s), Playground, Pool, Recreation Facilities, Sauna, Spa/Hot Tub, Tennis Court(s)
- Services included: 24-Hour Guard, Cable TV, Common Area Taxes, Community Pool, Reserve Fund, Internet, Maintenance Structure, Maintenance Grounds, Manager, Pool Maintenance, Private Road, Recreational Facilities
- HOA fee: $696 monthly
- HOA name: KW Property Management
- HOA phone: 941-234-0450
Location
- Region: Venice
Financial & listing details
- Price per square foot: $247/sqft
- Tax assessed value: $313,300
- Annual tax amount: $6,539
- Date on market: 1/8/2025
- Cumulative days on market: 57 days
- Listing terms: Cash,Conventional,VA Loan
- Ownership: Condominium
- Total actual rent: 0
- Electric utility on property: Yes
- Road surface type: Paved
Price history
| Date | Event | Price |
|---|---|---|
| 4/25/2025 | Sold | $422,000-7%$247/sqft |
Source:  Stellar MLS #N6136211 Report a problem Stellar MLS #N6136211 Report a problem | ||
| 3/7/2025 | Pending sale | $454,000$266/sqft |
Source: Stellar MLS #N6136211 Report a problem | ||
| 1/8/2025 | Listed for sale | $454,000+2%$266/sqft |
Source: Stellar MLS #N6136211 Report a problem | ||
| 6/24/2022 | Sold | $445,000$261/sqft |
Source: Public Record Report a problem | ||
| 5/15/2022 | Pending sale | $445,000$261/sqft |
Source: Stellar MLS #C7457388 Report a problem | ||
| 5/4/2022 | Listed for sale | $445,000$261/sqft |
Source: Stellar MLS #C7457388 Report a problem | ||
| 4/20/2022 | Pending sale | $445,000$261/sqft |
Source: Stellar MLS #C7457388 Report a problem | ||
| 3/24/2022 | Listed for sale | $445,000$261/sqft |
Source: Stellar MLS #C7457388 Report a problem | ||
Public tax history
| Year | Property taxes | Tax assessment |
|---|---|---|
| 2025 | $6,559 +0.3% | $313,300 -2.6% |
| 2024 | $6,539 -6.5% | $321,500 -7.6% |
| 2023 | $6,993 +18.7% | $347,800 +45.4% |
| 2022 | $5,889 +11.9% | $239,250 +10% |
| 2021 | $5,262 | $217,500 |
| 2020 | -- | -- |
Find assessor info on the county website
Neighborhood: 34293
Nearby homes

- $410,0003 bd2 ba2.1k sqft12590 Ghiberti Cir #201, Venice, FL 34293Sold
- $368,0003 bd2 ba1.7k sqft12590 Ghiberti Cir UNIT 102, Venice, FL 34293Sold

- $320,0003 bd2 ba1.7k sqft12580 Ghiberti Cir #101, Venice, FL 34293Sold
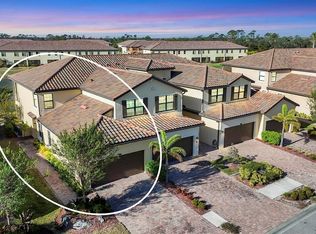
- $420,0003 bd2 ba2.1k sqft12565 Ghiberti Cir #202, Venice, FL 34293Sold
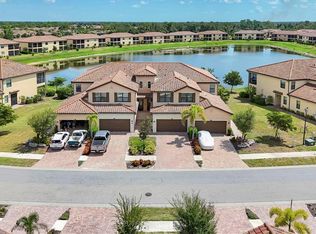
- $430,0003 bd2 ba2.1k sqft12555 Ghiberti Cir #201, Venice, FL 34293Sold
- $425,0003 bd2 ba2.1k sqft12490 Ghiberti Cir UNIT 201, Venice, FL 34293Sold
- $360,0003 bd2 ba1.7k sqft12550 Ghiberti Cir #101, Venice, FL 34293Sold
- $400,0003 bd2 ba1.7k sqft12555 Ghiberti Cir #102, Venice, FL 34293Sold
Nearby schools
GreatSchools rating
- 9/10Taylor Ranch Elementary SchoolGrades: PK-5Distance: 2.1 mi
- 7/10Venice Middle SchoolGrades: 6-8Distance: 2.2 mi
- 7/10Venice Senior High SchoolGrades: 9-12Distance: 7.5 mi
Schools provided by the listing agent
- Elementary: Taylor Ranch Elementary
- Middle: Venice Area Middle
- High: Venice Senior High
Source: Stellar MLS. This data may not be complete. We recommend contacting the local school district to confirm school assignments for this home.
Get a cash offer in 3 minutes
Find out how much your home could sell for in as little as 3 minutes with a no-obligation cash offer.
Estimated market value
$345,900
Get a cash offer in 3 minutes
Find out how much your home could sell for in as little as 3 minutes with a no-obligation cash offer.
Estimated market value
$345,900
- Florida
- Sarasota County
- Venice
- 34293
- 12530 GHIBERTI CIRCLE Unit 102
Nearby cities
Nearby neighborhoods
Nearby zip codes
Other Venice Topics
