Welcome to 1254 Strawberry Dr! Come see this beautiful brand-new solar home featuring a desirable single-story floor plan with 3 bedrooms, 2 bathrooms, and a 2-car garage plus NO HOA! Step inside to a spacious open-concept great room, perfect for entertaining and everyday living. The home features laminate plank flooring throughout the main living areas, carpet in the bedrooms, granite countertops, and stylish shaker-style cabinets. The primary bedroom offers a generous walk-in closet and a comfortable private retreat. Out back, enjoy the added convenience of a concrete patio and concrete walkway, providing a great start for creating your own backyard entertaining space, outdoor seating area, or future landscaping. This home also comes equipped with a Connected® Smart Home System, including a programmable thermostat, smart door locks, smart light switch, and touchscreen Smart Home control device when connected to the internet. Brand-new construction, solar, modern finishes, smart-home technology, backyard patio and walkway, and no HOA ready for its new owner!
Active
$475,000
1254 Strawberry Dr, Yuba City, CA 95993
3beds
1,501sqft
Single Family Residence
Built in 2025
7,405 Square Feet Lot
$-- Zestimate®
$316/sqft
$-- HOA
What's special
Stylish shaker-style cabinetsSmart door locksProgrammable thermostatSingle-story floor planGranite countertopsSpacious open-concept great roomCarpet in the bedrooms
- 1 day
- 127
- 8
Zillow last checked:
Listing updated:
Listed by:
Martin Mahmoudi DRE #02102781 530-701-9460,
Black Bird Realty
Source: MetroList Services of CA,MLS#: 226109470Originating MLS: MetroList Services, Inc.
Facts & features
Interior
Bedrooms & bathrooms
- Bedrooms: 3
- Bathrooms: 2
- Full bathrooms: 2
Dining room
- Features: Dining/Family Combo
Kitchen
- Features: Granite Counters, Kitchen Island
Heating
- Central
Cooling
- Ceiling Fan(s), Central Air
Appliances
- Included: Dishwasher, Disposal, Free-Standing Electric Range
- Laundry: Inside
Features
- Flooring: Carpet, Laminate
- Has fireplace: No
Interior area
- Total structure area: 0
- Total interior livable area: 1,501 sqft
Property
Parking
- Total spaces: 2
- Parking features: Attached
- Attached garage spaces: 2
Features
- Fencing: Back Yard
Lot
- Size: 7,405 Square Feet
- Features: Auto Sprinkler F&R, Low Maintenance
Details
- Parcel number: 062450060000
- Zoning: R1
- Special conditions: Standard
Construction
Type & style
- Home type: SingleFamily
- Property subtype: Single Family Residence
Materials
- Stucco
- Foundation: Concrete, Slab
- Roof: Shingle
Condition
- Year built: 2025
Details
- Builder name: D.R Horton
Utilities & green energy
- Electric: 220 Volts in Kitchen, 220 Volts in Laundry
- Sewer: Public Sewer
- Water: Public
- Utilities for property: Cable Available
Community & HOA
Community
- Subdivision: Harter Estates
Location
- Region: Yuba City
Financial & listing details
- Price per square foot: $316/sqft
- Price range: $475K - $475K
- Date on market: 8/30/2026
Estimated market value
Not available
Estimated sales range
Not available
Not available
Price history
| Date | Event | Price |
|---|---|---|
| 8/30/2026 | Listed for sale | $475,000$316/sqft |
Source: MetroList Services of CA #226109470 Report a problem | ||
Public tax history
Tax history is unavailable.
Monthly payment
Est. payment
Payment breakdown
Explore the cost of this home by adjusting the details. Changes won't be saved.Climate risks
Neighborhood: 95993
Similar homes
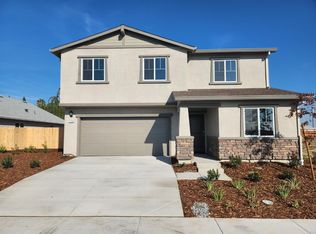
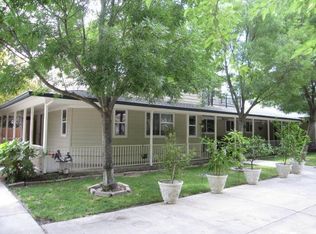
- $499,9993 bd3 ba1.5k sqft1196 Kimberly Dr, Yuba City, CA 95993For Sale
 MLS ID #226105357, Liz Skutley. MetroList Services of CA
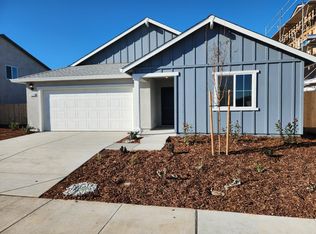
 - $468,9903 bd2 ba1.6k sqft1479 S Elmer Rd, Yuba City, CA 95993New Construction
 MetroList Services of CA
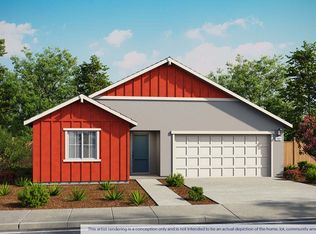
 - from $462,9903 bd2 ba1.5k sqftMeadow Plan, Harter Estates, Yuba City, CA 95993New Construction
 DR Horton
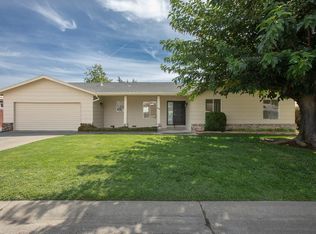
 - $509,0003 bd2 ba1.5k sqft1663 Royo Ranchero Dr, Yuba City, CA 95993For Sale
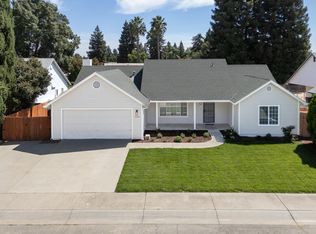 MLS ID #226106941, Jackie Moon. MetroList Services of CA
Local buyer's agents are ready to help
