Welcome to this beautiful end-unit home in Tara West End! Conveniently located less than 5 miles from The Oaks Mall and I-75, and directly across from the Town of Tioga, this spacious 3-bedroom, 2.5-bath home offers both comfort and convenience. The open-concept first floor features a bright and inviting living area that flows seamlessly into the well-appointed kitchen, complete with ample counter space and plenty of room for meal preparation. Enjoy relaxing or entertaining on the large screened-in back porch. Upstairs, you'll find a versatile loft that provides additional living space, perfect for a home office, playroom, or media area. Three generously sized bedrooms offer privacy and comfort, including a spacious primary suite with its own en-suite bathroom. Don't miss the opportunity to make this beautiful home yours!
For sale
$254,000
12547 NW 7TH PLACE, NEWBERRY, FL 32669
3beds
1,670sqft
:
Get pre-qualified$2,023/mo
Townhouse
Built in 2021
1,777 Square Feet Lot
$-- Zestimate®
$152/sqft
$260/mo HOA
What's special
Three generously sized bedroomsOpen-concept first floorEnd-unit homeWell-appointed kitchenAmple counter spaceLarge screened-in back porch
- 21 days |
- 266 |
- 19 |
Likely to sell faster than
Zillow last checked:
Listing updated:
Listed by:
Leslie Suskin 352-318-9475,
SUSKIN REALTY INC 352-373-7513,
Samuel Suskin 352-318-9476,
SUSKIN REALTY INC
Source: Stellar MLS,MLS#: GC541865 Originating MLS: Gainesville-Alachua
Originating MLS: Gainesville-Alachua
Facts & features
Interior
Bedrooms & bathrooms
- Bedrooms: 3
- Bathrooms: 3
- Full bathrooms: 2
- 1/2 bathrooms: 1
Rooms
- Room types: Loft
Primary bedroom
- Features: Walk-In Closet(s)
- Level: Second
Kitchen
- Level: First
Living room
- Level: First
Heating
- Central
Cooling
- Central Air
Appliances
- Included: Dishwasher, Dryer, Microwave, Range, Refrigerator, Washer
- Laundry: Laundry Closet
Features
- Ceiling Fan(s), Eating Space In Kitchen, Living Room/Dining Room Combo, Open Floorplan, PrimaryBedroom Upstairs, Solid Surface Counters, Walk-In Closet(s)
- Flooring: Carpet, Ceramic Tile
- Has fireplace: No
- Common walls with other units/homes: End Unit
Interior area
- Total structure area: 2,010
- Total interior livable area: 1,670 sqft
Video & virtual tour
Property
Parking
- Total spaces: 1
- Parking features: Garage - Attached
- Attached garage spaces: 1
Features
- Levels: Two
- Stories: 2
- Exterior features: Lighting, Private Mailbox
Lot
- Size: 1,777 Square Feet
Details
- Parcel number: 04333300012
- Zoning: PD
- Special conditions: None
Construction
Type & style
- Home type: Townhouse
- Property subtype: Townhouse
Materials
- HardiPlank Type
- Foundation: Slab
- Roof: Shingle
Condition
- New construction: No
- Year built: 2021
Utilities & green energy
- Sewer: Public Sewer
- Water: Public
- Utilities for property: BB/HS Internet Available, Electricity Connected, Sewer Connected, Underground Utilities, Water Connected
Community & HOA
Community
- Features: Community Mailbox, Deed Restrictions
- Pet fee: $0 monthly
- Subdivision: TARA WEST END PH 1 PB 35 PG 58
HOA
- Has HOA: Yes
- Services included: Maintenance Structure, Maintenance Grounds
- HOA fee: $260 monthly
- HOA name: Joseph Pauquteet
Location
- Region: Newberry
Financial & listing details
- Price per square foot: $152/sqft
- Tax assessed value: $241,769
- Annual tax amount: $5,318
- Date on market: 7/10/2026
- Cumulative days on market: 21 days
- Listing terms: Cash,Conventional,FHA,VA Loan
- Ownership: Fee Simple
- Total actual rent: 0
- Electric utility on property: Yes
- Road surface type: Paved
Estimated market value
Not available
Estimated sales range
Not available
Not available
Price history
| Date | Event | Price |
|---|---|---|
| 7/10/2026 | Listed for sale | $254,000+5.9%$152/sqft |
Source:  Stellar MLS #GC541865 Report a problem Stellar MLS #GC541865 Report a problem | ||
| 10/16/2024 | Listing removed | $239,900$144/sqft |
Source: Stellar MLS #GC437285 Report a problem | ||
| 10/16/2023 | Listing removed | -- |
Source: Stellar MLS #GC437285 Report a problem | ||
| 10/8/2021 | Pending sale | $239,900+2.1%$144/sqft |
Source: Stellar MLS #GC437285 Report a problem | ||
| 4/13/2021 | Sold | $234,900$141/sqft |
Source: Public Record Report a problem | ||
Public tax history
| Year | Property taxes | Tax assessment |
|---|---|---|
| 2025 | $5,318 +5.1% | $237,072 +10% |
| 2024 | $5,061 +12% | $215,520 +10% |
| 2023 | $4,519 -0.2% | $195,927 +0.4% |
| 2022 | $4,529 +282.2% | $195,156 +387.9% |
| 2021 | $1,185 +70.6% | $40,000 +33.3% |
| 2020 | $695 | $30,000 |
Find assessor info on the county website
Monthly payment
Est. payment
Payment breakdown
Explore the cost of this home by adjusting the details. Changes won't be saved.Climate risks
Neighborhood: 32669
Nearby schools
GreatSchools rating
- 8/10Meadowbrook Elementary SchoolGrades: K-5Distance: 2.1 mi
- 7/10Fort Clarke Middle SchoolGrades: 6-8Distance: 2.3 mi
- 6/10F. W. Buchholz High SchoolGrades: 9-12Distance: 4.7 mi
- $279,0003 bd3 ba1.6k sqft12541 NW 7th Pl, Newberry, FL 32669Sold
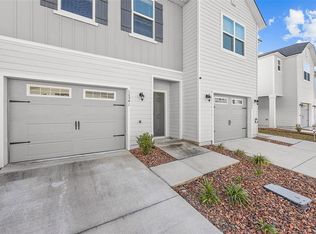
- $242,8003 bd3 ba1.6k sqft12535 NW 7th Pl, Newberry, FL 32669Off Market
- $242,6003 bd3 ba1.6k sqft12563 NW 7th Pl, Newberry, FL 32669Off Market
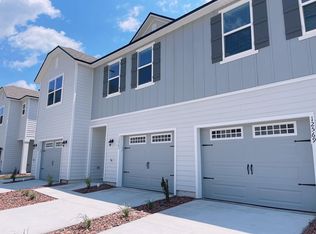
- $242,3003 bd3 ba1.6k sqft12529 NW 7th Pl, Newberry, FL 32669Off Market
- $222,0003 bd3 ba1.6k sqft12523 NW 7th Pl, Newberry, FL 32669Sold
- $240,8003 bd3 ba1.6k sqft12546 NW 7th Pl, Newberry, FL 32669Off Market
- $246,5003 bd3 ba1.6k sqft12540 NW 7th Pl, Newberry, FL 32669Off Market
- $241,1003 bd2 ba1.6k sqft12575 NW 7th Pl, Newberry, FL 32669Off Market
A local agent can set up tours, give advice and negotiate with sellers.
A local lender can help you make sure your offer is ready when you are.
Similar homes
- $239,9002 bd2 ba1.5k sqft824 NW 124TH DRIVE, NEWBERRY, FL 32669For Sale

 MLS ID #GC540420, Dakota Turner, LPT REALTY, LLC. Stellar MLS
 - $326,0003 bd2 ba1.7k sqft12604 NW 11TH PLACE, NEWBERRY, FL 32669For Sale
 MLS ID #O6427640, Steven Koleno, BEYCOME OF FLORIDA LLC. Stellar MLS
 - $204,9002 bd2 ba1.2k sqft13200 W NEWBERRY ROAD #BB155, NEWBERRY, FL 32669For Sale
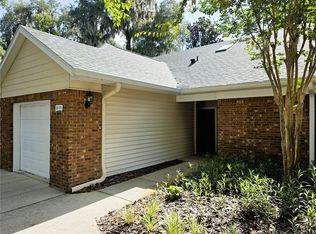 MLS ID #GC542071, Gregg Martin, SAXON REALTY INC. Stellar MLS
 - $249,9003 bd2 ba1.3k sqft26424 SW 1 AVENUE, NEWBERRY, FL 32669For Sale
 MLS ID #GC542034, Trey Goff, BOSSHARDT REALTY SERVICES LLC. Stellar MLS
 - $289,5003 bd2 ba1.5k sqft882 NW 256TH WAY, NEWBERRY, FL 32669For SaleMLS ID #GC542066, Damon Watson, FLORIDA HOMES REALTY & MORTGAGE GVILLE. Stellar MLS
- $249,9003 bd3 ba1.7k sqft1561 NW 29TH ROAD #8, GAINESVILLE, FL 32605For SaleMLS ID #GC540856, Kristine Glenn, COLDWELL BANKER M.M. PARRISH REALTORS. Stellar MLS
- $279,0003 bd2 ba1.3k sqft1885 SW 245TH TERRACE, NEWBERRY, FL 32669For SaleMLS ID #GC538999, Janesia Pitt, KELLER WILLIAMS GAINESVILLE REALTY PARTNERS. Stellar MLS
- $310,0003 bd2 ba1.5k sqft1316 NW 120TH WAY, GAINESVILLE, FL 32606For SaleMLS ID #GC541401, Myles Grayson, UNION PROPERTIES OF GAINESVILLE, INC.. Stellar MLS
- $225,0004 bd4 ba1.8k sqft714 SW 69TH STREET, GAINESVILLE, FL 32607For SaleMLS ID #GC542156, Joe Klenck, THE MULTIFAMILY ADVISORS. Stellar MLS
- $250,0003 bd2 ba1.6k sqft8890 SE 66TH CIRCLE, TRENTON, FL 32693For SaleMLS ID #GC541441, Shane Carter, WATSON REALTY CORP- TIOGA. Stellar MLS
- $285,0003 bd2 ba1.2k sqft3803 NW 26TH STREET, GAINESVILLE, FL 32605For SaleMLS ID #W7887995, Sean Comito, NEW DIMENSIONS IN REAL EST INC. Stellar MLS
- $266,0003 bd3 ba1.4k sqft4663 SW 48TH DRIVE #137, GAINESVILLE, FL 32608For SaleMLS ID #GC540954, Diana Maya, FLORIDA HOMES REALTY & MORTGAGE GVILLE. Stellar MLS
- $215,9003 bd3 ba1.3k sqft823 SW 58TH TERRACE, GAINESVILLE, FL 32607For SaleMLS ID #OM725995, Chakona Enamuna, FLORIDA HOMES REALTY & MORTGAGE. Stellar MLS
- $239,9992 bd3 ba1.3k sqft5116 NW 21ST DRIVE, GAINESVILLE, FL 32605For SaleMLS ID #TB8494811, William Larsen, REDFIN CORPORATION. Stellar MLS
- $320,0004 bd2 ba1.9k sqft880 NW 251ST DRIVE, NEWBERRY, FL 32669For SaleMLS ID #GC540387, Jahnava Khurana, KELLER WILLIAMS GAINESVILLE REALTY PARTNERS. Stellar MLS
- $259,0004 bd3 ba1.8k sqft312 SE 49TH DRIVE, GAINESVILLE, FL 32641For SaleMLS ID #GC541026, Keelan Cox, KELLER WILLIAMS GAINESVILLE REALTY PARTNERS. Stellar MLS
- $319,0004 bd2 ba1.8k sqft1012 SW 242ND TERRACE, NEWBERRY, FL 32669For SaleMLS ID #GC540037, Janesia Pitt, KELLER WILLIAMS GAINESVILLE REALTY PARTNERS. Stellar MLS
- $324,9004 bd2 ba1.8k sqft25336 SW 22ND AVENUE, NEWBERRY, FL 32669For SaleMLS ID #GC537952, Jonathan Colon, WATSON REALTY CORP. Stellar MLS
- $260,0004 bd2 ba1.5k sqft1411 SE 35TH ST, GAINESVILLE, FL 32609For SaleMLS ID #GC541561, Sakichand Dalchand, FLORIDA HOMES REALTY & MORTGAGE. Stellar MLS
- $239,9002 bd3 ba1.4k sqft2478 FOREST WAY, GAINESVILLE, FL 32605For SaleMLS ID #GC540185, Justin Nelson, CORNERSTONE MANAGEMENT SERVICES. Stellar MLS
