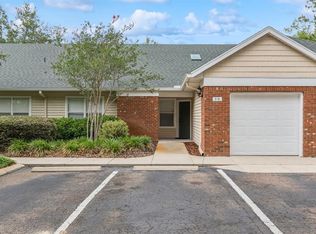
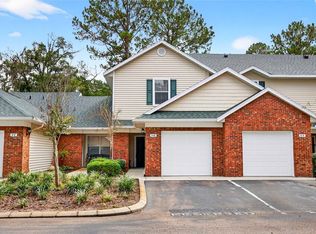
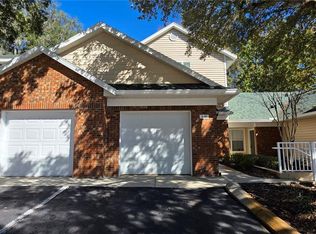
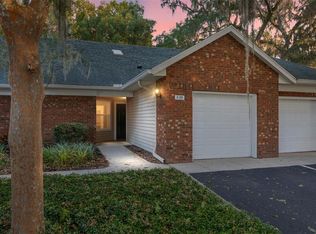
Under contract-accepting backup offers. Experience effortless living in this beautifully updated 2-bedroom, 2-bath condo at The Greens at West End. Thoughtfully designed with comfort, functionality, and lifestyle in mind, this move-in-ready residence offers an impressive open feel and exceptional amenities in a highly convenient location. The expansive living room is a true centerpiece of the home, featuring soaring vaulted ceilings and a skylight that fills the space with natural light. The fully equipped kitchen offers abundant functionality with a pantry and direct access to a convenient utility room with washer and dryer hookups, as well as additional storage. The private bedroom layout is ideal for both everyday living and guests. The spacious primary suite features a walk-in closet and an elegant en suite bath with dual vanities. The second bedroom is equally impressive, offering its own private full bath and walk-in closet. A built-in study just off the guest bedroom provides a stylish and practical space for working from home, studying, or creating a personal retreat. Step outside to the screened-in porch and enjoy your morning coffee or evening downtime in a peaceful setting. A built-in locking storage closet adds valuable convenience for outdoor essentials. Additional updates include appliances and ceiling fans replaced in 2018, along with new carpet throughout. Beyond the residence, The Greens at West End offers an exceptional resort-style lifestyle with a fitness center, swimming pool, hot tub, tennis courts, basketball courts, playground, car wash, and dog run. Ideally located west of I-75, you'll be just minutes from Tioga Town Center, Publix, and an outstanding selection of dining, shopping, and entertainment. This is more than a condo, it is an opportunity to enjoy a refined, low-maintenance lifestyle in one of Gainesville's most amenity-rich communities.
Accepting backups
$204,900
13200 W NEWBERRY ROAD #BB155, NEWBERRY, FL 32669
2beds
1,293sqft
Condominium
Built in 2001
-- sqft lot
$-- Zestimate®
$158/sqft
$352/mo HOA
What's special
Private bedroom layoutNew carpet throughoutScreened-in porchAdditional storageBuilt-in locking storage closetSpacious primary suiteSoaring vaulted ceilings
- 58 days
- 132
- 4
Zillow last checked:
Listing updated:
Listed by:
Gregg Martin 352-339-5012,
SAXON REALTY INC 386-462-2480
Source: Stellar MLS,MLS#: GC542071 Originating MLS: Gainesville-Alachua
Originating MLS: Gainesville-Alachua
Facts & features
Interior
Bedrooms & bathrooms
- Bedrooms: 2
- Bathrooms: 2
- Full bathrooms: 2
Primary bedroom
- Features: Ceiling Fan(s), Walk-In Closet(s)
- Level: First
Bedroom 1
- Features: Ceiling Fan(s), Walk-In Closet(s)
- Level: First
Kitchen
- Level: First
Living room
- Features: Ceiling Fan(s)
- Level: First
Heating
- Central, Electric
Cooling
- Central Air
Appliances
- Included: Cooktop, Dishwasher, Disposal, Electric Water Heater, Microwave, Range, Range Hood, Refrigerator
- Laundry: Inside, Laundry Room
Features
- Cathedral Ceiling(s), Ceiling Fan(s), Living Room/Dining Room Combo, Open Floorplan, Primary Bedroom Main Floor, Solid Surface Counters, Thermostat, Walk-In Closet(s)
- Flooring: Carpet, Ceramic Tile
- Windows: Skylight(s)
- Has fireplace: No
Interior area
- Total structure area: 1,293
- Total interior livable area: 1,293 sqft
Video & virtual tour
Property
Parking
- Total spaces: 1
- Parking features: Assigned, Garage Door Opener, Guest
- Attached garage spaces: 1
Features
- Levels: One
- Stories: 1
- Patio & porch: Rear Porch, Screened
- Exterior features: Lighting
- Has view: Yes
- View description: Trees/Woods
Lot
- Size: 1,787 Square Feet
- Features: In County, Level, Sidewalk
- Residential vegetation: Mature Landscaping, Trees/Landscaped
Details
- Parcel number: 04333200155
- Zoning: MFR
- Special conditions: None
Construction
Type & style
- Home type: Condo
- Architectural style: Ranch
- Property subtype: Condominium
- Attached to another structure: Yes
Materials
- Brick, Wood Frame
- Foundation: Slab
- Roof: Shingle
Condition
- Completed
- New construction: No
- Year built: 2001
Utilities & green energy
- Sewer: Public Sewer
- Water: Public
- Utilities for property: Cable Available, Electricity Connected, Fire Hydrant, Public, Sewer Connected, Street Lights, Underground Utilities, Water Connected
Community & HOA
Community
- Features: Clubhouse, Community Mailbox, Deed Restrictions, Fitness Center, Gated Community - No Guard, Playground, Pool, Sidewalks, Tennis Court(s)
- Pet fee: $0 monthly
- Subdivision: GREENS CONDOS AT WEST END
HOA
- Has HOA: Yes
- Amenities included: Clubhouse, Fitness Center, Gated, Playground, Pool, Recreation Facilities, Tennis Court(s)
- Services included: Trash
- HOA fee: $352 monthly
- HOA name: The Greens at West End Management
Location
- Region: Newberry
Financial & listing details
- Price per square foot: $158/sqft
- Annual tax amount: $4,108
- Date on market: 7/19/2026
- Cumulative days on market: 59 days
- Listing terms: Cash,Conventional,FHA
- Ownership: Fee Simple
- Total actual rent: 0
- Electric utility on property: Yes
- Road surface type: Paved, Asphalt
Estimated market value
Not available
Estimated sales range
Not available
Not available
Price history
| Date | Event | Price |
|---|---|---|
| 7/19/2026 | Listed for sale | $204,900$158/sqft |
Source:  Stellar MLS #GC542071 Report a problem Stellar MLS #GC542071 Report a problem | ||
Public tax history
Tax history is unavailable.
Monthly payment
Est. payment
Payment breakdown
Explore the cost of this home by adjusting the details. Changes won't be saved.Climate risks
Neighborhood: 32669
Nearby schools
Schools provided by the listing agent
- Elementary: Meadowbrook Elementary School-AL
- Middle: Fort Clarke Middle School-AL
- High: F. W. Buchholz High School-AL
Source: Stellar MLS. This data may not be complete. We recommend contacting the local school district to confirm school assignments for this home.
Similar homes
- $199,9002 bd3 ba1.4k sqft13200 W NEWBERRY ROAD #F-29, NEWBERRY, FL 32669For Sale

 MLS ID #GC542019, Sherman Bryan, Jr., WATSON REALTY CORP. Stellar MLS
 - $244,0003 bd3 ba1.6k sqft12547 NW 7TH PLACE, NEWBERRY, FL 32669For Sale
 MLS ID #GC541865, Leslie Suskin, SUSKIN REALTY INC. Stellar MLS
 - $198,5003 bd2 ba1.3k sqft823 SW 58TH TERRACE, GAINESVILLE, FL 32607For Sale
 MLS ID #GC543467, Susan Reitnauer, WATSON REALTY CORP. Stellar MLS
 - $199,9002 bd3 ba1.1k sqft3575 SW 30TH WAY #121, GAINESVILLE, FL 32608For Sale
 MLS ID #GC539858, Ronald Cobb, PEPINE REALTY. Stellar MLS
 - $210,0002 bd3 ba1.2k sqft2945 SW 35TH PLACE #132, GAINESVILLE, FL 32608For SaleMLS ID #GC532372, Samuel Suskin, SUSKIN REALTY INC. Stellar MLS
- $179,9002 bd2 ba1.2k sqft218 NW 50TH BOULEVARD #K, GAINESVILLE, FL 32607For SaleMLS ID #GC540437, Gia Arvin, MATCHMAKER REALTY OF ALACHUA COUNTY. Stellar MLS
- $244,9003 bd3 ba1.7k sqft1561 NW 29TH ROAD #8, GAINESVILLE, FL 32605For SaleMLS ID #GC540856, Kristine Glenn, COLDWELL BANKER M.M. PARRISH REALTORS. Stellar MLS
- $195,0002 bd2 ba1.2k sqft3615 NW 104TH DRIVE #102, GAINESVILLE, FL 32606For SaleMLS ID #GC537428, Shawn Spence-Thomas, COLDWELL BANKER M.M. PARRISH REALTORS. Stellar MLS
- $190,0002 bd2 ba1.1k sqft9177 SW 52ND ROAD #203, GAINESVILLE, FL 32608For SaleMLS ID #GC542595, Jonathan Colon, WATSON REALTY CORP. Stellar MLS
- $188,0002 bd2 ba950 sqft3705 SW 27TH STREET #1225, GAINESVILLE, FL 32608For SaleMLS ID #O6427727, Selina Song, AAA GLOBAL VENTURES PA. Stellar MLS
- $170,0002 bd3 ba1.1k sqft4618 SW 48TH WAY #112, GAINESVILLE, FL 32608For SaleMLS ID #GC543082, Eric Ascher, WATSON REALTY CORP- TIOGA. Stellar MLS
- $163,5002 bd3 ba1.1k sqft3920 SW 20TH AVENUE #1306, GAINESVILLE, FL 32607For SaleMLS ID #GC542089, Janesia Pitt, KELLER WILLIAMS GAINESVILLE REALTY PARTNERS. Stellar MLS
- $180,0002 bd2 ba1k sqft2253 NW 16TH TER #2253, GAINESVILLE, FL 32605For SaleMLS ID #TB8546755, Lisbet Lodeiro, PEOPLE'S CHOICE REALTY SVC LLC. Stellar MLS
- $169,9002 bd2 ba1.1k sqft900 SW 62ND BOULEVARD #L76, GAINESVILLE, FL 32607For SaleMLS ID #GC540676, Craig Wilburn, REAL BROKER, LLC. Stellar MLS
- $204,9002 bd2 ba1.2k sqft10000 SW 52ND AVENUE #188, GAINESVILLE, FL 32608For SaleMLS ID #GC538996, Hongtao Liu, BHGRE THOMAS GROUP. Stellar MLS
- $219,9002 bd3 ba1.1k sqft2348 SW 42ND DRIVE #151, GAINESVILLE, FL 32607For SaleMLS ID #GC534235, Jonathan Colon, WATSON REALTY CORP. Stellar MLS
- $160,0004 bd3 ba1.6k sqft501 SW 75TH STREET #B5, GAINESVILLE, FL 32607For SaleMLS ID #GC540528, Lorne Rodriguez, RABELL REALTY GROUP, LLC. Stellar MLS
- $209,0002 bd3 ba1.4k sqft2515 SW 35TH PLACE #209, GAINESVILLE, FL 32608For SaleMLS ID #TB8524706, Jonathan Minerick, HOMECOIN.COM. Stellar MLS
- $229,0002 bd3 ba1.2k sqft2927 SW 35TH PLACE #115, GAINESVILLE, FL 32608For SaleMLS ID #GC541705, Amy Yang, BOSSHARDT REALTY SERVICES LLC. Stellar MLS
