Two acres, no HOA, and room to make it your own. 1255 N Franklin Rd sits on a 2-acre lot in Greenwood, so you have the freedom to garden, build, store equipment, or just spread out. This 3-bedroom, 2-bathroom home is a true fixer-upper, a great fit for a buyer ready to put in some sweat equity and finish it their way. Bring your vision, your contractor, and your paint swatches. The garage setup is a standout: a 2-car detached garage plus a 1-car attached garage, three bays in all. Use the detached garage as a workshop, a home for outdoor equipment, or the space for projects that never fit in a typical garage, and keep the attached bay for everyday parking. Two acres with a Greenwood address and no association rules gives you options most homes at this price can't. Offered at $245,000. Schedule your showing and come walk the land to picture what this place could become.
Pending
$245,000
1255 N Franklin Rd, Greenwood, IN 46143
3beds
2,150sqft
Residential, Single Family Residence
Built in 1980
2 Acres Lot
$-- Zestimate®
$114/sqft
$-- HOA
What's special
- 28 days
- 3,931
- 370
Zillow last checked:
Listing updated:
Listed by:
Teddy Conn teddy@marlingroups.com,
eXp Realty, LLC
Source: MIBOR as distributed by MLS GRID,MLS#: 22128723
Facts & features
Interior
Bedrooms & bathrooms
- Bedrooms: 3
- Bathrooms: 2
- Full bathrooms: 2
- Main level bathrooms: 2
- Main level bedrooms: 3
Primary bedroom
- Level: Main
- Area: 176 Square Feet
- Dimensions: 16x11
Bedroom 2
- Level: Main
- Area: 180 Square Feet
- Dimensions: 15x12
Bedroom 3
- Level: Main
- Area: 225 Square Feet
- Dimensions: 15x15
Breakfast room
- Level: Main
- Area: 132 Square Feet
- Dimensions: 12x11
Dining room
- Level: Main
- Area: 180 Square Feet
- Dimensions: 15x12
Kitchen
- Level: Main
- Area: 187 Square Feet
- Dimensions: 17x11
Laundry
- Level: Main
- Area: 56 Square Feet
- Dimensions: 08x07
Living room
- Level: Main
- Area: 350 Square Feet
- Dimensions: 25x14
Heating
- Baseboard, Forced Air, Natural Gas, Electric
Cooling
- Central Air
Appliances
- Included: Electric Oven, Washer, Dryer, Dishwasher
- Laundry: Connections All, Main Level
Features
- Ceiling Fan(s), High Speed Internet, Eat-in Kitchen, Wired for Data, Pantry, Smart Thermostat
- Basement: Cellar
- Number of fireplaces: 1
- Fireplace features: Insert, Masonry, Living Room
Interior area
- Total structure area: 2,150
- Total interior livable area: 2,150 sqft
- Finished area below ground: 0
Video & virtual tour
Property
Parking
- Total spaces: 32
- Parking features: Attached, Detached, Asphalt, Gravel, Garage Door Opener, Workshop in Garage, Other
- Attached garage spaces: 32
- Details: Garage Parking Other(Other)
Features
- Levels: One
- Stories: 1
- Patio & porch: Glass Enclosed, Porch
- Exterior features: Fire Pit
- Has view: Yes
- View description: Trees/Woods
Lot
- Size: 2 Acres
- Features: Not In Subdivision, Mature Trees, Wooded
Details
- Additional structures: Barn Mini, Storage
- Parcel number: 410130031030000006
- Special conditions: As Is
- Horse amenities: None
Construction
Type & style
- Home type: SingleFamily
- Architectural style: Ranch
- Property subtype: Residential, Single Family Residence
Materials
- Aluminum Siding, Stone
- Foundation: Block, Crawl Space
Condition
- Fixer
- New construction: No
- Year built: 1980
Utilities & green energy
- Sewer: Septic Tank
- Water: Well, Private
- Utilities for property: Electricity Connected
Community & HOA
Community
- Security: Smoke Detector(s)
- Subdivision: No Subdivision
HOA
- Has HOA: No
Location
- Region: Greenwood
Financial & listing details
- Price per square foot: $114/sqft
- Tax assessed value: $295,700
- Annual tax amount: $2,590
- Date on market: 10/1/2026
- Cumulative days on market: 8 days
- Electric utility on property: Yes
Estimated market value
Not available
Estimated sales range
Not available
Not available
Price history
| Date | Event | Price |
|---|---|---|
| 10/25/2026 | Pending sale | $245,000$114/sqft |
Source:  MIBOR as distributed by MLS GRID #22128723 Report a problem | ||
| 10/20/2026 | Listed for sale | $245,000$114/sqft |
Source: MIBOR as distributed by MLS GRID #22128723 Report a problem | ||
| 10/17/2026 | Pending sale | $245,000$114/sqft |
Source: MIBOR as distributed by MLS GRID #22128723 Report a problem | ||
| 10/17/2026 | Listed for sale | $245,000$114/sqft |
Source: MIBOR as distributed by MLS GRID #22128723 Report a problem | ||
| 10/3/2026 | Pending sale | $245,000$114/sqft |
Source: MIBOR as distributed by MLS GRID #22128723 Report a problem | ||
| 10/1/2026 | Listed for sale | $245,000$114/sqft |
Source: MIBOR as distributed by MLS GRID #22128723 Report a problem | ||
| 4/17/2015 | Listing removed | $1,250$1/sqft |
Source: Realty World-Turtle Crk Realty #21331482 Report a problem | ||
| 4/14/2015 | Listed for rent | $1,250$1/sqft |
Source: Realty World-Turtle Crk Realty #21331482 Report a problem | ||
Public tax history
| Year | Property taxes | Tax assessment |
|---|---|---|
| 2025 | $2,792 -6.1% | $295,700 +4.7% |
| 2024 | $2,972 -0.6% | $282,300 |
| 2023 | $2,989 +22.2% | $282,300 +3.8% |
| 2022 | $2,446 -2.9% | $272,000 +23.9% |
| 2021 | $2,519 +1.1% | $219,500 -2.1% |
| 2020 | $2,491 -41.9% | $224,300 +4.2% |
| 2019 | $4,291 +17.3% | $215,300 +6.6% |
| 2018 | $3,659 +4.6% | $201,900 +12.4% |
| 2017 | $3,497 -0.3% | $179,600 +5.1% |
| 2016 | $3,507 +11% | $170,900 +11.4% |
| 2014 | $3,160 +1.4% | $153,400 +2.1% |
| 2013 | $3,117 +1.1% | $150,300 +1.1% |
| 2012 | $3,083 +1.7% | $148,600 +1.1% |
| 2011 | $3,033 -0.4% | $147,000 |
| 2010 | $3,044 | $147,000 |
| 2009 | -- | $147,000 +10.5% |
| 2007 | $1,466 -17.5% | $133,000 +0.2% |
| 2006 | $1,778 | $132,800 +12.3% |
| 2005 | -- | $118,300 |
Find assessor info on the county website
Monthly payment
Est. payment
Payment breakdown
Explore the cost of this home by adjusting the details. Changes won't be saved.Climate risks
Neighborhood: 46143
Nearby schools
Schools provided by the listing agent
- Middle: Clark Pleasant Middle School
- High: Whiteland Community High School
Source: MIBOR as distributed by MLS GRID. This data may not be complete. We recommend contacting the local school district to confirm school assignments for this home.
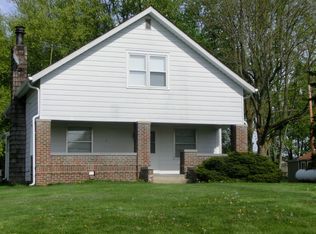
Similar homes
- $244,0003 bd2 ba1.4k sqft187 Early Bird Ln, Greenwood, IN 46143Active
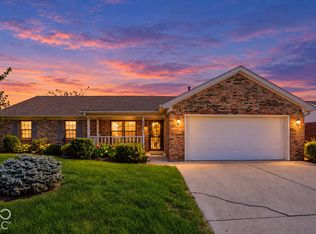 MLS ID #22130509, Troy Durbin, Coldwell Banker - Kaiser. MIBOR as distributed by MLS GRID
- $245,0003 bd2 ba1.2k sqft8645 Maze Rd, Indianapolis, IN 46259Active
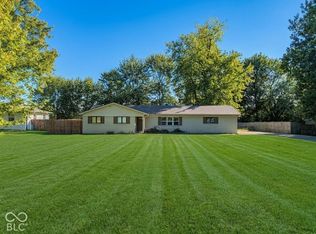 MLS ID #22129928, Christopher Smith, LPT Realty. MIBOR as distributed by MLS GRID
- $280,0003 bd2 ba1.3k sqft7846 Five Points Rd, Indianapolis, IN 46259Active
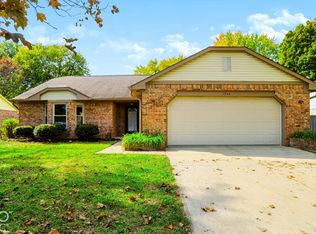 MLS ID #22133973, Mark Clarey, Keller Williams Indy Metro Partners. MIBOR as distributed by MLS GRID
- $249,9002 bd2 ba1.6k sqft7850 Park Ward Pl, Indianapolis, IN 46259Active
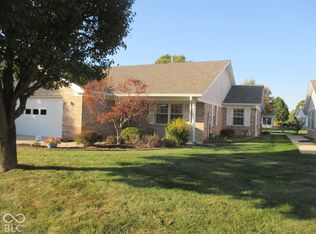 MLS ID #22133571, Lana Detro, Ala Carte Realty. MIBOR as distributed by MLS GRID
