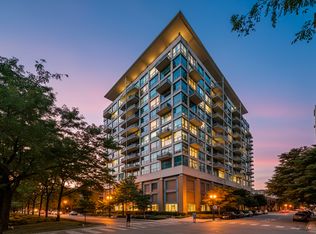
Enjoy stunning west-facing skyline views and sunsets from the largest 1-bedroom + den residence at 1255 S State. This highly desirable layout offers an open-concept living space with hardwood floors, soaring ceilings, and a large private balcony with city views. The updated kitchen features granite countertops, abundant cabinetry, stainless steel appliances, and a large breakfast bar ideal for entertaining. Recent improvements in July 2026 include a brand new washer and dryer, new refrigerator, updated water valve and new faucet, and new light fixtures throughout. The versatile den provides the perfect space for a home office, guest area, or additional living space. 1255 S State is a full-amenity building featuring 24-hour door staff, on-site management and fitness center. Located in the heart of the South Loop, you're steps from Trader Joe's, Jewel-Osco, a daycare, coffee shops, parks, museums, Soldier Field, the lakefront, and multiple transportation options. A fantastic opportunity to own a move-in ready home in one of Chicago's most convenient neighborhoods. Attached garage parking is an additional $20,000. Additional storage is included.
Contingent
$259,999
1255 S State St Unit 1008, Chicago, IL 60605
1beds
880sqft
Condominium, Single Family Residence
Built in 2007
-- sqft lot
$-- Zestimate®
$295/sqft
$-- HOA
What's special
Soaring ceilingsOpen-concept living spaceUpdated kitchenAbundant cabinetryGranite countertopsHardwood floorsStainless steel appliances
- --
- 91
- views
- 2
- saves
Zillow last checked:
Listing updated:
Listed by:
Shawn Nam Shawn.nam@fultongrace.com,
Fulton Grace Realty
Source: MRED as distributed by MLS GRID,MLS#: 12695588
Facts & features
Interior
Bedrooms & bathrooms
- Bedrooms: 1
- Bathrooms: 1
- Full bathrooms: 1
Rooms
- Room types: Den
Primary bedroom
- Features: Bathroom (Full, Tub & Separate Shwr)
- Level: Main
- Area: 176 Square Feet
- Dimensions: 16X11
Den
- Level: Main
- Area: 48 Square Feet
- Dimensions: 8X6
Dining room
- Level: Main
- Dimensions: COMBO
Kitchen
- Level: Main
- Area: 136 Square Feet
- Dimensions: 8X17
Laundry
- Level: Main
- Area: 12 Square Feet
- Dimensions: 2X6
Living room
- Level: Main
- Area: 315 Square Feet
- Dimensions: 21X15
Heating
- Natural Gas, Forced Air
Cooling
- Central Air
Appliances
- Laundry: Washer Hookup
Features
- Elevator, 1st Floor Bedroom, 1st Floor Full Bath, Storage, Built-in Features, Walk-In Closet(s), Dining Combo, Doorman, Health Facilities, Lobby
- Flooring: Hardwood
- Basement: None
Interior area
- Total structure area: 880
- Total interior livable area: 880 sqft
Property
Parking
- Total spaces: 1
- Parking features: Garage Door Opener, Heated Garage, Yes, Deeded, Attached, Garage
- Attached garage spaces: 1
- Has uncovered spaces: Yes
Accessibility
- Accessibility features: No Disability Access
Details
- Parcel number: 17221000391084
- Special conditions: List Broker Must Accompany
Construction
Type & style
- Home type: Condo
- Property subtype: Condominium, Single Family Residence
Materials
- Concrete
Condition
- New construction: No
- Year built: 2007
Utilities & green energy
- Electric: Circuit Breakers, 100 Amp Service
- Sewer: Public Sewer
- Water: Lake Michigan, Public
Community & HOA
HOA
- Amenities included: Door Person, Elevator in Residence, Exercise Room, Storage, On Site Manager/Engineer, Laundry, Elevator(s)
- Services included: None
Location
- Region: Chicago
Financial & listing details
- Price per square foot: $295/sqft
- Annual tax amount: $4,256
- Date on market: 9/1/2026
- Ownership: Condo
Estimated market value
Not available
Estimated sales range
Not available
Not available
Price history
| Date | Event | Price |
|---|---|---|
| 2/2/2015 | Sold | $247,000-17.9%$281/sqft |
Source:  MRED as distributed by MLS GRID #08787459 Report a problem MRED as distributed by MLS GRID #08787459 Report a problem | ||
| 10/28/2007 | Sold | $300,900$342/sqft |
Source: MRED as distributed by MLS GRID #06715920 Report a problem | ||
Public tax history
Tax history is unavailable.
Monthly payment
Est. payment
Payment breakdown
Explore the cost of this home by adjusting the details. Changes won't be saved.Climate risks
Neighborhood: South Loop
Nearby schools
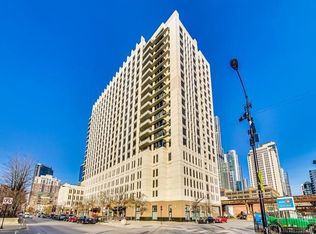
- $298,6002 bd1 ba990 sqft1255 S State St #1303, Chicago, IL 60601Off Market
- $346,9002 bd2 ba1k sqft1255 S State St UNIT 1416, Chicago, IL 60605Off Market
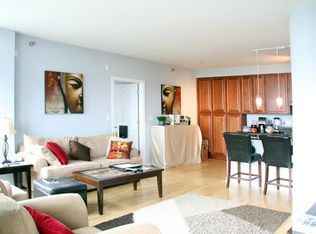
- $366,4002 bd2 ba1.1k sqft1255 S State St #1502, Chicago, IL 60601Off Market
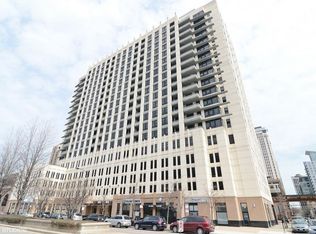
- $328,2002 bd2 ba1k sqft1255 S State St UNIT 916, Chicago, IL 60605Off Market
Similar homes
- $260,0001 bd1 ba746 sqft1255 S State St Unit 1514, Chicago, IL 60605Active
 MLS ID #12757030, Moin Haque, ABR,CNC,CSC,e-PRO,SFR,SRS, Coldwell Banker Realty. MRED as distributed by MLS GRID
 - $285,0001 bd1 ba825 sqft(Undisclosed Address), Chicago, IL 60605Active
 MLS ID #12748549, Nicole Cready, Jameson Sotheby's Intl Realty. MRED as distributed by MLS GRID
 - $290,0002 bd2 ba1.1k sqft640 S Federal St APT 802, Chicago, IL 60605New
 MLS ID #12761788, Rebecca Haltman, Compass. MRED as distributed by MLS GRID
 - $280,0002 bd1 ba900 sqft1464 S Michigan Ave APT 1509, Chicago, IL 60605Active
 MLS ID #12757169, Pengfei Zhang, ABR,CSC,SRS, Cloudup Realty LLC. MRED as distributed by MLS GRID
