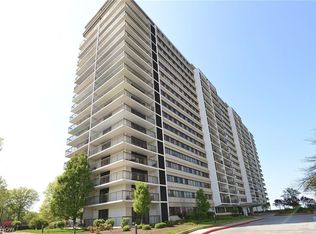
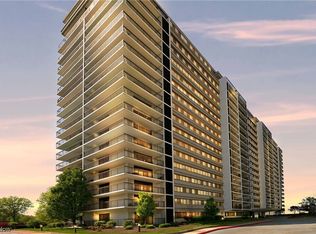
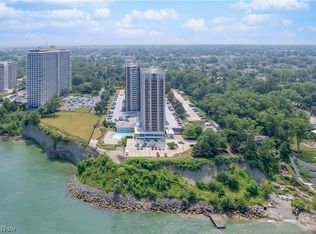
Highly desirable and rarely available, East facing 2 bedroom, 2 bath suite with panoramic views of Lake Erie and Downtown Cleveland. Lovely balcony. The remodeled kitchen features a large, breakfast bar/island and higher end contemporary cabinetry and appliances. The walk in pantry has custom cabinetry. Bathrooms have been remodeled. The primary bedroom has a beautiful custom built walk in closet. Luxury wood laminate flooring throughout. Comes with one parking space (#187) and a storage locker. The Meridian has a host of amenities including an indoor and an outdoor pool. Fitness center remodeled with new equipment (2025) plus newer hallways and elevators. Lots of green space for grilling and relaxing. Congenial, 24/7 reception desk, pet friendly (1 dog with 30# limit) and laundry rooms on every floor (plus commercial equipment LL for large loads). Near everything Lakewood, downtown, University Circle and the Airport. Because this is part of an estate, the property is being sold as-is with no repairs
Pending
$307,000
12550 Lake Ave APT 1509, Lakewood, OH 44107
2beds
1,176sqft
Condominium
Built in 1974
-- sqft lot
$-- Zestimate®
$261/sqft
$1,218/mo HOA
What's special
Lovely balconyRemodeled kitchen
- 116 days
- 35
- 1
Zillow last checked:
Listing updated:
Listed by:
Leslie C Worsech 216-513-7497 leslieworsech@sbcglobal.net,
Worsech Real Estate Services
Source: MLS Now,MLS#: 5207817 Originating MLS: Akron Cleveland Association of REALTORS
Originating MLS: Akron Cleveland Association of REALTORSFacts & features
Interior
Bedrooms & bathrooms
- Bedrooms: 2
- Bathrooms: 2
- Full bathrooms: 2
- Main level bathrooms: 2
- Main level bedrooms: 2
Bedroom
- Description: Flooring: Luxury Vinyl Tile
- Features: Window Treatments
- Level: First
- Dimensions: 13 x 13
Primary bathroom
- Description: Flooring: Luxury Vinyl Tile
- Features: Walk-In Closet(s), Window Treatments
- Level: First
- Dimensions: 18 x 13
Dining room
- Description: Flooring: Luxury Vinyl Tile
- Level: First
- Dimensions: 14 x 9
Kitchen
- Description: Flooring: Luxury Vinyl Tile
- Features: Breakfast Bar
- Level: First
- Dimensions: 12 x 8
Living room
- Description: Flooring: Luxury Vinyl Tile
- Features: Window Treatments
- Level: First
- Dimensions: 22 x 12
Heating
- Forced Air, Gas
Cooling
- Central Air
Appliances
- Included: Dishwasher, Disposal, Range, Refrigerator
- Laundry: Common Area, In Hall
Features
- Breakfast Bar, Kitchen Island, Open Floorplan
- Has basement: No
- Number of fireplaces: 1
- Fireplace features: Bedroom, Decorative
Interior area
- Total structure area: 1,176
- Total interior livable area: 1,176 sqft
- Finished area above ground: 1,176
Video & virtual tour
Property
Parking
- Total spaces: 1
- Parking features: Additional Parking, Drain, Garage Faces Front, Garage, Garage Door Opener, Heated Garage, Lighted
- Garage spaces: 1
Features
- Levels: One
- Stories: 1
- Patio & porch: Other
- Has private pool: Yes
- Pool features: Indoor, In Ground, Outdoor Pool, Salt Water, Community
- Fencing: Partial
- Has view: Yes
- View description: City Lights, Lake
- Has water view: Yes
- Water view: Lake
Details
- Parcel number: 31208463
- Special conditions: Estate,In Foreclosure
Construction
Type & style
- Home type: Condo
- Architectural style: High Rise,Ranch
- Property subtype: Condominium
- Attached to another structure: Yes
Materials
- Brick, Concrete
- Roof: Elastomeric
Condition
- Updated/Remodeled
- Year built: 1974
Utilities & green energy
- Sewer: Public Sewer
- Water: Public
Community & HOA
Community
- Features: Common Grounds/Area, Fitness, Pool
- Subdivision: Meridian Condo
HOA
- Has HOA: No
- Services included: Association Management, Gas, Heat, HVAC, Insurance, Maintenance Grounds, Maintenance Structure, Parking, Recreation Facilities, Reserve Fund, Sewer, Snow Removal, Security, Trash, Water
- HOA fee: $1,218 monthly
Location
- Region: Lakewood
Financial & listing details
- Price per square foot: $261/sqft
- Tax assessed value: $236,800
- Annual tax amount: $5,472
- Date on market: 5/6/2026
- Cumulative days on market: 107 days
- Listing terms: Cash,Conventional
Estimated market value
Not available
Estimated sales range
Not available
Not available
Price history
| Date | Event | Price |
|---|---|---|
| 5/28/2009 | Sold | $135,000$115/sqft |
Source: Public Record Report a problem | ||
Public tax history
| Year | Property taxes | Tax assessment |
|---|---|---|
| 2025 | $5,313 -0.2% | $82,880 |
| 2024 | $5,324 -4.7% | $82,880 +11.4% |
| 2023 | $5,585 -0.6% | $74,410 |
| 2022 | $5,621 +1% | $74,410 |
| 2021 | $5,563 +11.9% | $74,410 +28% |
| 2020 | $4,973 -0.4% | $58,140 |
| 2019 | $4,994 -0.5% | $58,140 |
| 2018 | $5,020 +26.2% | $58,140 +43.7% |
| 2017 | $3,976 +7.4% | $40,460 |
| 2016 | $3,703 | $40,460 |
| 2015 | $3,703 +10.5% | $40,460 +15% |
| 2014 | $3,350 +1.1% | $35,180 |
| 2013 | $3,315 +11.3% | $35,180 |
| 2012 | $2,978 -8.9% | $35,180 -10.9% |
| 2011 | $3,268 +0.3% | $39,490 |
| 2010 | $3,260 +1303.9% | $39,490 |
| 2009 | $232 -90.3% | $39,490 -6% |
| 2008 | $2,397 +1.5% | $42,000 |
| 2007 | $2,362 -20.5% | $42,000 |
| 2006 | $2,971 +3.2% | $42,000 +9.1% |
| 2005 | $2,878 +1% | $38,500 |
| 2004 | $2,850 +8.3% | $38,500 |
| 2003 | $2,632 +11.4% | $38,500 +14.4% |
| 2002 | $2,362 -45.7% | $33,640 |
| 2001 | $4,346 -0.1% | $33,640 |
| 2000 | $4,350 | $33,640 |
Find assessor info on the county website
Monthly payment
Est. payment
Payment breakdown
Explore the cost of this home by adjusting the details. Changes won't be saved.Climate risks
Neighborhood: 44107
Nearby schools
Schools provided by the listing agent
- District: Lakewood CSD (Cuyahoga)- 1817
Source: MLS Now. This data may not be complete. We recommend contacting the local school district to confirm school assignments for this home.


Similar homes
- $275,0002 bd2 ba1k sqft12900 Lake Ave APT 915, Lakewood, OH 44107For Sale
 MLS ID #5229977, Thomas D Kazanas, HomeSmart Real Estate Momentum LLC. MLS Now
 - $239,9002 bd2 ba1.1k sqft12550 Lake Ave APT 810, Lakewood, OH 44107For Sale
 MLS ID #5228241, Girlie Morales, Berkshire Hathaway HomeServices Stouffer Realty. MLS Now
 - $375,0002 bd2 ba1k sqft12900 Lake Ave APT 1125, Lakewood, OH 44107For Sale
 MLS ID #5226356, Michele M Evans, Richard Katz Realty & Condo Realty. MLS Now
 - $249,9002 bd1 ba952 sqft12900 Lake Ave APT 1924, Lakewood, OH 44107For Sale
 MLS ID #5235274, Terry Young, Keller Williams Greater Metropolitan. MLS Now
