This home has been lovingly cared for boasting all of the amenities that you’ve come to expect! All living on one level! Primary Suite! Impressive Kitchen! Office area! New Carpet! See-through Gas Fireplace! Walk-in Bathtub! HUGE Garage with Workshop! Large Patio and more! As you enter this 1874 FSF property you will quickly notice the gourmet style kitchen complete with peninsula island and breakfast bar. Plus a convenient dining area inviting for any size of dinner party. Next you will enter the sun-drenched living room with oak hearth and mantle surrounding the see-through gas fireplace. Around the corner you will find the fabulous sunroom bragging a see-through gas fireplace adorned with a fieldstone surround. Walk right out to the 12’ x 10’ patio through the elegant sliding glass door and enjoy all four seasons! Stroll down the hallway to the primary suite including a private bath and enormous walk-in closet. The primary bath entails a separate shower and jetted tub plus dual sinks. Check out the linen closet too! Down the hallway are other cool features including a second large bedroom and a full guest bathroom with WALK-IN bathtub as well as a linen closet. A few steps away is the spacious laundry area with folding table, tub and another storage closet. So much storage space in this great home!! You will really be happy next when you check out the insulated garage. Breathtaking with a workshop area perfectly designed with upper and lower cabinets and a water spigot. Amazingly clean! A reminder to look up and notice the pull-down attic stair to an ample attic storage space. Please reference the detailed supplement indicating more information about this property. Make this your new home! Schedule your private showing today.
Active
$319,900
12554 Marion Ct, Rogers, MN 55374
2beds
1,874sqft
(TH) Side x Side
Built in 1998
3,920 Square Feet Lot
$-- Zestimate®
$171/sqft
$460/mo HOA
What's special
Insulated garageLarge patioSee-through gas fireplaceFabulous sunroomElegant sliding glass doorPrimary suiteHuge garage with workshop
- 5 days
- 211
- 7
Likely to sell faster than
Zillow last checked:
Listing updated:
Listed by:
David P Popehn 651-247-8788,
Coldwell Banker Realty
Source: NorthstarMLS as distributed by MLS GRID,MLS#: 7171008
Facts & features
Interior
Bedrooms & bathrooms
- Bedrooms: 2
- Bathrooms: 2
- Full bathrooms: 2
Bedroom
- Level: Main
- Area: 195 Square Feet
- Dimensions: 15x13
Bedroom 2
- Level: Main
- Area: 143 Square Feet
- Dimensions: 13x11
Bathroom
- Level: Main
- Area: 99 Square Feet
- Dimensions: 11x9
Den
- Level: Main
- Area: 130 Square Feet
- Dimensions: 13x10
Informal dining room
- Level: Main
- Area: 130 Square Feet
- Dimensions: 13x10
Kitchen
- Level: Main
- Area: 130 Square Feet
- Dimensions: 13x10
Laundry
- Level: Main
- Area: 60 Square Feet
- Dimensions: 10x6
Living room
- Level: Main
- Area: 288 Square Feet
- Dimensions: 18x16
Sun room
- Level: Main
- Area: 154 Square Feet
- Dimensions: 14x11
Walk in closet
- Level: Main
- Area: 54 Square Feet
- Dimensions: 9x6
Heating
- Forced Air
Cooling
- Central Air
Appliances
- Included: Air-To-Air Exchanger, Dishwasher, Disposal, Dryer, Gas Water Heater, Microwave, Range, Refrigerator, Washer, Water Softener Owned
- Laundry: Laundry Room, Main Level, In Unit
Features
- Basement: None
- Number of fireplaces: 1
- Fireplace features: Double Sided, Gas, Living Room, Stone
Interior area
- Total structure area: 1,874
- Total interior livable area: 1,874 sqft
- Finished area above ground: 1,874
- Finished area below ground: 0
Video & virtual tour
Property
Parking
- Total spaces: 2
- Parking features: Attached, Asphalt, Garage, Garage Door Opener, Guest, Insulated Garage
- Attached garage spaces: 2
- Has uncovered spaces: Yes
- Details: Garage Dimensions (25x22)
Accessibility
- Accessibility features: Doors 36"+, Hallways 42"+, No Stairs External, No Stairs Internal
Features
- Levels: One
- Stories: 1
- Patio & porch: Patio
- Pool features: None
Lot
- Size: 3,920 Square Feet
- Dimensions: 86' x 47'
- Features: Tree Coverage - Medium
Details
- Foundation area: 1874
- Parcel number: 2412023330025
- Zoning description: Residential-Multi-Family
Construction
Type & style
- Home type: Townhouse
- Property subtype: (TH) Side x Side
- Attached to another structure: Yes
Materials
- Frame
- Roof: Asphalt,Pitched
Condition
- New construction: No
- Year built: 1998
Utilities & green energy
- Electric: Circuit Breakers, Power Company: Xcel Energy
- Gas: Natural Gas
- Sewer: City Sewer/Connected
- Water: City Water/Connected
- Utilities for property: Underground Utilities
Community & HOA
Community
- Subdivision: Lemar Estates
HOA
- Has HOA: Yes
- Amenities included: In-Ground Sprinkler System
- Services included: Hazard Insurance, Lawn Care, Maintenance Grounds, Sanitation, Snow Removal
- HOA fee: $460 monthly
- HOA name: Lemar Estates Townhomes
- HOA phone: 763-486-7519
Location
- Region: Rogers
Financial & listing details
- Price per square foot: $171/sqft
- Tax assessed value: $323,400
- Annual tax amount: $3,968
- Date on market: 11/12/2026
Estimated market value
Not available
Estimated sales range
Not available
Not available
Price history
| Date | Event | Price |
|---|---|---|
| 11/12/2026 | Listed for sale | $319,900+46.7%$171/sqft |
Source:  NorthstarMLS as distributed by MLS GRID #7171008 Report a problem | ||
| 6/19/2015 | Sold | $218,000-3.1%$116/sqft |
Source: NorthstarMLS as distributed by MLS GRID #4572968 Report a problem | ||
| 4/27/2015 | Pending sale | $225,000$120/sqft |
Source: Edina Realty, Inc., a Berkshire Hathaway affiliate #4572968 Report a problem | ||
| 3/17/2015 | Listed for sale | $225,000+5.6%$120/sqft |
Source: Edina Realty, Inc., a Berkshire Hathaway affiliate #4572968 Report a problem | ||
| 10/16/2002 | Sold | $213,000+28.3%$114/sqft |
Source: Public Record Report a problem | ||
| 4/13/1999 | Sold | $166,000$89/sqft |
Source: Public Record Report a problem | ||
Public tax history
| Year | Property taxes | Tax assessment |
|---|---|---|
| 2026 | $3,968 +6.6% | $323,400 +5.1% |
| 2025 | $3,723 +0.7% | $307,800 +3.8% |
| 2024 | $3,696 +5.7% | $296,600 -1.5% |
| 2023 | $3,497 +1% | $301,200 +6.8% |
| 2022 | $3,464 +5.2% | $282,000 +8.9% |
| 2021 | $3,292 -10% | $259,000 +5.3% |
| 2020 | $3,659 +11.2% | $246,000 -4.7% |
| 2019 | $3,292 -10% | $258,000 +8.4% |
| 2018 | $3,659 +21.6% | $238,000 +12.3% |
| 2017 | $3,009 +4.6% | $212,000 +15.8% |
| 2016 | $2,878 +16.2% | $183,000 +3.4% |
| 2015 | $2,477 -0.4% | $177,000 +6.6% |
| 2014 | $2,486 +2.4% | $166,000 -1.2% |
| 2013 | $2,427 -1.4% | $168,000 -2.9% |
| 2012 | $2,462 -1.2% | $173,000 -0.6% |
| 2011 | $2,490 -7.6% | $174,000 -11.2% |
| 2010 | $2,695 -9.9% | $196,000 -14% |
| 2009 | $2,991 +1.4% | $228,000 +3.3% |
| 2006 | $2,950 +17.5% | $220,800 +15% |
| 2005 | $2,512 +0.3% | $192,000 +1.6% |
| 2004 | $2,503 +6.8% | $188,900 +10.3% |
| 2002 | $2,343 -62.4% | $171,300 |
| 2001 | $6,232 | -- |
Find assessor info on the county website
Monthly payment
Est. payment
Payment breakdown
Explore the cost of this home by adjusting the details. Changes won't be saved.Climate risks
Neighborhood: 55374


Similar homes
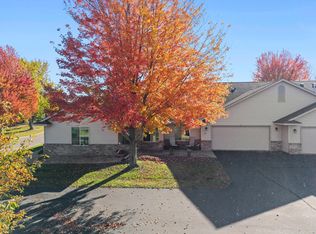
- $310,0002 bd2 ba1.6k sqft12531 Marion Ct, Rogers, MN 55374For Sale
 MLS ID #7160834, Tami A Klenzman, eXp Realty. NorthstarMLS as distributed by MLS GRID
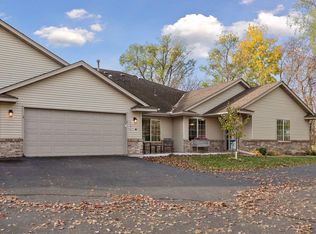
- $370,0002 bd2 ba1.6k sqft12541 Marion Ct, Rogers, MN 55374For Sale
 MLS ID #7165555, Joseph M Buckley, Keller Williams Classic Rlty NW. NorthstarMLS as distributed by MLS GRID
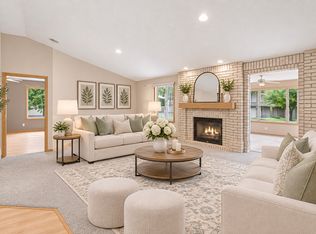
- $285,0002 bd2 ba1.5k sqft20551 Twilight Trl, Rogers, MN 55374For Sale
 MLS ID #7170664, Jamie J Kenton, Pemberton RE. NorthstarMLS as distributed by MLS GRID
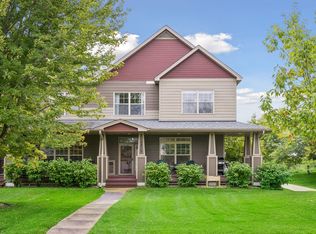
- $310,0003 bd3 ba1.8k sqft24567 Superior Dr, Rogers, MN 55374For Sale
 MLS ID #7143066, Jeff A Steeves, Edina Realty, Inc.. NorthstarMLS as distributed by MLS GRID
- $345,0003 bd2 ba1.5k sqft21701 Rouillard Blvd, Rogers, MN 55374For SaleMLS ID #7163158, Jeremy Stuber, Pro Flat Fee Realty LLC. NorthstarMLS as distributed by MLS GRID
- $349,9003 bd3 ba2k sqft21977 Harvest Ave, Rogers, MN 55374For SaleMLS ID #7173494, Rochelle L Spiess, TheMLSonline.com, Inc.. NorthstarMLS as distributed by MLS GRID
- $350,0002 bd2 ba1.5k sqft24070 Rivers Edge Rd, Rogers, MN 55374For SaleMLS ID #7126734, Tracey A Westendorp, Keller Williams Classic Rlty NW. NorthstarMLS as distributed by MLS GRID
- $329,9004 bd3 ba1.6k sqft13646 Ringneck Way, Rogers, MN 55374For SaleMLS ID #7171172, Jessica Schaffer, Keller Williams Classic Rlty NW. NorthstarMLS as distributed by MLS GRID
- $329,9903 bd3 ba2k sqft22128 Harvest Ave, Rogers, MN 55374New ConstructionNorthstarMLS as distributed by MLS GRID
- $338,0004 bd3 ba1.6k sqft19445 136th Ave N, Rogers, MN 55374For SaleMLS ID #7136776, Jordan Eatherton, Pemberton RE. NorthstarMLS as distributed by MLS GRID
- $379,0003 bd3 ba2k sqft12826 Sawyer Ln, Rogers, MN 55374For SaleMLS ID #7161424, Brian Sajadi, RE/MAX Results. NorthstarMLS as distributed by MLS GRID
- $309,9903 bd3 ba1.7k sqft23154 Creekview Ct, Rogers, MN 55374New ConstructionNorthstarMLS as distributed by MLS GRID
- $389,9003 bd3 ba2.4k sqft20665 Bluebill Ave, Rogers, MN 55374For SaleMLS ID #7164459, Michael Morehead, Realty ONE Group Choice. NorthstarMLS as distributed by MLS GRID
- $399,9004 bd3 ba1.8k sqft13966 Orchid Ave, Rogers, MN 55374For SaleMLS ID #7169115, Heather Zielinski, Coldwell Banker Realty - Lakes. NorthstarMLS as distributed by MLS GRID
- $324,9903 bd3 ba1.7k sqft23149 Creekview Ct, Rogers, MN 55374New ConstructionNorthstarMLS as distributed by MLS GRID
- $324,9903 bd3 ba1.7k sqft23153 Creekview Ct, Rogers, MN 55374New ConstructionNorthstarMLS as distributed by MLS GRID
- $319,9003 bd3 ba1.8k sqft11628 Forest Ln, Maple Grove, MN 55311For SaleMLS ID #7088733, Han Zhong, Keller Williams Classic Realty. NorthstarMLS as distributed by MLS GRID
- $325,0003 bd3 ba1.6k sqft19340 137th Ave N, Rogers, MN 55374New ConstructionNorthstarMLS as distributed by MLS GRID
