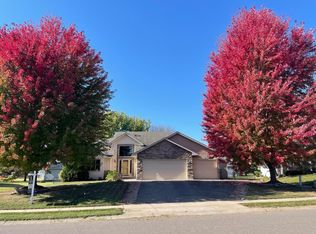
Location, space, and room to enjoy it all! Situated on a gorgeous .44-acre lot in an established Rogers neighborhood, this 3-bedroom, 3-bath home offers 2,422 square feet of living space with an open, inviting layout on both levels.
The spacious eat-in kitchen features quartz countertops, a center island, and plenty of room to gather. Large windows throughout bring in an abundance of natural light.
The primary suite features an updated ¾ bath with tiled shower, glass shower door, new vanity, and modern hardware. The main full bathroom has also been refreshed with a new vanity and flooring.
Outside, enjoy nearly half an acre of space to play, entertain, or simply unwind. A three-car garage, spacious concrete driveway, and additional Class 5 parking area alongside the garage offer plenty of room for vehicles, trailers, and recreational toys.
All this just minutes from Rogers schools, parks, trails, shopping, dining, and major commuting routes. Space where you want it. Convenience where you need it.
Schedule your private showing today.
Active
$389,900
20665 Bluebill Ave, Rogers, MN 55374
3beds
2,422sqft
Single Family
Built in 2000
0.44 Acres Lot
$415,300 Zestimate®
$161/sqft
$-- HOA
What's special
- 11 days
- 1,074
- 138
Likely to sell faster than
Zillow last checked:
Listing updated:
Listed by:
Michael Morehead 763-218-4495,
Realty ONE Group Choice
Source: NorthstarMLS as distributed by MLS GRID,MLS#: 7164459
Facts & features
Interior
Bedrooms & bathrooms
- Bedrooms: 3
- Bathrooms: 3
- Full bathrooms: 1
- 3/4 bathrooms: 2
Bedroom
- Level: Upper
- Area: 180 Square Feet
- Dimensions: 15x12
Bedroom 2
- Level: Upper
- Area: 121 Square Feet
- Dimensions: 11x11
Bedroom 3
- Level: Upper
- Area: 130 Square Feet
- Dimensions: 13x10
Dining room
- Level: Upper
- Area: 143 Square Feet
- Dimensions: 13x11
Family room
- Level: Lower
- Area: 572 Square Feet
- Dimensions: 26x22
Kitchen
- Level: Upper
- Area: 195 Square Feet
- Dimensions: 15x13
Laundry
- Level: Lower
- Area: 154 Square Feet
- Dimensions: 14x11
Living room
- Level: Upper
- Area: 130 Square Feet
- Dimensions: 13x10
Workshop
- Level: Lower
- Area: 308 Square Feet
- Dimensions: 22x14
Heating
- Forced Air
Cooling
- Central Air
Appliances
- Included: Dishwasher, Dryer, Gas Water Heater, Microwave, Range, Refrigerator, Washer, Water Softener Owned
- Laundry: Lower Level
Features
- Basement: Block,Daylight,Finished
- Number of fireplaces: 1
Interior area
- Total structure area: 2,649
- Total interior livable area: 2,422 sqft
- Finished area above ground: 1,388
- Finished area below ground: 1,034
Property
Parking
- Total spaces: 3
- Parking features: Attached, Concrete, Garage Door Opener
- Attached garage spaces: 3
- Has uncovered spaces: Yes
Accessibility
- Accessibility features: None
Features
- Levels: Multi/Split
- Patio & porch: Deck, Front Porch
Lot
- Size: 0.44 Acres
- Dimensions: 92 x 185 x 134 x 164
- Features: Tree Coverage - Light
Details
- Foundation area: 1261
- Parcel number: 1312023230032
- Zoning description: Residential-Single Family
Construction
Type & style
- Home type: SingleFamily
- Property subtype: Single Family
Materials
- Roof: Age Over 8 Years
Condition
- New construction: No
- Year built: 2000
Utilities & green energy
- Electric: Circuit Breakers
- Gas: Natural Gas
- Sewer: City Sewer/Connected
- Water: City Water/Connected
Community & HOA
Community
- Subdivision: Mallard Estates
HOA
- Has HOA: No
Location
- Region: Rogers
Financial & listing details
- Price per square foot: $161/sqft
- Tax assessed value: $354,100
- Annual tax amount: $4,425
- Date on market: 10/23/2026
- Road surface type: Paved
Estimated market value
$415,300
$395,000 - $436,000
$2,867/mo
Price history
| Date | Event | Price |
|---|---|---|
| 11/2/2026 | Listed for sale | $389,900+124.1%$161/sqft |
Source:  NorthstarMLS as distributed by MLS GRID #7164459 Report a problem | ||
| 6/26/2000 | Sold | $174,000+371.5%$72/sqft |
Source: Public Record Report a problem | ||
| 5/26/1999 | Sold | $36,900$15/sqft |
Source: Public Record Report a problem | ||
Public tax history
| Year | Property taxes | Tax assessment |
|---|---|---|
| 2026 | $4,425 +3.5% | $354,100 +4.4% |
| 2025 | $4,277 -3.9% | $339,200 +1.1% |
| 2024 | $4,449 +5.6% | $335,500 -6% |
| 2023 | $4,212 +10.2% | $356,900 +6.9% |
| 2022 | $3,822 +8.2% | $334,000 +18% |
| 2021 | $3,532 +0.4% | $283,000 +8% |
| 2020 | $3,516 -0.4% | $262,000 +5.2% |
| 2019 | $3,532 +0.4% | $249,000 +2% |
| 2018 | $3,516 +11.1% | $244,000 -1.2% |
| 2017 | $3,163 -7.8% | $247,000 +8.3% |
| 2016 | $3,432 +7% | $228,000 +2.7% |
| 2015 | $3,206 -1.3% | $222,000 +13.3% |
| 2014 | $3,247 +9.8% | $196,000 -1% |
| 2013 | $2,957 -11.1% | $198,000 -11.2% |
| 2012 | $3,327 -2.5% | $223,000 -3% |
| 2011 | $3,412 -4.9% | $230,000 -9.1% |
| 2010 | $3,587 +0.6% | $253,000 -5.2% |
| 2009 | $3,566 +1% | $267,000 +3% |
| 2006 | $3,530 +17% | $259,300 +15% |
| 2005 | $3,016 +17.2% | $225,500 +16.5% |
| 2004 | $2,573 +1.9% | $193,500 +5.8% |
| 2002 | $2,526 +89.3% | $182,900 |
| 2001 | $1,335 | -- |
Find assessor info on the county website
Monthly payment
Est. payment
Payment breakdown
Explore the cost of this home by adjusting the details. Changes won't be saved.Climate risks
Neighborhood: 55374
Similar homes
- $360,0003 bd2 ba1.5k sqft21701 Rouillard Blvd, Rogers, MN 55374For Sale
 MLS ID #7163158, Jeremy Stuber, Pro Flat Fee Realty LLC. NorthstarMLS as distributed by MLS GRID
- $--4 bd1 ba2.6k sqft5848 Radford Ave NE, Otsego, MN 55374Auction
 Auction.com 2
- $384,9004 bd3 ba3k sqft13761 Dorothy Dr, Rogers, MN 55374For Sale
 MLS ID #7155283, Mackenzie Rasmus, Engel & Volkers Minneapolis. NorthstarMLS as distributed by MLS GRID
- $449,0003 bd3 ba2.2k sqft13525 Oakwood Dr, Rogers, MN 55374For Sale
 MLS ID #7118944, Donovan Saba, Coldwell Banker Realty. NorthstarMLS as distributed by MLS GRID
- $525,0003 bd3 ba2k sqft22940 Rachael Dr, Rogers, MN 55374For SaleMLS ID #7165174, Danielle Bickham Pelton, Cardinal Realty Co.. NorthstarMLS as distributed by MLS GRID
- $469,0003 bd3 ba2k sqft12789 Breckenridge Ln, Rogers, MN 55374For SaleMLS ID #7143624, Heather Lange, eXp Realty. NorthstarMLS as distributed by MLS GRID
- $315,0004 bd4 ba2.4k sqft12612 Scharber St, Rogers, MN 55374For SaleMLS ID #7139355, Maria L McDonald Zang, Keller Williams Preferred Rlty. NorthstarMLS as distributed by MLS GRID
- $559,9004 bd3 ba2.9k sqft19372 140th Ave N, Rogers, MN 55374For SaleMLS ID #7153469, Kris Lindahl, Kris Lindahl Real Estate. NorthstarMLS as distributed by MLS GRID
- $479,0004 bd4 ba2k sqft22505 129th Pl N, Rogers, MN 55374For SaleMLS ID #7164162, Faye E Jacobson, Counselor Realty, Inc. NorthstarMLS as distributed by MLS GRID
- $485,0004 bd2 ba2.2k sqft14825 Crow River Dr, Rogers, MN 55374For SaleMLS ID #7118262, Darin Ulmer, eXp Realty. NorthstarMLS as distributed by MLS GRID
- $379,9904 bd3 ba1.9k sqft19310 137th Ave N, Rogers, MN 55374New ConstructionNorthstarMLS as distributed by MLS GRID
- $379,9904 bd3 ba1.9k sqft19300 137th Ave N, Rogers, MN 55374New ConstructionNorthstarMLS as distributed by MLS GRID
- $549,9004 bd4 ba3.4k sqft13827 Savanna Dr, Rogers, MN 55374For SaleMLS ID #7143800, Peterson & Co., Keller Williams Integrity NW. NorthstarMLS as distributed by MLS GRID
- $429,0003 bd2 ba1.6k sqft22888 Marie Pl, Rogers, MN 55374For SaleMLS ID #7146097, Jeff A Steeves, Edina Realty, Inc.. NorthstarMLS as distributed by MLS GRID
- $394,9003 bd3 ba2.4k sqft21757 Marsh View Blvd, Rogers, MN 55374For SaleMLS ID #7139834, Rebecca Connors, Keller Williams Classic Realty. NorthstarMLS as distributed by MLS GRID
- $365,9353 bd3 ba1.6k sqft19285 137th Ave N, Rogers, MN 55374New ConstructionNorthstarMLS as distributed by MLS GRID
- $349,9903 bd3 ba2k sqft22149 Harvest Ave, Rogers, MN 55374New ConstructionMLS ID #7167470, Jacqueline Hausmann, Pulte Homes Of Minnesota, LLC. NorthstarMLS as distributed by MLS GRID
- $363,9903 bd3 ba1.6k sqft19275 137th Ave N, Rogers, MN 55374New ConstructionNorthstarMLS as distributed by MLS GRID
- $375,0004 bd3 ba1.9k sqft19454 136th Ave N, Rogers, MN 55374New ConstructionMLS ID #7088873, Jonathan Heller, D.R. Horton, Inc.. NorthstarMLS as distributed by MLS GRID
