Once the model home for the development, this gorgeous multi-level home has been beautifully maintained by its original owners. The main level features a spacious kitchen and dining area with access to the deck—an ideal spot to take in the beautiful backyard, scenic views of the protected wetlands and slightly wooded backdrop along the rear property line. A few steps up from the main level is the spacious living room, with just a few more steps leading to three bedrooms conveniently located together on the upper level. The walkout lower level offers additional living space and direct access to the backyard, where a fire pit creates the perfect place to gather and enjoy the peaceful setting. The heated garage offers another great entertaining option with screened garage doors, allowing the space to easily transition into a bug-free gathering area during the warmer months. Lovingly cared for from the very beginning, this
former model home offers beautiful indoor and outdoor spaces with a setting you’ll love coming home to!
Active
$525,000
22940 Rachael Dr, Rogers, MN 55374
3beds
2,069sqft
Single Family
Built in 2005
0.48 Acres Lot
$-- Zestimate®
$254/sqft
$-- HOA
What's special
Beautiful backyardHeated garageAccess to the deck
- 1 day
- 158
- 12
Zillow last checked:
Listing updated:
Listed by:
Danielle Bickham Pelton 651-270-7773,
Cardinal Realty Co.
Source: NorthstarMLS as distributed by MLS GRID,MLS#: 7165174
Facts & features
Interior
Bedrooms & bathrooms
- Bedrooms: 3
- Bathrooms: 3
- Full bathrooms: 2
- 1/2 bathrooms: 1
Bedroom
- Level: Third
- Area: 187.92 Square Feet
- Dimensions: 13'9x13'8
Bedroom 2
- Level: Third
- Area: 143.89 Square Feet
- Dimensions: 12'4x11'8
Bedroom 3
- Level: Third
- Area: 112.26 Square Feet
- Dimensions: 9'10x11'5
Dining room
- Level: Main
- Area: 170.81 Square Feet
- Dimensions: 11'11x14'4
Foyer
- Level: Main
- Area: 164.25 Square Feet
- Dimensions: 13'6x12'2
Kitchen
- Level: Main
- Area: 172.72 Square Feet
- Dimensions: 11'1x15'7
Laundry
- Level: Main
- Area: 86.13 Square Feet
- Dimensions: 9'9x8'10
Living room
- Level: Upper
- Area: 329.78 Square Feet
- Dimensions: 17'8x18'8
Recreation room
- Level: Basement
- Area: 329.69 Square Feet
- Dimensions: 17'7x18'9
Heating
- Forced Air
Cooling
- Central Air
Appliances
- Included: Air-To-Air Exchanger, Dishwasher, Dryer, Gas Water Heater, Microwave, Range, Refrigerator, Stainless Steel Appliance(s), Water Softener Owned
- Laundry: Main Level
Features
- Basement: Crawl Space,Finished,Storage Space,Sump Pump,Walk-Out Access
- Number of fireplaces: 1
- Fireplace features: Gas
Interior area
- Total structure area: 2,123
- Total interior livable area: 2,069 sqft
- Finished area above ground: 1,739
- Finished area below ground: 330
Property
Parking
- Total spaces: 3
- Parking features: Attached, Asphalt, Garage, Garage Door Opener, Heated Garage, Insulated Garage
- Attached garage spaces: 3
- Has uncovered spaces: Yes
Accessibility
- Accessibility features: None
Features
- Levels: Four or More Level Split
- Patio & porch: Deck, Patio
- Pool features: None
Lot
- Size: 0.48 Acres
- Dimensions: 97 x 198 x 129 x 189
- Features: Tree Coverage - Medium
Details
- Additional structures: Storage Shed
- Foundation area: 666
- Parcel number: 2212023430013
- Zoning description: Residential-Single Family
Construction
Type & style
- Home type: SingleFamily
- Property subtype: Single Family
Materials
- Roof: Age 8 Years or Less,Asphalt
Condition
- New construction: No
- Year built: 2005
Utilities & green energy
- Electric: Circuit Breakers
- Gas: Natural Gas
- Sewer: City Sewer - In Street
- Water: City Water - In Street
Community & HOA
Community
- Subdivision: Verstecker Acker 3rd Add
HOA
- Has HOA: No
Location
- Region: Rogers
Financial & listing details
- Price per square foot: $254/sqft
- Tax assessed value: $445,800
- Annual tax amount: $5,902
- Date on market: 10/27/2026
Estimated market value
Not available
Estimated sales range
Not available
Not available
Price history
| Date | Event | Price |
|---|---|---|
| 10/27/2026 | Listed for sale | $525,000+58.4%$254/sqft |
Source:  NorthstarMLS as distributed by MLS GRID #7165174 Report a problem | ||
| 9/26/2006 | Sold | $331,500$160/sqft |
Source: Public Record Report a problem | ||
Public tax history
| Year | Property taxes | Tax assessment |
|---|---|---|
| 2026 | $5,902 +1.8% | $445,800 +1.2% |
| 2025 | $5,800 +6.8% | $440,700 -0.4% |
| 2024 | $5,433 +4.2% | $442,400 +2.7% |
| 2023 | $5,214 +11.2% | $430,900 +5.9% |
| 2022 | $4,691 +4% | $407,000 +19.4% |
| 2021 | $4,510 -5.5% | $341,000 +4.3% |
| 2020 | $4,771 +5.8% | $327,000 -0.3% |
| 2019 | $4,510 -5.5% | $328,000 +6.5% |
| 2018 | $4,771 +26.7% | $308,000 +17.6% |
| 2017 | $3,765 +2.6% | $262,000 +2.7% |
| 2016 | $3,669 +0.7% | $255,000 +2.8% |
| 2015 | $3,643 -1.2% | $248,000 +10.2% |
| 2014 | $3,689 +7.4% | $225,000 |
| 2013 | $3,434 -2.4% | $225,000 -3.8% |
| 2012 | $3,517 -5.6% | $234,000 -6% |
| 2011 | $3,725 -3.7% | $249,000 -8.1% |
| 2010 | $3,870 -11.9% | $271,000 -16.1% |
| 2009 | $4,392 +846.7% | $323,000 +1100.7% |
| 2006 | $464 | $26,900 |
Find assessor info on the county website
Monthly payment
Est. payment
Payment breakdown
Explore the cost of this home by adjusting the details. Changes won't be saved.Climate risks
Neighborhood: 55374

Similar homes
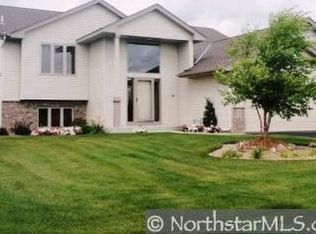
- $469,0003 bd3 ba2k sqft12789 Breckenridge Ln, Rogers, MN 55374For Sale

 MLS ID #7143624, Heather Lange, eXp Realty. NorthstarMLS as distributed by MLS GRID
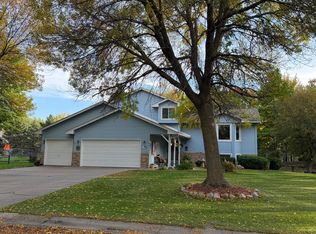
- $479,0004 bd4 ba2k sqft22505 129th Pl N, Rogers, MN 55374For Sale
 MLS ID #7164162, Faye E Jacobson, Counselor Realty, Inc. NorthstarMLS as distributed by MLS GRID
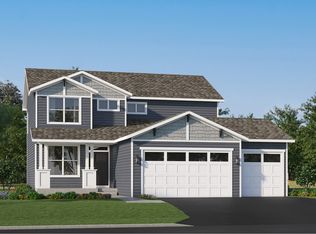
- from $510,9904 bd3 ba2.1k sqftBristol Plan, Northview Preserve, Rogers, MN 55374New Construction
 Lennar Homes
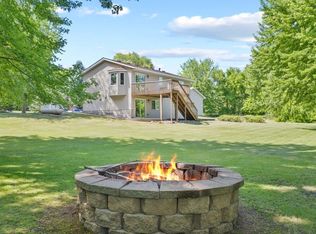
- $529,9003 bd2 ba1.7k sqft24610 Tucker Rd, Rogers, MN 55374For Sale
 MLS ID #7098862, Colleen Corona, Coldwell Banker Realty. NorthstarMLS as distributed by MLS GRID
- $559,0005 bd4 ba2.9k sqft22740 Fawn Trl, Rogers, MN 55374For SaleMLS ID #7148196, Ka Nao Yang, Partners Realty Inc.. NorthstarMLS as distributed by MLS GRID
- $459,0003 bd3 ba2.2k sqft13525 Oakwood Dr, Rogers, MN 55374For SaleMLS ID #7118944, Donovan Saba, Coldwell Banker Realty. NorthstarMLS as distributed by MLS GRID
- $474,9904 bd3 ba2.1k sqft12421 Holden Way, Rogers, MN 55374New ConstructionNorthstarMLS as distributed by MLS GRID
- $509,9904 bd3 ba2.4k sqft12397 Holden Way, Rogers, MN 55374New ConstructionNorthstarMLS as distributed by MLS GRID
- $360,0003 bd2 ba1.5k sqft21701 Rouillard Blvd, Rogers, MN 55374For SaleMLS ID #7163158, Jeremy Stuber, Pro Flat Fee Realty LLC. NorthstarMLS as distributed by MLS GRID
- $519,9904 bd3 ba2.4k sqft12628 Marshview Dr, Rogers, MN 55374New ConstructionNorthstarMLS as distributed by MLS GRID
- $489,9904 bd3 ba2.1k sqft12337 Northview Dr, Rogers, MN 55374New ConstructionNorthstarMLS as distributed by MLS GRID
- $535,0003 bd2 ba1.8k sqft23632 Marshview Dr, Rogers, MN 55374New ConstructionMLS ID #7120674, Todd Benson, D.R. Horton, Inc.. NorthstarMLS as distributed by MLS GRID
- $429,0003 bd2 ba1.6k sqft22888 Marie Pl, Rogers, MN 55374For SaleMLS ID #7146097, Jeff A Steeves, Edina Realty, Inc.. NorthstarMLS as distributed by MLS GRID
- $529,9905 bd3 ba2.6k sqft12410 Holden Way, Rogers, MN 55374New ConstructionNorthstarMLS as distributed by MLS GRID
- $499,9004 bd3 ba2.2k sqft12740 Kinghorn Ln, Rogers, MN 55374For SaleMLS ID #7147706, Michael Knapp, Coldwell Banker Realty - Lakes. NorthstarMLS as distributed by MLS GRID
- $550,0005 bd3 ba2.4k sqft23548 Ashbury Pkwy #J7u9jg, Rogers, MN 55374New ConstructionMLS ID #7067287, Todd Benson, D.R. Horton, Inc.. NorthstarMLS as distributed by MLS GRID
- $499,9904 bd3 ba2.3k sqft12620 Marshview Dr, Rogers, MN 55374New ConstructionNorthstarMLS as distributed by MLS GRID
- $514,8004 bd3 ba2.7k sqft23656 Marshview Dr, Rogers, MN 55374New ConstructionNorthstarMLS as distributed by MLS GRID
