Beautiful, fully finished two-story home on a prime lot in the Fox Creek development of Rogers. The open-concept main level features a kitchen flowing seamlessly into the family room, complete with a shiplap-accented gas fireplace. Enjoy a main-floor bedroom (or playroom), half bath, and laundry area. The kitchen boasts granite countertops, white cabinetry, and stainless steel appliances. Upstairs, three spacious bedrooms include a private owner's suite with a walk-in closet and an updated three-quarter bath. 5th bedroom is on the basement. Additional highlights include a new roof in 2022, a fully fenced yard with a shed, and a large side parking pad perfect for your toys. Welcome home!
Active
$559,000
22740 Fawn Trl, Rogers, MN 55374
5beds
2,972sqft
Single Family
Built in 1995
0.34 Acres Lot
$555,000 Zestimate®
$188/sqft
$-- HOA
What's special
Shiplap-accented gas fireplaceOpen-concept main levelUpdated three-quarter bathStainless steel appliancesGranite countertopsFully finished two-story homeWhite cabinetry
- 26 days
- 384
- 11
Zillow last checked:
Listing updated:
Listed by:
Ka Nao Yang 651-352-3234,
Partners Realty Inc.
Source: NorthstarMLS as distributed by MLS GRID,MLS#: 7148196
Facts & features
Interior
Bedrooms & bathrooms
- Bedrooms: 5
- Bathrooms: 4
- Full bathrooms: 2
- 3/4 bathrooms: 1
- 1/2 bathrooms: 1
Bedroom
- Level: Upper
- Area: 182 Square Feet
- Dimensions: 14x13
Bedroom 2
- Level: Upper
- Area: 132 Square Feet
- Dimensions: 12x11
Bedroom 3
- Level: Upper
- Area: 120 Square Feet
- Dimensions: 12x10
Bedroom 4
- Level: Main
- Area: 120 Square Feet
- Dimensions: 12x10
Bedroom 5
- Level: Lower
- Area: 168 Square Feet
- Dimensions: 14x12
Deck
- Level: Main
- Area: 288 Square Feet
- Dimensions: 24x12
Dining room
- Level: Main
- Area: 165 Square Feet
- Dimensions: 11x15
Family room
- Level: Main
- Area: 391 Square Feet
- Dimensions: 23x17
Family room
- Level: Lower
- Area: 527 Square Feet
- Dimensions: 17x31
Kitchen
- Level: Main
- Area: 144 Square Feet
- Dimensions: 12x12
Laundry
- Level: Main
- Area: 80 Square Feet
- Dimensions: 8x10
Living room
- Level: Main
- Area: 182 Square Feet
- Dimensions: 14x13
Storage
- Level: Lower
- Area: 273 Square Feet
- Dimensions: 21x13
Heating
- Forced Air
Cooling
- Central Air
Features
- Basement: Daylight,Finished,Full,Storage Space,Sump Pump
- Number of fireplaces: 1
Interior area
- Total structure area: 2,972
- Total interior livable area: 2,972 sqft
- Finished area above ground: 1,896
- Finished area below ground: 1,076
Property
Parking
- Total spaces: 3
- Parking features: Attached, Asphalt, Garage Door Opener, RV Access/Parking
- Attached garage spaces: 3
- Has uncovered spaces: Yes
Accessibility
- Accessibility features: None
Features
- Levels: Modified Two Story
- Stories: 2
Lot
- Size: 0.34 Acres
- Dimensions: 100 x 150 x 100 x 150 x
Details
- Foundation area: 1187
- Parcel number: 1512023430062
- Zoning description: Residential-Single Family
Construction
Type & style
- Home type: SingleFamily
- Property subtype: Single Family
Condition
- New construction: No
- Year built: 1995
Utilities & green energy
- Gas: Natural Gas
- Sewer: City Sewer/Connected
- Water: City Water/Connected
Community & HOA
Community
- Subdivision: Fox Creek 4th Add
HOA
- Has HOA: No
Location
- Region: Rogers
Financial & listing details
- Price per square foot: $188/sqft
- Tax assessed value: $454,000
- Annual tax amount: $5,874
- Date on market: 9/22/2026
Estimated market value
$555,000
$527,000 - $583,000
$3,167/mo
Price history
| Date | Event | Price |
|---|---|---|
| 9/22/2026 | Listed for sale | $559,000+17.7%$188/sqft |
Source:  NorthstarMLS as distributed by MLS GRID #7148196 Report a problem | ||
| 8/26/2022 | Sold | $475,000$160/sqft |
Source: NorthstarMLS as distributed by MLS GRID #6235829 Report a problem | ||
| 7/25/2022 | Pending sale | $475,000$160/sqft |
Source: NorthstarMLS as distributed by MLS GRID #6235829 Report a problem | ||
| 7/22/2022 | Listed for sale | $475,000+58.4%$160/sqft |
Source: NorthstarMLS as distributed by MLS GRID #6235829 Report a problem | ||
| 6/18/2018 | Sold | $299,900$101/sqft |
Source: NorthstarMLS as distributed by MLS GRID #4921376 Report a problem | ||
| 5/21/2018 | Pending sale | $299,900$101/sqft |
Source: Edina Realty, Inc., a Berkshire Hathaway affiliate #4921376 Report a problem | ||
| 5/21/2018 | Listed for sale | $299,900$101/sqft |
Source: Edina Realty, Inc., a Berkshire Hathaway affiliate #4921376 Report a problem | ||
Public tax history
| Year | Property taxes | Tax assessment |
|---|---|---|
| 2026 | $5,874 -1% | $454,000 +3.5% |
| 2025 | $5,936 +2.7% | $438,800 -2.9% |
| 2024 | $5,780 +26.9% | $452,000 -1.4% |
| 2023 | $4,555 +12.6% | $458,400 +27.7% |
| 2022 | $4,047 +7.7% | $359,000 +20.5% |
| 2021 | $3,758 +0.1% | $298,000 +7.6% |
| 2020 | $3,754 -0.1% | $277,000 +4.9% |
| 2019 | $3,758 +0.1% | $264,000 -1.1% |
| 2018 | $3,754 +14.2% | $267,000 +13.1% |
| 2017 | $3,286 +0.9% | $236,000 |
| 2016 | $3,258 -2.3% | $236,000 +0.4% |
| 2015 | $3,335 -3.8% | $235,000 +11.4% |
| 2014 | $3,468 +5.9% | $211,000 -2.3% |
| 2013 | $3,275 +5% | $216,000 +2.4% |
| 2012 | $3,120 -8.1% | $211,000 -7.9% |
| 2011 | $3,396 +1.3% | $229,000 -3.8% |
| 2010 | $3,353 -6.4% | $238,000 -11.2% |
| 2009 | $3,581 +4.3% | $268,000 +5.9% |
| 2006 | $3,435 +1.2% | $253,000 +0.9% |
| 2005 | $3,394 -1.4% | $250,700 |
| 2004 | $3,443 +6% | $250,700 +9.8% |
| 2002 | $3,248 -58.6% | $228,400 |
| 2001 | $7,835 | -- |
Find assessor info on the county website
Monthly payment
Est. payment
Payment breakdown
Explore the cost of this home by adjusting the details. Changes won't be saved.Climate risks
Neighborhood: 55374

Similar homes
- $525,9005 bd4 ba3.4k sqft13434 Oakwood Dr, Rogers, MN 55374For Sale

 MLS ID #7156383, Knutson/McAlpin Team, Edina Realty, Inc.. NorthstarMLS as distributed by MLS GRID
- $599,9005 bd4 ba3.2k sqft12387 Breanna Ct, Rogers, MN 55374For Sale
 MLS ID #7128047, Matthew A. Imdieke, Central MN Realty LLC. NorthstarMLS as distributed by MLS GRID
- $620,0005 bd4 ba3.8k sqft13592 Belle Taine Way, Rogers, MN 55374For Sale
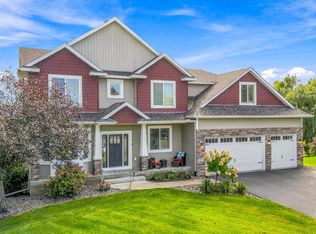 MLS ID #7152664, Kristie L. Bernard, Keller Williams Integrity NW. NorthstarMLS as distributed by MLS GRID
- $487,0004 bd4 ba2k sqft22505 129th Pl N, Rogers, MN 55374For Sale
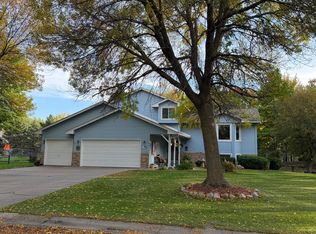 MLS ID #7155083, Faye E Jacobson, Counselor Realty, Inc. NorthstarMLS as distributed by MLS GRID
- $459,0003 bd3 ba2.2k sqft13525 Oakwood Dr, Rogers, MN 55374For SaleMLS ID #7118944, Donovan Saba, Coldwell Banker Realty. NorthstarMLS as distributed by MLS GRID
- $475,0003 bd3 ba2k sqft12789 Breckenridge Ln, Rogers, MN 55374For SaleMLS ID #7143624, Heather Lange, eXp Realty. NorthstarMLS as distributed by MLS GRID
- $550,0005 bd3 ba2.4k sqft23548 Ashbury Pkwy #J7u9jg, Rogers, MN 55374New ConstructionMLS ID #7067287, Todd Benson, D.R. Horton, Inc.. NorthstarMLS as distributed by MLS GRID
- $525,0004 bd3 ba2.4k sqft12628 Marshview Dr, Rogers, MN 55374New ConstructionNorthstarMLS as distributed by MLS GRID
- $594,9905 bd4 ba3k sqft23648 Marshview Dr, Rogers, MN 55374New ConstructionNorthstarMLS as distributed by MLS GRID
- $509,9904 bd3 ba2.4k sqft12397 Holden Way, Rogers, MN 55374New ConstructionNorthstarMLS as distributed by MLS GRID
- $499,9004 bd3 ba2.2k sqft12740 Kinghorn Ln, Rogers, MN 55374For SaleMLS ID #7147706, Michael Knapp, Coldwell Banker Realty - Lakes. NorthstarMLS as distributed by MLS GRID
- $384,9004 bd3 ba3k sqft13761 Dorothy Dr, Rogers, MN 55374For SaleMLS ID #7155283, Mackenzie Rasmus, Engel & Volkers Minneapolis. NorthstarMLS as distributed by MLS GRID
- $610,0505 bd3 ba2.6k sqft12475 Holden Way, Rogers, MN 55374New ConstructionMLS ID #7075065, Lennar Minnesota, Lennar Sales Corp. NorthstarMLS as distributed by MLS GRID
