Enjoy the ease of main-level living in this beautifully situated end-unit townhome! Offering 2 bedrooms, 2 bathrooms, a dedicated office, and main-floor laundry, this home features a spacious primary suite with a private bath, separate tub and shower, and a large walk-in closet. The end-unit location brings in plenty of natural light, while the wooded backdrop offers added privacy and one of the best settings in the neighborhood. The kitchen features granite countertops and new stainless steel appliances, along with a new walk-in shower in the main-floor bathroom and a newer furnace. Looking for more space or future potential? The unfinished lower level offers approximately 1,300 additional square feet, already plumbed for a bathroom and wet bar, with a large storage room and plenty of opportunity to build equity and make it your own. Handicap accessible and conveniently located with easy access to Highways 81 and 94, plus plenty of nearby shopping, restaurants, and everyday conveniences. A rare opportunity to enjoy comfortable one-level living with room to grow!
Active
$370,000
12541 Marion Ct, Rogers, MN 55374
2beds
1,660sqft
(TH) Quad/4 Corners
Built in 2001
3,484 Square Feet Lot
$367,100 Zestimate®
$223/sqft
$460/mo HOA
What's special
- 14 days
- 149
- 3
Zillow last checked:
Listing updated:
Listed by:
Joseph M Buckley 612-703-7285,
Keller Williams Classic Rlty NW,
Meghan Buckley 763-245-0243
Source: NorthstarMLS as distributed by MLS GRID,MLS#: 7165555
Facts & features
Interior
Bedrooms & bathrooms
- Bedrooms: 2
- Bathrooms: 2
- Full bathrooms: 1
- 3/4 bathrooms: 1
Bedroom
- Level: Main
- Area: 195 Square Feet
- Dimensions: 13x15
Bedroom 2
- Level: Main
- Area: 180 Square Feet
- Dimensions: 12x15
Dining room
- Level: Main
- Area: 88 Square Feet
- Dimensions: 11x8
Kitchen
- Level: Main
- Area: 110 Square Feet
- Dimensions: 11x10
Laundry
- Level: Main
- Area: 63 Square Feet
- Dimensions: 9x7
Living room
- Level: Main
- Area: 320 Square Feet
- Dimensions: 16x20
Office
- Level: Main
- Area: 130 Square Feet
- Dimensions: 13x10
Heating
- Forced Air
Cooling
- Central Air
Appliances
- Included: Dishwasher, Dryer, Gas Water Heater, Microwave, Range, Refrigerator, Stainless Steel Appliance(s), Water Softener Owned
- Laundry: Laundry Room, Main Level
Features
- Basement: Drain Tiled,Egress Window(s),Full,Storage Space,Sump Pump,Unfinished
- Has fireplace: No
Interior area
- Total structure area: 3,320
- Total interior livable area: 1,660 sqft
- Finished area above ground: 1,660
- Finished area below ground: 0
Property
Parking
- Total spaces: 2
- Parking features: Attached
- Attached garage spaces: 2
- Details: Garage Dimensions (22x25)
Accessibility
- Accessibility features: Doors 36"+, Customized Wheelchair Accessible
Features
- Levels: One
- Stories: 1
Lot
- Size: 3,484 Square Feet
- Dimensions: 76 x 47
- Features: Tree Coverage - Medium
Details
- Foundation area: 1660
- Parcel number: 2312023440023
- Zoning description: Residential-Single Family
Construction
Type & style
- Home type: Townhouse
- Property subtype: (TH) Quad/4 Corners
- Attached to another structure: Yes
Condition
- New construction: No
- Year built: 2001
Utilities & green energy
- Gas: Natural Gas
- Sewer: City Sewer/Connected
- Water: City Water/Connected
Community & HOA
Community
- Subdivision: Lemar Estates
HOA
- Has HOA: Yes
- Amenities included: In-Ground Sprinkler System
- Services included: Hazard Insurance, Lawn Care, Sanitation, Snow Removal
- HOA fee: $460 monthly
- HOA name: Lemar Estates (Self)
- HOA phone: 763-486-7519
Location
- Region: Rogers
Financial & listing details
- Price per square foot: $223/sqft
- Tax assessed value: $332,900
- Annual tax amount: $193
- Date on market: 11/3/2026
Estimated market value
$367,100
$349,000 - $385,000
$2,038/mo
Price history
| Date | Event | Price |
|---|---|---|
| 11/6/2026 | Listed for sale | $370,000+13.8%$223/sqft |
Source:  NorthstarMLS as distributed by MLS GRID #7165555 Report a problem | ||
| 8/24/2022 | Sold | $325,000$196/sqft |
Source: NorthstarMLS as distributed by MLS GRID #6228419 Report a problem | ||
| 7/27/2022 | Pending sale | $325,000$196/sqft |
Source: NorthstarMLS as distributed by MLS GRID #6228419 Report a problem | ||
| 7/1/2022 | Listed for sale | $325,000+54.8%$196/sqft |
Source: NorthstarMLS as distributed by MLS GRID #6228419 Report a problem | ||
| 5/16/2022 | Sold | $210,000+91.1%$127/sqft |
Source: Public Record Report a problem | ||
| 12/8/2012 | Sold | $109,900-38.4%$66/sqft |
Source: Agent Provided Report a problem | ||
| 6/13/2001 | Sold | $178,459$108/sqft |
Source: Public Record Report a problem | ||
Public tax history
| Year | Property taxes | Tax assessment |
|---|---|---|
| 2026 | $193 +400.5% | $332,900 +6% |
| 2025 | $38 -61.4% | $314,200 +3.7% |
| 2024 | $100 | $302,900 -1.6% |
| 2023 | -- | $307,900 +5.8% |
| 2022 | $3,568 +5.1% | $291,000 +9.4% |
| 2021 | $3,396 -9.9% | $266,000 +5.1% |
| 2020 | $3,770 +11% | $253,000 -4.5% |
| 2019 | $3,396 -9.9% | $265,000 +8.2% |
| 2018 | $3,770 +12.6% | $245,000 +4.3% |
| 2017 | $3,349 +3.3% | $235,000 +14.1% |
| 2016 | $3,242 +13.8% | $206,000 +3% |
| 2015 | $2,850 -0.9% | $200,000 +3.1% |
| 2014 | $2,876 +0.9% | $194,000 +1% |
| 2013 | $2,850 -2.7% | $192,000 -4% |
| 2012 | $2,930 -0.7% | $200,000 -1% |
| 2011 | $2,951 -6.8% | $202,000 -10.6% |
| 2010 | $3,165 -6.6% | $226,000 -11.4% |
| 2009 | $3,389 +11% | $255,000 +12% |
| 2006 | $3,055 +17.4% | $227,700 +15% |
| 2005 | $2,602 +10.3% | $198,000 +10.4% |
| 2004 | $2,358 +2.2% | $179,400 +6.1% |
| 2002 | $2,308 +77.3% | $169,100 |
| 2001 | $1,302 | -- |
Find assessor info on the county website
Monthly payment
Est. payment
Payment breakdown
Explore the cost of this home by adjusting the details. Changes won't be saved.Climate risks
Neighborhood: 55374

Similar homes
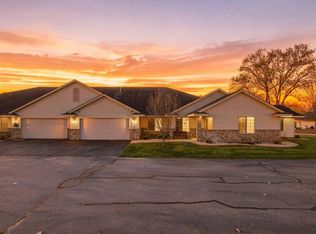
- $319,9002 bd2 ba1.8k sqft12554 Marion Ct, Rogers, MN 55374For Sale
 MLS ID #7171008, David P Popehn, Coldwell Banker Realty. NorthstarMLS as distributed by MLS GRID
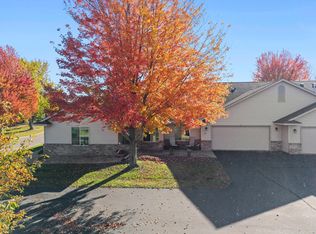
- $310,0002 bd2 ba1.6k sqft12531 Marion Ct, Rogers, MN 55374For Sale
 MLS ID #7160834, Tami A Klenzman, eXp Realty. NorthstarMLS as distributed by MLS GRID
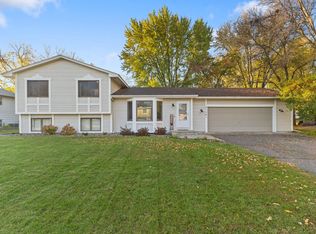
- $345,0003 bd2 ba1.5k sqft21701 Rouillard Blvd, Rogers, MN 55374For Sale
 MLS ID #7163158, Jeremy Stuber, Pro Flat Fee Realty LLC. NorthstarMLS as distributed by MLS GRID
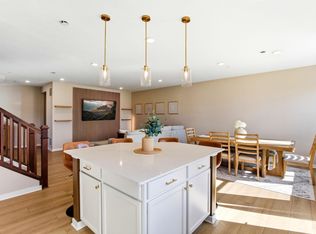
- $349,9003 bd3 ba2k sqft21977 Harvest Ave, Rogers, MN 55374For Sale
 MLS ID #7173494, Rochelle L Spiess, TheMLSonline.com, Inc.. NorthstarMLS as distributed by MLS GRID
- $389,9003 bd3 ba2.4k sqft20665 Bluebill Ave, Rogers, MN 55374For SaleMLS ID #7164459, Michael Morehead, Realty ONE Group Choice. NorthstarMLS as distributed by MLS GRID
- $350,0002 bd2 ba1.5k sqft24070 Rivers Edge Rd, Rogers, MN 55374For SaleMLS ID #7126734, Tracey A Westendorp, Keller Williams Classic Rlty NW. NorthstarMLS as distributed by MLS GRID
- $285,0002 bd2 ba1.5k sqft20551 Twilight Trl, Rogers, MN 55374For SaleMLS ID #7170664, Jamie J Kenton, Pemberton RE. NorthstarMLS as distributed by MLS GRID
- $399,9004 bd3 ba1.8k sqft13966 Orchid Ave, Rogers, MN 55374For SaleMLS ID #7169115, Heather Zielinski, Coldwell Banker Realty - Lakes. NorthstarMLS as distributed by MLS GRID
- $379,0003 bd3 ba2k sqft12826 Sawyer Ln, Rogers, MN 55374For SaleMLS ID #7161424, Brian Sajadi, RE/MAX Results. NorthstarMLS as distributed by MLS GRID
- $310,0003 bd3 ba1.8k sqft24567 Superior Dr, Rogers, MN 55374For SaleMLS ID #7143066, Jeff A Steeves, Edina Realty, Inc.. NorthstarMLS as distributed by MLS GRID
- $375,0004 bd3 ba1.9k sqft19454 136th Ave N, Rogers, MN 55374New ConstructionMLS ID #7088873, Jonathan Heller, D.R. Horton, Inc.. NorthstarMLS as distributed by MLS GRID
- $365,0003 bd3 ba2.3k sqft13571 Pine Dr, Rogers, MN 55374For SaleMLS ID #7142373, Melissa L Bennett, Edina Realty, Inc.. NorthstarMLS as distributed by MLS GRID
- $365,9353 bd3 ba1.6k sqft19285 137th Ave N, Rogers, MN 55374New ConstructionNorthstarMLS as distributed by MLS GRID
- $329,9004 bd3 ba1.6k sqft13646 Ringneck Way, Rogers, MN 55374For SaleMLS ID #7171172, Jessica Schaffer, Keller Williams Classic Rlty NW. NorthstarMLS as distributed by MLS GRID
- $362,9003 bd2 ba1.8k sqft12840 Sawyer Ln, Rogers, MN 55374For SaleMLS ID #7104506, Lynda S Maas, Bridge Realty, LLC. NorthstarMLS as distributed by MLS GRID
- $363,9903 bd3 ba1.6k sqft19275 137th Ave N, Rogers, MN 55374New ConstructionNorthstarMLS as distributed by MLS GRID
- $338,0004 bd3 ba1.6k sqft19445 136th Ave N, Rogers, MN 55374For SaleMLS ID #7136776, Jordan Eatherton, Pemberton RE. NorthstarMLS as distributed by MLS GRID
- $329,9903 bd3 ba2k sqft22128 Harvest Ave, Rogers, MN 55374New ConstructionNorthstarMLS as distributed by MLS GRID
