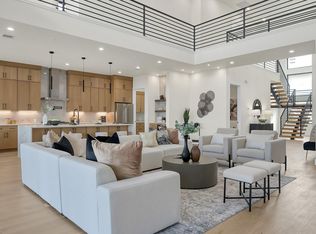
Looking for a lake home with a stunning display of impressive, quality finishes, a tasteful modern design and a well thought out layout? Look no further! Featuring a statement entryway flooded with natural light and vaulted ceilings. The attention to detail and aesthetic design compliments the lake views and canal living in this desirable, gated community. The open concept floorplan includes a media room, game room, home office/5th bedroom, fully equipped outdoor kitchen, as well as a spacious primary suite and a full guest suite on the first floor. Enjoy your ample balcony views and comfortable living in this brand new build, proudly presented by New Signature Homes. Take advantage of the opportunity to secure your future home now before construction is completed!
New construction
$1,100,000
12558 Saint Louis Ct, Willis, TX 77318
4beds
4,470sqft
Single Family Residence
Built in 2026
7,174 Square Feet Lot
$-- Zestimate®
$246/sqft
$100/mo HOA
What's special
Ample balcony viewsFully equipped outdoor kitchenOpen concept floorplanComfortable livingTasteful modern designWell thought out layoutLake views
- 15 days |
- 189 |
- 15 |
Zillow last checked:
Listing updated:
Listed by:
Breanna Holzscherer TREC #0716406 281-964-7921,
StepStone Realty LLC
Source: HAR,MLS#: 14588948
Facts & features
Interior
Bedrooms & bathrooms
- Bedrooms: 4
- Bathrooms: 6
- Full bathrooms: 4
- 1/2 bathrooms: 2
Rooms
- Room types: Guest Suite, Media Room
Primary bathroom
- Features: Bidet, Full Secondary Bathroom Down, Half Bath, Primary Bath: Double Sinks, Primary Bath: Separate Shower, Primary Bath: Soaking Tub, Secondary Bath(s): Tub/Shower Combo
Kitchen
- Features: Breakfast Bar, Kitchen Island, Kitchen open to Family Room, Pantry, Pot Filler, Second Sink, Soft Closing Cabinets, Soft Closing Drawers, Under Cabinet Lighting, Walk-in Pantry
Heating
- Natural Gas
Cooling
- Ceiling Fan(s), Electric
Appliances
- Included: ENERGY STAR Qualified Appliances, Water Heater, Disposal, Refrigerator, Wine Refrigerator, Electric Oven, Microwave, Gas Range, Dishwasher
- Laundry: Gas Dryer Hookup, Washer Hookup
Features
- Balcony, Formal Entry/Foyer, High Ceilings, Prewired for Alarm System, Vaulted Ceiling, Wired for Sound, 2 Bedrooms Down, En-Suite Bath, Primary Bed - 1st Floor, Walk-In Closet(s)
- Flooring: Engineered Hardwood, Tile
- Windows: Insulated/Low-E windows
- Number of fireplaces: 1
- Fireplace features: Gas Log
Interior area
- Total structure area: 4,470
- Total interior livable area: 4,470 sqft
Property
Parking
- Total spaces: 2
- Parking features: Electric Gate, Attached, Garage Door Opener, Double-Wide Driveway
- Attached garage spaces: 2
Features
- Stories: 2
- Patio & porch: Covered, Patio/Deck
- Exterior features: Balcony, Outdoor Kitchen, Sprinkler System, Boat Slip
- Fencing: Partial
- Has view: Yes
- View description: Lake, Water
- Has water view: Yes
- Water view: Lake,Water
- Waterfront features: Canal Front, Wood Bulkhead
Lot
- Size: 7,174 Square Feet
- Features: Subdivided, Waterfront, 0 Up To 1/4 Acre
Details
- Parcel number: 388031
Construction
Type & style
- Home type: SingleFamily
- Architectural style: Contemporary
- Property subtype: Single Family Residence
Materials
- Batts Insulation, Blown-In Insulation, Stone, Stucco
- Foundation: Slab
- Roof: Composition
Condition
- New construction: Yes
- Year built: 2026
Details
- Builder name: New Signature Homes
Utilities & green energy
- Sewer: Public Sewer
- Water: Public
Green energy
- Energy efficient items: Thermostat
Community & HOA
Community
- Security: Prewired for Alarm System
- Subdivision: French Quarter On Lake Conroe
HOA
- Has HOA: Yes
- Amenities included: Boat Dock, Boat Ramp, Clubhouse, Controlled Access, Park, Playground, Pool
- HOA fee: $300 quarterly
Location
- Region: Willis
Financial & listing details
- Price per square foot: $246/sqft
- Tax assessed value: $80,900
- Annual tax amount: $1,841
- Date on market: 7/6/2026
- Listing terms: Cash,Conventional,Investor,VA Loan
Estimated market value
Not available
Estimated sales range
Not available
$4,351/mo
Price history
| Date | Event | Price |
|---|---|---|
| 7/6/2026 | Listed for sale | $1,100,000+452.8%$246/sqft |
Source:  HAR #14588948 Report a problem HAR #14588948 Report a problem | ||
| 5/8/2023 | Listing removed | -- |
Source: HAR #26809692 Report a problem | ||
| 2/23/2023 | Price change | $199,000-11.6%$45/sqft |
Source: HAR #26809692 Report a problem | ||
| 5/26/2022 | Listed for sale | $225,000+114.3%$50/sqft |
Source: HAR #26809692 Report a problem | ||
| 7/6/2021 | Listing removed | -- |
Source: HAR #62250449 Report a problem | ||
| 11/25/2020 | Listed for sale | $105,000+110.4%$23/sqft |
Source: RE/MAX The Woodlands & Spring #62250449 Report a problem | ||
| 7/1/2017 | Listing removed | $49,900$11/sqft |
Source: RE/MAX The Woodlands & Spring #53942544 Report a problem | ||
| 5/29/2017 | Pending sale | $49,900$11/sqft |
Source: RE/MAX The Woodlands & Spring #53942544 Report a problem | ||
| 4/11/2017 | Price change | $49,900-36.6%$11/sqft |
Source: RE/MAX The Woodlands & Spring #53942544 Report a problem | ||
| 12/28/2016 | Price change | $78,700-11.6%$18/sqft |
Source: RE/MAX The Woodlands & Spring #53942544 Report a problem | ||
| 7/18/2016 | Listed for sale | $89,000$20/sqft |
Source: RE/MAX The Woodlands & Spring #92293632 Report a problem | ||
| 8/7/2013 | Sold | -- |
Source: Public Record Report a problem | ||
Public tax history
| Year | Property taxes | Tax assessment |
|---|---|---|
| 2025 | $1,841 -1.5% | $80,900 -10.1% |
| 2024 | $1,868 -8.4% | $90,000 |
| 2023 | $2,039 | $90,000 -9.1% |
| 2022 | -- | $99,000 +156.5% |
| 2021 | $971 -2.8% | $38,600 |
| 2020 | $999 -2.6% | $38,600 |
| 2019 | $1,026 -5% | $38,600 |
| 2018 | $1,080 -0.2% | $38,600 |
| 2017 | $1,083 -61.9% | $38,600 -35.7% |
| 2016 | $2,839 +69.6% | $60,000 |
| 2015 | $1,674 | $60,000 |
| 2014 | $1,674 | $60,000 |
| 2013 | -- | $60,000 |
| 2012 | -- | $60,000 -33.3% |
| 2011 | -- | $90,000 |
| 2010 | -- | $90,000 |
| 2009 | -- | $90,000 |
Find assessor info on the county website
Monthly payment
Est. payment
Payment breakdown
Explore the cost of this home by adjusting the details. Changes won't be saved.Climate risks
Neighborhood: 77318
Nearby schools
GreatSchools rating
- 9/10Eddie Ruth Lagway Elementary SchoolGrades: K-5Distance: 3 mi
- 5/10Robert P Brabham Middle SchoolGrades: 6-8Distance: 3 mi
- 5/10Willis High SchoolGrades: 9-12Distance: 4.3 mi
Schools provided by the listing agent
- Elementary: Lagway Elementary School
- Middle: Calfee Middle School
- High: Willis High School
Source: HAR. This data may not be complete. We recommend contacting the local school district to confirm school assignments for this home.
- $1,050,0004 bd6 ba4.4k sqft12554 Saint Louis Ct, Willis, TX 77318Pending
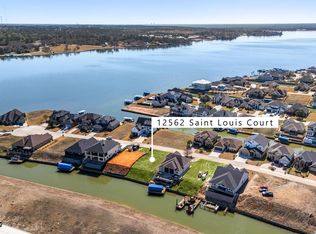
- $---- bd-- ba-- sqft12562 Saint Louis Ct #30, Willis, TX 77318Off Market
- $195,0007,178.688 Square Feet12562 Saint Louis Ct, Willis, TX 77318Lot/Land
- $--9,921 Square Feet12566 Saint Anns, Willis, TX 77318Off Market
- $481,700-- bd3 ba2.2k sqft12566 Saint Louis Ct, Willis, TX 77318Off Market
- $820,0006,969 Square Feet12550 Saint Louis Ct, Willis, TX 77318Off Market
- $90,0008,712 Square Feet12559 Saint Louis Ct, Willis, TX 77318Off Market
- $1,223,4005 bd6 ba4.9k sqft12555 Saint Louis Ct, Willis, TX 77318Off Market
A local agent can set up tours, give advice and negotiate with sellers.
A local lender can help you make sure your offer is ready when you are.
Similar homes
- $975,0003 bd4 ba2.4k sqft10693 S Lake Mist Ln, Willis, TX 77318For Sale
 MLS ID #10070909, Lisa Gregory, Southern Heritage Realty, LLC. HAR
 - $1,250,0003 bd4 ba3.4k sqft14130 Ripple Ridge Dr, Willis, TX 77318New Construction
 MLS ID #43168261, Shelley Hidbrader, Ferris Realty. HAR
 - $1,069,0003 bd4 ba3.2k sqft15868 Wooded Trail Way, Willis, TX 77378For Sale
 MLS ID #10263846, Ross Stevens, The Realty Influence. HAR
 - $949,9905 bd6 ba4.9k sqft903 Boykin Way, Montgomery, TX 77316New Construction
 MLS ID #72205478, Jared Turner, J. Patrick Homes. HAR
 - from $725,9004 bd5 ba3.5k sqft3525W Plan, The Woodlands Hills 75', Willis, TX 77318New ConstructionPerry Homes
- from $842,9005 bd7 ba4.9k sqft4994W Plan, The Woodlands Hills 75', Willis, TX 77318New ConstructionPerry Homes
- from $807,9005 bd5 ba4.1k sqft4199W Plan, The Woodlands Hills 75', Willis, TX 77318New ConstructionPerry Homes
- $950,0004 bd5 ba3.8k sqft10561 Lake Palmetto Dr, Conroe, TX 77385For SaleMLS ID #15345212, Andres De Pina, RE/MAX The Woodlands & Spring. HAR
- from $596,9004 bd4 ba3.1k sqft3112W Plan, The Woodlands Hills 60', Willis, TX 77318New ConstructionPerry Homes
- from $625,9004 bd3 ba3.3k sqft3399W Plan, The Woodlands Hills 60', Willis, TX 77318New ConstructionPerry Homes
- from $640,9005 bd4 ba3.5k sqft3593W Plan, The Woodlands Hills 60', Willis, TX 77318New ConstructionPerry Homes
- $615,0004 bd4 ba3.2k sqft319 Samuels Link Ln, Montgomery, TX 77316For SaleMLS ID #83098786, Amy Hersey, Compass RE Texas, LLC - The Woodlands. HAR
- from $622,9004 bd3 ba3.5k sqft3568W Plan, The Woodlands Hills 60', Willis, TX 77318New ConstructionPerry Homes
- from $614,9004 bd3 ba3.5k sqft3568W Plan, Walden Creek 60', Willis, TX 77318New ConstructionPerry Homes
- from $615,9004 bd3 ba3.3k sqft3399W Plan, Walden Creek 60', Willis, TX 77318New ConstructionPerry Homes
- from $598,9004 bd4 ba2.8k sqft2885W Plan, The Woodlands Hills 60', Willis, TX 77318New ConstructionPerry Homes
- from $635,9005 bd4 ba3.5k sqft3593W Plan, Walden Creek 60', Willis, TX 77318New ConstructionPerry Homes
- from $580,9004 bd4 ba2.9k sqft2944W Plan, The Woodlands Hills 60', Willis, TX 77318New ConstructionPerry Homes
- from $567,9004 bd4 ba2.9k sqft2944W Plan, Walden Creek 60', Willis, TX 77318New ConstructionPerry Homes
- from $584,9004 bd4 ba2.8k sqft2885W Plan, Walden Creek 60', Willis, TX 77318New ConstructionPerry Homes
