PRICE IMROVEMENT AND NOW FULLY FURNISHED with high-end furniture. If you’re looking for the perfect home that allows you to lock ‘n’ leave, has a spectacular water view, is in a secure, gated community in Venice, then look no further. Having been used only 5 WEEKS since its purchase, this spectacular 3 bedroom, 2 bath, 2+ car garage coach home, is the one for you. The Brandywine model offers over 2100 sq ft of luxury living and still has that new smell. Upon arrival to the home one is greeted by Florida friendly landscaping and a paver driveway and sidewalk to the etched glass front door. An ample foyer has steps leading to the grand, spacious, open floor plan designed for modern living. The kitchen is designed for practicality and style, featuring stainless steel appliances, a generously sized island with comfortable bar seating, and a custom pantry for all your culinary needs. Adjacent to this, there's a spacious dining area, providing flexibility for seating and entertaining. They very large Great Room will meet all of your entertaining and family time needs. The screened-in balcony offers a tranquil view of the lake, seamlessly connecting indoor and outdoor living. This generously sized lanai invites you to relax and enjoy the surroundings. The primary suite is your private sanctuary, with the added convenience of direct outdoor access through a sliding glass door with Plantation shutters. Walk-in closets enhance organization, while the ensuite boasts double vanities and an expansive walk-in shower. The second and third bedrooms are thoughtfully placed on the opposite side of the home, offering privacy and easy access to a nearby bathroom and laundry room, making this home comfortable and functional. Impact windows and doors, crown molding, and two car garage with tandem space for a small 3rd car or golf cart, are additional features of this home. Gran Paradiso has impressive amenities which include a community swimming pool, spa, tennis courts, pickleball courts, fitness trails, game room with billiards and card tables, a fitness center that overlooks the pool area, locker rooms including saunas and steam rooms, poolside chairs and more. Situated in the West Villages of Wellen Park, you are close to Cool Today Park, home to the Atlanta Braves Spring Training, shopping, restaurants and Downtown Wellen Park. Multiple beaches are minutes away and there is easy access to interstate 75. Make an appointment today to view this prime property. Bedroom Closet Type: Walk-in Closet (Primary Bedroom).
Sold for $460,000
$460,000
12560 GHIBERTI CIRCLE #202, VENICE, FL 34293
3beds
2,187sqft
Condominium
Built in 2019
-- sqft lot
$386,500 Zestimate®
$210/sqft
$2,744 Estimated rent
Home value
$386,500
$356,000 - $417,000
$2,744/mo
Zestimate® history
Owner options
List your home for rent
$2,744/mo
Rent Zestimate®
Find your next renter with Zillow Rental Manager. Plus, with online applications, you can quickly screen prospective tenants – for free.
$2,744/mo
Rent Zestimate®
Refinance and save
$3,540/mo
Est. payment
Refinancing to a lower rate could help reduce your monthly payments and save thousands over the life of the loan.
$3,540/mo
Est. payment
Explore your selling options
Work with a Zillow partner agent
Leverage their expertise and Zillow's premium Showcase listings to get your home seen by more buyers.
Get startedList with your own agent
Get your home in front of millions of buyers by listing it on Zillow.
Learn how to do itSell it yourself
Take full control of how buyers see your home on Zillow by listing For Sale by Owner (FSBO).
List your homeWhat's special
Generously sized islandScreened-in balconyCommunity swimming poolTennis courtsLaundry roomCard tablesCrown molding
Zillow last checked:
Listing updated:
Listed by:
Diane Gagnon 413-883-5850,
EXIT KING REALTY 941-497-6060,
Bobby Lawrence 941-468-6294,
EXIT KING REALTY
Bought with:
Felicia Desatnik, 3351643
EXIT KING REALTY
Source: Stellar MLS,MLS#: N6129669 Originating MLS: Venice
Originating MLS: Venice
Facts & features
Interior
Bedrooms & bathrooms
- Bedrooms: 3
- Bathrooms: 2
- Full bathrooms: 2
Rooms
- Room types: Utility Room
Primary bedroom
- Features: Dual Sinks, En Suite Bathroom, Exhaust Fan, Shower No Tub, Split Vanities, Stone Counters, Walk-In Closet(s)
- Level: First
- Dimensions: 21x14
Bedroom 2
- Features: Built-in Closet
- Level: First
- Dimensions: 10x16
Bedroom 3
- Level: First
- Dimensions: 11x17
Dining room
- Level: First
- Dimensions: 10x12
Kitchen
- Features: Stone Counters
- Level: First
- Dimensions: 11x18
Living room
- Level: First
- Dimensions: 26x20
Heating
- Electric, Heat Pump
Cooling
- Central Air
Appliances
- Included: Dishwasher, Disposal, Dryer, Electric Water Heater, Range, Range Hood, Refrigerator, Washer
- Laundry: Laundry Room
Features
- Ceiling Fan(s), Crown Molding, High Ceilings, Open Floorplan, Stone Counters, Thermostat
- Flooring: Carpet, Tile
- Windows: Window Treatments, Hurricane Shutters/Windows
- Has fireplace: No
Interior area
- Total structure area: 2,917
- Total interior livable area: 2,187 sqft
Property
Parking
- Total spaces: 3
- Parking features: Garage Door Opener, Golf Cart Parking, Guest, Oversized, Tandem
- Attached garage spaces: 3
- Details: Garage Dimensions: 21x26
Features
- Levels: One
- Stories: 1
- Patio & porch: Rear Porch, Screened
- Exterior features: Rain Gutters
- Has view: Yes
- View description: Water, Canal
- Has water view: Yes
- Water view: Water,Canal
Lot
- Features: Above Flood Plain
- Residential vegetation: Trees/Landscaped
Details
- Parcel number: 0778031136
- Zoning: V
- Special conditions: None
Construction
Type & style
- Home type: Condo
- Property subtype: Condominium
Materials
- Block, Stucco
- Foundation: Slab
- Roof: Tile
Condition
- New construction: No
- Year built: 2019
Details
- Builder name: Lennar
Utilities & green energy
- Sewer: Public Sewer
- Water: Canal/Lake For Irrigation, Public
- Utilities for property: Cable Connected, Public, Street Lights
Green energy
- Water conservation: Irrig. System-Rainwater from Ponds, Fl. Friendly/Native Landscape
Community & HOA
Community
- Features: Association Recreation - Owned, Clubhouse, Deed Restrictions, Fitness Center, Gated Community - Guard, Golf Carts OK, Irrigation-Reclaimed Water, Playground, Pool, Sidewalks
- Pet fee: $0 monthly
- Subdivision: GRAN PARADISO
HOA
- Has HOA: Yes
- Amenities included: Basketball Court, Cable TV, Clubhouse, Fence Restrictions, Fitness Center, Gated, Pickleball Court(s), Playground, Pool, Recreation Facilities, Spa/Hot Tub, Tennis Court(s)
- Services included: Cable TV, Common Area Taxes, Community Pool, Reserve Fund, Internet, Maintenance Structure, Maintenance Grounds, Manager, Recreational Facilities
- HOA fee: $591 monthly
- HOA name: KW Property Management Michelle Lecroy
- HOA phone: 941-234-0405
- Second HOA name: Gran Paradiso
Location
- Region: Venice
Financial & listing details
- Price per square foot: $210/sqft
- Annual tax amount: $6,083
- Date on market: 12/1/2023
- Cumulative days on market: 8 days
- Listing terms: Cash,Conventional
- Ownership: Fee Simple
- Total actual rent: 0
- Road surface type: Asphalt
Price history
| Date | Event | Price |
|---|---|---|
| 1/24/2024 | Sold | $460,000$210/sqft |
Source:  Stellar MLS #N6129669 Report a problem Stellar MLS #N6129669 Report a problem | ||
| 12/10/2023 | Pending sale | $460,000$210/sqft |
Source: Stellar MLS #N6129669 Report a problem | ||
| 12/7/2023 | Price change | $460,000-3.2%$210/sqft |
Source: Stellar MLS #N6129669 Report a problem | ||
| 12/1/2023 | Listed for sale | $475,000$217/sqft |
Source: Stellar MLS #N6129669 Report a problem | ||
Public tax history
Tax history is unavailable.
Neighborhood: 34293
Nearby homes

- $410,0003 bd2 ba2.1k sqft12590 Ghiberti Cir #201, Venice, FL 34293Sold
- $368,0003 bd2 ba1.7k sqft12590 Ghiberti Cir UNIT 102, Venice, FL 34293Sold

- $320,0003 bd2 ba1.7k sqft12580 Ghiberti Cir #101, Venice, FL 34293Sold
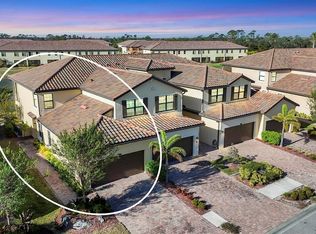
- $420,0003 bd2 ba2.1k sqft12565 Ghiberti Cir #202, Venice, FL 34293Sold
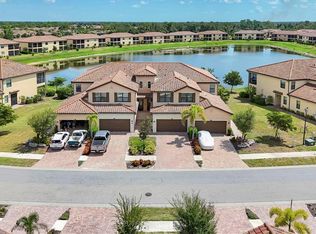
- $430,0003 bd2 ba2.1k sqft12555 Ghiberti Cir #201, Venice, FL 34293Sold
- $425,0003 bd2 ba2.1k sqft12490 Ghiberti Cir UNIT 201, Venice, FL 34293Sold
- $360,0003 bd2 ba1.7k sqft12550 Ghiberti Cir #101, Venice, FL 34293Sold
- $400,0003 bd2 ba1.7k sqft12555 Ghiberti Cir #102, Venice, FL 34293Sold
- $445,0003 bd2 ba1.7k sqft12565 Ghiberti Cir #102, Venice, FL 34293Sold
Nearby schools
GreatSchools rating
- 9/10Taylor Ranch Elementary SchoolGrades: PK-5Distance: 2 mi
- 7/10Venice Middle SchoolGrades: 6-8Distance: 2.2 mi
- 7/10Venice Senior High SchoolGrades: 9-12Distance: 7.5 mi
Schools provided by the listing agent
- Elementary: Taylor Ranch Elementary
- Middle: Venice Area Middle
- High: Venice Senior High
Source: Stellar MLS. This data may not be complete. We recommend contacting the local school district to confirm school assignments for this home.
Get a cash offer in 3 minutes
Find out how much your home could sell for in as little as 3 minutes with a no-obligation cash offer.
Estimated market value
$386,500
Get a cash offer in 3 minutes
Find out how much your home could sell for in as little as 3 minutes with a no-obligation cash offer.
Estimated market value
$386,500
- Florida
- Sarasota County
- Venice
- 34293
- 12560 GHIBERTI CIRCLE Unit 202
Nearby cities
Nearby neighborhoods
Nearby zip codes
Other Venice Topics
