Welcome to 1257 Hillsdale Avenue!!! This beautifully updated home is 3 Bedrooms, 3 Full Bathrooms, and walkable to so many restaurants, and things that Dormont offers. The Main Level is is updated with new flooring throughout, freshly painted, and updated lighting. The Living Room, Dining Room, and Kitchen are all open to each other. Off of the dining room, there is a large patio door leading to an expansive deck, that is the perfect entertaining space, and overlooks the backyard, and 2 off-street parking spots in the rear. The kitchen is gorgeous with new quartz counters, Stainless Steel Appliances, New Cabinetry, and Ceramic Tile flooring and Backsplash. On the second level, the master suite is light and bright with new ceramic tile, new fixtures, lighting and more. The main bath is very large and updated with more ceramic tile flooring, ceramic tile shower, and all other fixtures. The 3rd Bedroom is found on the third level and is very large as well. The lower level features a Pittsburgh Potty but Full Bath Edition. This guy will not last long, schedule your showing today!
For sale
Price cut: $5.1K (7/24)
$319,900
1257 Hillsdale Ave, Pittsburgh, PA 15216
3beds
1,498sqft
:
Get pre-qualified$2,183/mo
Single Family Residence
Built in 1920
3,598 Square Feet Lot
$316,200 Zestimate®
$214/sqft
$-- HOA
What's special
Overlooks the backyardPerfect entertaining spaceFreshly paintedUpdated lightingStainless steel appliancesNew cabinetry
- 35 days |
- 1,051 |
- 84 |
Zillow last checked:
Listing updated:
Listed by:
Michelle Williams 412-831-3800,
KELLER WILLIAMS REALTY 412-831-3800
Source: WPMLS,MLS#: 1760777 Originating MLS: West Penn Multi-List
Originating MLS: West Penn Multi-ListFacts & features
Interior
Bedrooms & bathrooms
- Bedrooms: 3
- Bathrooms: 3
- Full bathrooms: 3
Primary bedroom
- Level: Upper
- Dimensions: 14x11
Bedroom 2
- Level: Upper
- Dimensions: 13x11
Bedroom 3
- Level: Upper
- Dimensions: 18x11
Dining room
- Level: Main
- Dimensions: 13x12
Kitchen
- Level: Main
- Dimensions: 13x10
Laundry
- Level: Lower
- Dimensions: 25x18
Living room
- Level: Main
- Dimensions: 17x12
Heating
- Forced Air, Gas
Cooling
- Central Air
Appliances
- Included: Some Gas Appliances, Dishwasher, Microwave, Refrigerator, Stove
Features
- Flooring: Ceramic Tile, Vinyl, Carpet
- Basement: Full,Unfinished,Walk-Out Access
Interior area
- Total structure area: 1,498
- Total interior livable area: 1,498 sqft
Video & virtual tour
Property
Parking
- Total spaces: 2
- Parking features: Off Street
Features
- Levels: Two
- Stories: 2
- Pool features: None
Lot
- Size: 3,598 Square Feet
- Dimensions: 0.0826
Details
- Parcel number: 0098H00201000000
Construction
Type & style
- Home type: SingleFamily
- Architectural style: Colonial,Two Story
- Property subtype: Single Family Residence
Materials
- Brick
- Roof: Asphalt
Condition
- Resale
- Year built: 1920
Utilities & green energy
- Sewer: Public Sewer
- Water: Public
Community & HOA
Community
- Features: Public Transportation
Location
- Region: Pittsburgh
Financial & listing details
- Price per square foot: $214/sqft
- Tax assessed value: $108,900
- Annual tax amount: $3,713
- Date on market: 6/19/2026
Estimated market value
$316,200
$300,000 - $332,000
$2,170/mo
Price history
| Date | Event | Price |
|---|---|---|
| 7/24/2026 | Price change | $319,900-1.6%$214/sqft |
Source:  WPMLS #1760777 Report a problem WPMLS #1760777 Report a problem | ||
| 7/15/2026 | Price change | $325,000-4.4%$217/sqft |
Source: WPMLS #1760777 Report a problem | ||
| 6/19/2026 | Listed for sale | $339,900+106%$227/sqft |
Source: WPMLS #1760777 Report a problem | ||
| 4/9/2026 | Sold | $165,000-17.5%$110/sqft |
Source: WPMLS #1741129 Report a problem | ||
| 4/9/2026 | Pending sale | $199,900$133/sqft |
Source: WPMLS #1741129 Report a problem | ||
| 3/19/2026 | Contingent | $199,900$133/sqft |
Source: WPMLS #1741129 Report a problem | ||
| 3/7/2026 | Listed for sale | $199,900$133/sqft |
Source: WPMLS #1741129 Report a problem | ||
| 3/3/2026 | Contingent | $199,900$133/sqft |
Source: WPMLS #1741129 Report a problem | ||
| 2/26/2026 | Listed for sale | $199,900$133/sqft |
Source: WPMLS #1741129 Report a problem | ||
Public tax history
| Year | Property taxes | Tax assessment |
|---|---|---|
| 2025 | $3,316 +4.9% | $90,900 |
| 2024 | $3,160 +635% | $90,900 |
| 2023 | $430 | $90,900 |
| 2022 | $430 +42.9% | $90,900 |
| 2021 | $301 +2% | $90,900 |
| 2020 | $295 -2% | $90,900 |
| 2019 | $301 -90.2% | $90,900 |
| 2018 | $3,070 0% | $90,900 |
| 2017 | $3,071 +614.2% | $90,900 |
| 2016 | $430 -85.4% | $90,900 |
| 2015 | $2,939 | $90,900 |
| 2014 | -- | $90,900 -3.2% |
| 2013 | -- | $93,900 +29.5% |
| 2012 | -- | $72,500 |
| 2011 | -- | $72,500 |
| 2010 | -- | $72,500 |
| 2009 | -- | $72,500 |
| 2008 | -- | $72,500 |
| 2007 | -- | $72,500 |
| 2006 | -- | $72,500 |
| 2005 | -- | $72,500 -17.1% |
| 2004 | -- | $87,500 |
| 2003 | -- | $87,500 |
| 2002 | -- | $87,500 |
Find assessor info on the county website
Monthly payment
Est. payment
Payment breakdown
Explore the cost of this home by adjusting the details. Changes won't be saved.Climate risks
Neighborhood: Dormont
Nearby schools
GreatSchools rating
- 9/10Dormont El SchoolGrades: K-5Distance: 0.5 mi
- 7/10Keystone Oaks Middle SchoolGrades: 6-8Distance: 0.5 mi
- 8/10Keystone Oaks High SchoolGrades: 9-12Distance: 0.5 mi
Schools provided by the listing agent
- District: Keystone Oaks
Source: WPMLS. This data may not be complete. We recommend contacting the local school district to confirm school assignments for this home.
- $249,5003 bd2 ba1.3k sqft1259 Hillsdale Ave, Pittsburgh, PA 15216Off Market
- $270,0003 bd2 ba1.3k sqft1251 Hillsdale Ave, Pittsburgh, PA 15216Sold
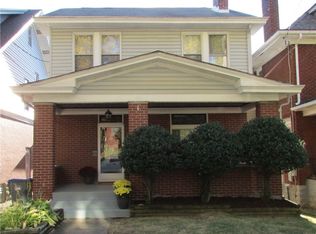
- $260,1004 bd1 ba2.6k sqft1249 Hillsdale Ave, Pittsburgh, PA 15216Off Market
- $257,3004 bd3 ba1.5k sqft1247 Hillsdale Ave, Pittsburgh, PA 15216Off Market
- $329,9006 bd2 ba2.4k sqft1301-1303 Hillsdale Ave, Pittsburgh, PA 15216Off Market
- $126,2002 bd1 ba1.2k sqft3021 Texas Ave, Pittsburgh, PA 15216Off Market
- $190,9002 bd1 ba1.2k sqft1245 Hillsdale Ave, Pittsburgh, PA 15216Off Market
- $116,5002 bd1 ba-- sqft3023 Texas Ave, Pittsburgh, PA 15216Off Market
A local agent can set up tours, give advice and negotiate with sellers.
A local lender can help you make sure your offer is ready when you are.
Similar homes
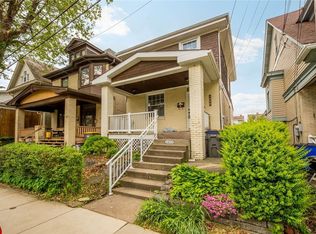
- $299,9003 bd2 ba1.3k sqft1459 Kelton Ave, Pittsburgh, PA 15216For Sale
 MLS ID #1752401, Andrew Dellavecchia. WPMLS
 - $319,9003 bd3 ba1.5k sqft1240 Dagmar Ave, Pittsburgh, PA 15216For Sale
 MLS ID #1764445, Magen Bedillion. WPMLS
 - $299,9003 bd1 ba1.7k sqft1004 Biltmore Ave, Pittsburgh, PA 15216For Sale
 MLS ID #1761849, Tara Zaluski. WPMLS
 - $284,9003 bd2 ba1.5k sqft807 Sleepy Hollow Rd, Pittsburgh, PA 15234For Sale
 MLS ID #1765760, Judi Agostinelli. WPMLS
 - $305,0003 bd2 ba2k sqft513 Grace St, Pittsburgh, PA 15211For SaleMLS ID #1735295, Lisa Schmigel. WPMLS
- $305,0003 bd2 ba1.4k sqft1407 Woodbourne Ave, Pittsburgh, PA 15226For SaleMLS ID #1746094, Jason Dalbey. WPMLS
- $299,9004 bd2 ba1.6k sqft73 Clifford Dr, Pittsburgh, PA 15220For SaleMLS ID #1761619, Heather Irwin. WPMLS
- $325,0005 bd2 ba1.9k sqft504 Natchez St, Pittsburgh, PA 15211For SaleMLS ID #1759387, Emily Fraser. WPMLS
- $375,0003 bd3 ba1.7k sqft424 Bower Hill Rd, Pittsburgh, PA 15228For SaleMLS ID #1754508, Mary Zavodszky. WPMLS
- $310,0003 bd2 ba1k sqft1936 W Beckert Ave, Pittsburgh, PA 15212For SaleMLS ID #1759960, Tirzah DeCaria. WPMLS
- $315,0003 bd2 ba1.3k sqft211 Lesnett Rd, Pittsburgh, PA 15241For SaleMLS ID #1748144, Nicole Johns. WPMLS
- $304,9003 bd2 ba1k sqft627 Greenlee Rd, Pittsburgh, PA 15227For SaleMLS ID #1754161, Ed Noschese. WPMLS
- $325,0003 bd2 ba1.4k sqft612 Lesnett Rd, Bridgeville, PA 15017For SaleMLS ID #1764320, Jacob Rady. WPMLS
- $339,0003 bd3 ba1.8k sqft919 Eleanor St, Pittsburgh, PA 15203For SaleMLS ID #1747877, Ann Greathouse. WPMLS
- $275,0003 bd2 ba1.7k sqft84 Beltzhoover Ave, Pittsburgh, PA 15210For SaleMLS ID #1753252, Breanne French. WPMLS
- $315,0005 bd2 ba2.1k sqft330 Kaercher St, Pittsburgh, PA 15207For SaleMLS ID #1764018, Tong Guo. WPMLS
- $269,5003 bd2 ba1.6k sqft3802 Grant St, South Park, PA 15129For SaleMLS ID #1766021, Leann Monz. WPMLS
- $375,0003 bd3 ba1.7k sqft505 Oxford Blvd, Pittsburgh, PA 15243For SaleMLS ID #1760428, Wendy Weaver. WPMLS
- $275,0003 bd2 ba1.3k sqft222 Cemetery Ave, Pittsburgh, PA 15214For SaleMLS ID #1758448, Joy Lamars. WPMLS
- $289,9003 bd2 ba1.5k sqft529 Weston Way, Pittsburgh, PA 15220For SaleMLS ID #1757489, Elizabeth Bires. WPMLS
