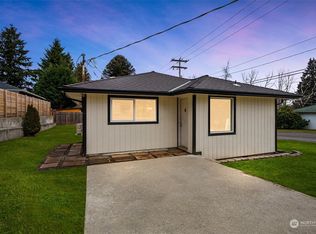
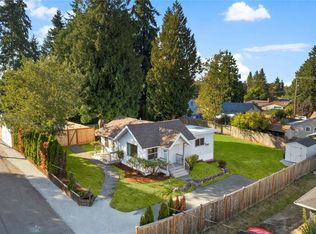
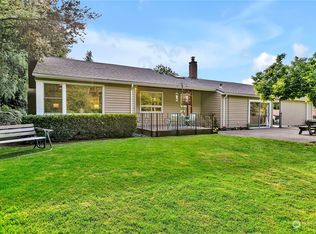
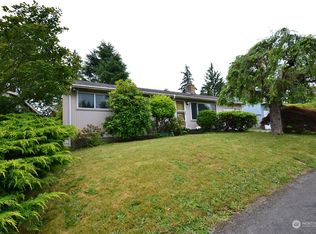
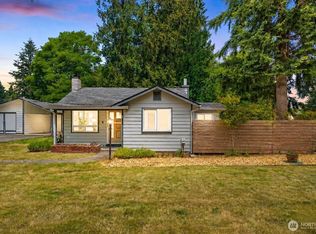
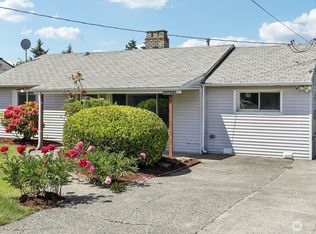
Welcome to your Burien dream! This delightful 3-bedroom, office and 1-bath home sits on a generous lot perfect for backyard BBQs, gardening, or even RV parking. Thinking bigger? With city permits, you could add an ADU for guests or extra income! Enjoy a roomy 1-car garage and refreshed interiors featuring brand new carpeting, fresh paint, and gleaming refinished hardwoods. The spacious kitchen is ready for your culinary adventures, and the built-in dining room cabinet adds a touch of vintage charm. Plus, the port package upgrades, triple pane windows and extra attic insulation—mean comfort and peace of mind. Bring your veteran clients to assume the VA loan with low interest rate. Come see why this gem is the perfect place to call home!
Pending inspection
Listed by: John L Scott RE West Seattle • Patti Hill
$525,000
1257 S 116th Street, Burien, WA 98168
3beds
1,150sqft
Single Family Residence
Built in 1900
9,178 Square Feet Lot
$-- Zestimate®
$457/sqft
$-- HOA
What's special
Spacious kitchenGleaming refinished hardwoodsExtra attic insulationTriple pane windowsFresh paint
- 100 days |
- 42 |
- 2 |
Likely to sell faster than
Zillow last checked:
Listing updated:
Listed by:
Patti Hill,
John L Scott RE West Seattle,
Brian Hill,
John L Scott RE West Seattle
Source: NWMLS as distributed by MLS GRID,MLS#: 2498371
Facts & features
Interior
Bedrooms & bathrooms
- Bedrooms: 3
- Bathrooms: 1
- Full bathrooms: 1
- Main level bathrooms: 1
- Main level bedrooms: 3
Bedroom
- Level: Main
Bedroom
- Level: Main
Bedroom
- Level: Main
Utility room
- Level: Main
Heating
- Forced Air, Natural Gas
Cooling
- None
Appliances
- Included: Dishwasher, Dryer, Refrigerator, Stove(s)/Range(s), Washer, Dishwasher(s), Dryer(s), Refrigerator(s), Washer(s), Water Heater: tankless, Water Heater Location: East side of the home
Features
- Dining Room
- Flooring: Ceramic Tile, Hardwood, Carpet
- Windows: Triple Pane Windows
- Basement: None
- Has fireplace: No
Interior area
- Total structure area: 1,150
- Total interior livable area: 1,150 sqft
Property
Parking
- Total spaces: 1
- Parking features: Detached Garage
- Has garage: Yes
- Covered spaces: 1
Features
- Levels: One
- Stories: 1
- Patio & porch: Dining Room, Triple Pane Windows, Water Heater
Lot
- Size: 9,178 Square Feet
Details
- Parcel number: 3361401185
- Special conditions: Standard
Construction
Type & style
- Home type: SingleFamily
- Architectural style: 1 Story
- Property subtype: Single Family Residence
Materials
- Cement/Concrete
- Foundation: Poured Concrete
- Roof: Composition
Condition
- Year built: 1900
Utilities & green energy
- Electric: Company: Seattle City Light
- Sewer: Septic Tank
- Water: Public, Company: King County Water District 20
- Utilities for property: Quantum
Community & HOA
Community
- Subdivision: Boulevard Park
Location
- Region: Burien
Financial & listing details
- Price per square foot: $457/sqft
- Tax assessed value: $424,000
- Annual tax amount: $4,526
- Date on market: 3/27/2026
- Cumulative days on market: 102 days
- Listing terms: Conventional,FHA,VA Loan
- Inclusions: Dishwasher(s), Dryer(s), Refrigerator(s), Stove(s)/Range(s), Washer(s)
Estimated market value
Not available
Estimated sales range
Not available
Not available
Price history
| Date | Event | Price |
|---|---|---|
| 4/1/2026 | Pending sale | $525,000$457/sqft |
Source:  NWMLS as distributed by MLS GRID #2498371 Report a problem NWMLS as distributed by MLS GRID #2498371 Report a problem | ||
| 3/28/2026 | Listed for sale | $525,000+16.7%$457/sqft |
Source: NWMLS as distributed by MLS GRID #2498371 Report a problem | ||
| 8/3/2021 | Sold | $450,000+0%$391/sqft |
Source: NWMLS as distributed by MLS GRID #1782243 Report a problem | ||
| 6/8/2021 | Pending sale | $449,950$391/sqft |
Source: NWMLS as distributed by MLS GRID #1782243 Report a problem | ||
| 6/1/2021 | Listed for sale | $449,950+309%$391/sqft |
Source: NWMLS as distributed by MLS GRID #1782243 Report a problem | ||
| 12/12/2002 | Sold | $110,000+6.2%$96/sqft |
Source: Public Record Report a problem | ||
| 8/30/2002 | Sold | $103,537$90/sqft |
Source: Public Record Report a problem | ||
Public tax history
| Year | Property taxes | Tax assessment |
|---|---|---|
| 2025 | $5,042 +11.4% | $424,000 +5.5% |
| 2024 | $4,526 +9.2% | $402,000 +14.2% |
| 2023 | $4,144 -1.5% | $352,000 -7.6% |
| 2022 | $4,209 +0.9% | $381,000 +13.7% |
| 2021 | $4,173 +9.7% | $335,000 +13.9% |
| 2020 | $3,805 +2% | $294,000 +1% |
| 2019 | $3,732 +40.4% | $291,000 +32.3% |
| 2018 | $2,658 +3.7% | $220,000 +24.3% |
| 2017 | $2,563 +30.5% | $177,000 +7.3% |
| 2016 | $1,964 | $165,000 +17% |
| 2015 | $1,964 | $141,000 +4.4% |
| 2014 | $1,964 | $135,000 +17.4% |
| 2013 | $1,964 | $115,000 -4.2% |
| 2012 | -- | $120,000 -9.8% |
| 2011 | -- | $133,000 -27.7% |
| 2010 | -- | $184,000 |
| 2009 | -- | $184,000 +1.1% |
| 2007 | -- | $182,000 +6.4% |
| 2006 | -- | $171,000 +6.2% |
| 2005 | -- | $161,000 +67.7% |
| 2001 | $1,293 +13.5% | $96,000 +18.5% |
| 2000 | $1,139 | $81,000 |
Find assessor info on the county website
Monthly payment
Est. payment$--/mo
Payment breakdown
Explore the cost of this home by adjusting the details. Changes won't be saved.All calculations are estimates and provided by Zillow, Inc. for informational purposes only. Actual amounts may vary.
HOA fees may include property taxes on listings classified as Co-Ops. Contact the listing agent and/or owner for fee details.
Mortgage interest rates are dependent on a number of factors, including credit score, down payment, and repayment length. Interest rate data provided by Zillow Group Marketplace, Inc. as of 1/1/1970 from various mortgage lenders with which we have lead or other similar arrangements; the Estimated Payment is an average of those rates.
See how much you could borrow to make a competitive offer.
Climate risks
Neighborhood: Southern Heights
Nearby schools
GreatSchools rating
- 3/10Beverly Park Elementary At GlendaleGrades: PK-5Distance: 0.7 mi
- 2/10Glacier Middle SchoolGrades: 6-8Distance: 1.7 mi
- 1/10Evergreen High SchoolGrades: 9-12Distance: 1.3 mi
A local agent can set up tours, give advice and negotiate with sellers.


- Washington
- King County
- Burien
- 98168
- Southern Heights
- 1257 S 116th Street
Nearby cities
Nearby neighborhoods
Nearby zip codes
Other Burien Topics
