ASK about our special financing incentives!!! Welcome home to this beautifully remodeled Highland Park rambler where convenience, style, space, and value come together! Featuring 3 bedrooms, gleaming hardwood floors, designer finishes, open living spaces, and high-end appliances throughout. Enjoy the ease of off-street parking right outside your front door and relax with BBQs or potted gardens on the fully fenced patio. Ideally located near freeways, shopping, dining, and the airport—experience life in the vibrant Highland Park community just minutes from everything West Seattle has to offer.
Active
Listed by: Keller Williams Eastside • Kristjan Schweizer
Price cut: $5K (8/6)
$529,950
9427 8th Avenue SW #1, Seattle, WA 98106
3beds
964sqft
Single Family Residence
Built in 1948
3,057 Square Feet Lot
$-- Zestimate®
$550/sqft
$84/mo HOA
What's special
Fully fenced patioDesigner finishesGleaming hardwood floorsHigh-end appliances throughoutOpen living spaces
- 154 days |
- 543 |
- 75 |
Zillow last checked:
Listing updated:
Listed by:
Kristjan Schweizer,
Keller Williams Eastside
Source: NWMLS as distributed by MLS GRID,MLS#: 2491463
Facts & features
Interior
Bedrooms & bathrooms
- Bedrooms: 3
- Bathrooms: 1
- Full bathrooms: 1
- Main level bathrooms: 1
- Main level bedrooms: 3
Bedroom
- Level: Main
Bedroom
- Level: Main
Bedroom
- Level: Main
Bathroom full
- Level: Main
Dining room
- Level: Main
Entry hall
- Level: Main
Kitchen without eating space
- Level: Main
Living room
- Level: Main
Heating
- Forced Air, Electric
Cooling
- None
Appliances
- Included: Dishwasher, Dryer, Microwave, Refrigerator, Stove(s)/Range(s), Washer, Dishwasher(s), Dryer(s), Microwave(s), Refrigerator(s), Washer(s), Water Heater: Electric
Features
- Flooring: Ceramic Tile, Hardwood, Marble
- Basement: None
- Has fireplace: No
Interior area
- Total structure area: 964
- Total interior livable area: 964 sqft
Video & virtual tour
Property
Parking
- Total spaces: 1
- Parking features: Off Street
- Uncovered spaces: 1
Features
- Levels: One
- Stories: 1
- Entry location: Main
- Patio & porch: Water Heater
Lot
- Size: 3,057 Square Feet
- Features: Paved, Sidewalk, Fenced-Fully
Details
- Parcel number: 7455000010
- Special conditions: Standard
Construction
Type & style
- Home type: SingleFamily
- Architectural style: 1 Story
- Property subtype: Single Family Residence
Materials
- Cement Planked, Wood Products, Cement Plank
- Foundation: Poured Concrete
- Roof: Composition
Condition
- Year built: 1948
- Major remodel year: 2023
Utilities & green energy
- Electric: Company: Seattle City Light
- Sewer: Sewer Connected, Company: Seattle Public Utilities
- Water: Public, Company: Seattle Public Utilities
- Utilities for property: Comcast
Community & HOA
Community
- Subdivision: Highland Park
HOA
- HOA fee: $84 monthly
Location
- Region: Seattle
Financial & listing details
- Price per square foot: $550/sqft
- Annual tax amount: $4,930
- Date on market: 3/18/2026
- Cumulative days on market: 156 days
- Listing terms: Conventional,FHA,VA Loan
- Inclusions: Dishwasher(s), Dryer(s), Microwave(s), Refrigerator(s), Stove(s)/Range(s), Washer(s)
Estimated market value
Not available
Estimated sales range
Not available
Not available
Price history
| Date | Event | Price |
|---|---|---|
| 8/6/2026 | Price change | $529,950-0.9%$550/sqft |
Source:  NWMLS as distributed by MLS GRID #2491463 Report a problem NWMLS as distributed by MLS GRID #2491463 Report a problem | ||
| 6/26/2026 | Price change | $534,950-0.9%$555/sqft |
Source: NWMLS as distributed by MLS GRID #2491463 Report a problem | ||
| 4/30/2026 | Price change | $539,950-1.8%$560/sqft |
Source: NWMLS as distributed by MLS GRID #2491463 Report a problem | ||
| 3/19/2026 | Listed for sale | $549,950$570/sqft |
Source: NWMLS as distributed by MLS GRID #2491463 Report a problem | ||
Public tax history
Tax history is unavailable.
Monthly payment
Est. payment
Payment breakdown
Explore the cost of this home by adjusting the details. Changes won't be saved.Climate risks
Neighborhood: Highland Park
Nearby schools
GreatSchools rating
- 5/10Highland Park Elementary SchoolGrades: PK-5Distance: 0.5 mi
- 7/10Denny Middle SchoolGrades: 6-8Distance: 1.2 mi
- 3/10Chief Sealth High SchoolGrades: 9-12Distance: 1.3 mi
Schools provided by the listing agent
- Elementary: Highland Park
- Middle: Denny Mid
- High: Sealth High
Source: NWMLS as distributed by MLS GRID. This data may not be complete. We recommend contacting the local school district to confirm school assignments for this home.
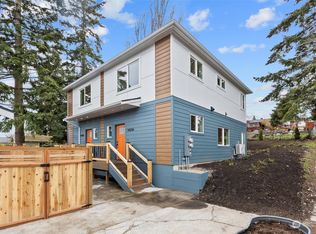
- $518,7002 bd2 ba992 sqft9425 B 8th Ave SW, Seattle, WA 98106Off Market
- $485,0002 bd2 ba992 sqft9425 8th Ave SW #A, Seattle, WA 98106Sold
- $720,0003 bd2 ba1k sqft9444 9th Ave SW, Seattle, WA 98106Sold
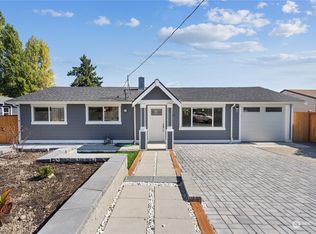
- $750,0003 bd3 ba1.4k sqft9408 9th Ave SW, Seattle, WA 98106Sold
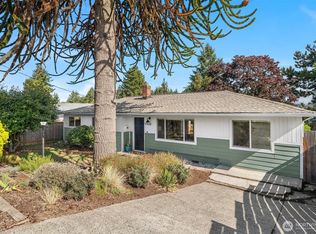
- $865,0004 bd2 ba1.6k sqft9257 8th Ave SW, Seattle, WA 98106Sold
- $545,0002 bd1 ba780 sqft9403 9th Ave SW, Seattle, WA 98106Sold
- $545,5002 bd2 ba1.2k sqft810 SW 96th Pl, Seattle, WA 98106Sold
- $466,2003 bd2 ba1.2k sqftLOT 802 504th SW #96, Seattle, WA 98106Off Market
A local agent can set up tours, give advice and negotiate with sellers.
Similar homes
- $499,9992 bd1 ba976 sqft9456 21st Avenue SW #C, Seattle, WA 98106Active
 MLS ID #2532966, Omar Espinosa. NWMLS as distributed by MLS GRID
 - $615,0003 bd1 ba1.1k sqft9231 26th Avenue SW, Seattle, WA 98106Active
 MLS ID #2547038, Lucas Roth. NWMLS as distributed by MLS GRID
 - $449,9002 bd1 ba750 sqftHighland Park Add, Seattle, WA 98106Active
 MLS ID #2521718, Cynthia Williams. NWMLS as distributed by MLS GRID
 - $595,0003 bd3 ba1.3k sqft2, Seattle, WA 98106Active
 MLS ID #2556475, Adam Ellis. NWMLS as distributed by MLS GRID
 - $448,0002 bd2 ba830 sqft8847 9th Avenue SW #A, Seattle, WA 98106ActiveMLS ID #2559034, Kelly A. Malloy. NWMLS as distributed by MLS GRID
- $580,0002 bd1 ba720 sqft3912 S Findlay Street, Seattle, WA 98118ActiveMLS ID #2570939, Chelsea Halverson. NWMLS as distributed by MLS GRID
- $559,0003 bd2 ba1k sqft30032 5th Avenue SW, Federal Way, WA 98023ActiveMLS ID #2571757, Anna Rogov. NWMLS as distributed by MLS GRID
- $749,9003 bd2 ba1.2k sqft3811 SW 105th Street, Seattle, WA 98146ActiveMLS ID #2570059, Kelli Leese. NWMLS as distributed by MLS GRID
- $560,0003 bd2 ba1.3k sqftSeveras Add 01, Des Moines, WA 98198ActiveMLS ID #2567188, Brittany L. Cates. NWMLS as distributed by MLS GRID
- $575,0003 bd2 ba1k sqftSeelye Add, Seattle, WA 98178ActiveMLS ID #2568905, Sean Boe. NWMLS as distributed by MLS GRID
- $585,0003 bd2 ba1.1k sqftArdath Park, Seattle, WA 98168ActiveMLS ID #2526750, Melissa Cazares. NWMLS as distributed by MLS GRID
- $524,9993 bd2 ba1.1k sqft19443 SE 267th Street, Covington, WA 98042ActiveMLS ID #2572261, Aleksandr Frankov. NWMLS as distributed by MLS GRID
- $649,9503 bd2 ba1k sqft4634 S Gazelle Street, Seattle, WA 98118ActiveMLS ID #2562018, Mustapha Math. NWMLS as distributed by MLS GRID
- $480,0002 bd1 ba1.3k sqft9623 54th Avenue S, Seattle, WA 98118ActiveMLS ID #2539492, Eric S. Uyeji. NWMLS as distributed by MLS GRID
- $565,0003 bd2 ba1.3k sqft20605 12th Place S, SeaTac, WA 98198ActiveMLS ID #2557263, Quyen T Phan. NWMLS as distributed by MLS GRID
- $499,9502 bd1 ba1.2k sqft469 Maple Avenue SW, Renton, WA 98057ActiveMLS ID #2567596, Susan Camerer. NWMLS as distributed by MLS GRID
- $650,0003 bd2 ba1.2k sqft8632 45th Avenue S, Seattle, WA 98118ActiveMLS ID #2552317, Celeste Zarling. NWMLS as distributed by MLS GRID
- $585,7223 bd2 ba1.2k sqftSquire Park Place Condo, Seattle, WA 98122ActiveMLS ID #2570879, Michelle Farber. NWMLS as distributed by MLS GRID
- $679,0003 bd2 ba1.1k sqft6211 Carleton Avenue S, Seattle, WA 98108ActiveMLS ID #2523027, Kelly Byrne. NWMLS as distributed by MLS GRID
- $574,9992 bd1 ba930 sqft8416 Duncan Avenue S, Seattle, WA 98118ActiveMLS ID #2456850, Erin McCullough. NWMLS as distributed by MLS GRID
