Welcome to 12572 Barbaro Way, an elegant and beautifully designed luxury home located in the desirable community of Gateway Estates! Offering 2,504 square feet of thoughtfully designed living space, this stunning residence features 4 spacious bedrooms and 3.5 bathrooms, blending modern elegance, comfort, and functionality. Step inside to discover an inviting open-concept floor plan with spacious living areas, a formal dining room, and a beautifully designed kitchen with a breakfast area. The seamless layout creates an ideal atmosphere for both sophisticated entertaining and everyday living. The oversized primary suite serves as a private retreat, featuring a separate sitting area and a spacious ensuite bathroom with dual vanities. Additional highlights include a convenient pet shower, tankless water heater, and thoughtfully designed details throughout that elevate the home's comfort and appeal. Built in 2020, this exceptional home offers contemporary style and upscale living, complemented by a fully fenced backyard perfect for relaxing or entertaining. Conveniently located near shopping, dining, parks, and entertainment, with easy access to Fort Bliss, this property offers an ideal combination of luxury and convenience. Experience the space, style, and comfort this beautiful home has to offer. Schedule your private showing today!
For sale
$415,000
12572 Barbaro Way, El Paso, TX 79928
4beds
2,504sqft
Single Family Residence
Built in 2020
5,662 Square Feet Lot
$411,400 Zestimate®
$166/sqft
$-- HOA
What's special
Private retreatFormal dining roomInviting open-concept floor planConvenient pet showerBreakfast areaOversized primary suiteThoughtfully designed details throughout
- 2 days
- 151
- 22
Likely to sell faster than
Zillow last checked:
Listing updated:
Listed by:
Logan Scheffel TREC #811429 (210) 956-9994,
Howard Shelf & Associates, REA
Source: LERA MLS,MLS#: 2031328
Facts & features
Interior
Bedrooms & bathrooms
- Bedrooms: 4
- Bathrooms: 4
- Full bathrooms: 3
- 1/2 bathrooms: 1
Primary bedroom
- Area: 224
- Dimensions: 14 x 16
Bedroom 2
- Area: 143
- Dimensions: 11 x 13
Bedroom 3
- Area: 120
- Dimensions: 10 x 12
Bedroom 4
- Area: 132
- Dimensions: 11 x 12
Primary bathroom
- Features: Shower Only, Double Vanity
- Area: 120
- Dimensions: 10 x 12
Family room
- Area: 143
- Dimensions: 11 x 13
Kitchen
- Area: 180
- Dimensions: 12 x 15
Living room
- Area: 270
- Dimensions: 15 x 18
Heating
- Central, Electric, Solar
Cooling
- Central Air
Appliances
- Included: Built-In Oven, Microwave, Range, Gas Cooktop, Refrigerator
- Laundry: Washer Hookup, Dryer Connection
Features
- Two Living Area, Loft, Master Downstairs, Ceiling Fan(s), Chandelier
- Flooring: Carpet, Ceramic Tile, Painted/Stained
- Has basement: No
- Has fireplace: No
- Fireplace features: Not Applicable
Interior area
- Total interior livable area: 2,504 sqft
Property
Parking
- Total spaces: 2
- Parking features: Two Car Garage
- Garage spaces: 2
Features
- Levels: Two
- Stories: 2
- Patio & porch: Covered
- Exterior features: Solar Panels
- Pool features: None
- Fencing: Stone/Masonry Fence
Lot
- Size: 5,662 Square Feet
- Features: Corner Lot
Details
- Parcel number: G195000026G0500
Construction
Type & style
- Home type: SingleFamily
- Property subtype: Single Family Residence
Materials
- Stone
- Foundation: Slab
- Roof: Composition
Condition
- Pre-Owned
- New construction: No
- Year built: 2020
Details
- Builder name: Stanza Custom Homes
Utilities & green energy
- Water: Water System
Community & HOA
Community
- Features: Playground, Jogging Trails
- Subdivision: Gateway Estates
Location
- Region: El Paso
Financial & listing details
- Price per square foot: $166/sqft
- Tax assessed value: $349,383
- Annual tax amount: $6,389
- Price range: $415K - $415K
- Date on market: 11/19/2026
- Cumulative days on market: 3 days
- Listing terms: Conventional,FHA,VA Loan,Cash
Estimated market value
$411,400
$391,000 - $432,000
$2,497/mo
Price history
| Date | Event | Price |
|---|---|---|
| 11/19/2026 | Listed for sale | $415,000+16.6%$166/sqft |
Source:  LERA MLS #2031328 Report a problem | ||
| 5/25/2021 | Sold | -- |
Source:  GEPAR #840761 Report a problem | ||
| 2/8/2021 | Listed for sale | $355,950$142/sqft |
Source: GEPAR #840761 Report a problem | ||
Public tax history
| Year | Property taxes | Tax assessment |
|---|---|---|
| 2026 | -- | $349,383 +6.8% |
| 2025 | $6,027 -6.8% | $327,166 -3.2% |
| 2024 | $6,466 -20.6% | $338,111 -10.3% |
| 2023 | $8,145 +14.2% | $377,111 +12.8% |
| 2022 | $7,133 +13.5% | $334,313 +19.1% |
| 2021 | $6,286 | $280,813 |
Find assessor info on the county website
Monthly payment
Est. payment
Payment breakdown
Explore the cost of this home by adjusting the details. Changes won't be saved.Climate risks
Neighborhood: 79928
Nearby schools
Schools provided by the listing agent
- District: Socorro Isd
Source: LERA MLS. This data may not be complete. We recommend contacting the local school district to confirm school assignments for this home.


Similar homes
- $459,9504 bd3 ba2.1k sqft13428 Emerald Walk Ct, El Paso, TX 79928For Sale
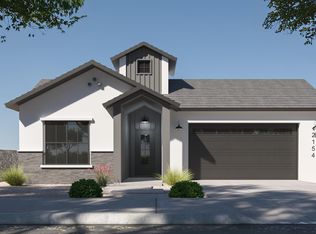
 MLS ID #954596, Dennis R. Estep, Home Pros Real Estate Group. GEPAR
- $436,9004 bd3 ba2.2k sqft12520 Amesbury Ave, El Paso, TX 79928For Sale
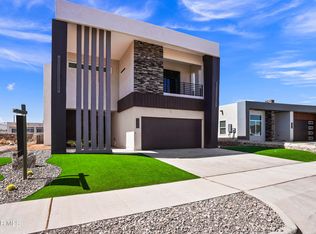 MLS ID #941935, Pat Candia, Home Pros Real Estate Group. GEPAR
- $454,7004 bd3 ba2.3k sqft12522 Amesbury Ave, El Paso, TX 79928For Sale
 MLS ID #941970, Pat Candia, Home Pros Real Estate Group. GEPAR
- $465,0004 bd4 ba2.3k sqft13424 Emerald Seas Way, Socorro, TX 79928For Sale
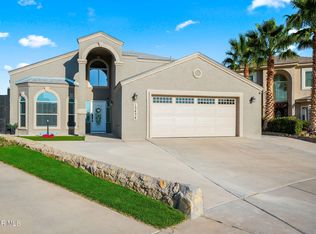 MLS ID #950966, Cindy Collazo, ClearView Realty. GEPAR
- $425,0004 bd3 ba2.8k sqft300 Samuel Vista St, Horizon City, TX 79928For SaleMLS ID #953707, Matt Rice, ClearView Realty. GEPAR
- $483,3605 bd3 ba2.5k sqft1800 Preakness Ave, El Paso, TX 79928For SaleMLS ID #950300, Daniel Guy Dovenbarger, Home Pros Real Estate Group. GEPAR
- $439,9504 bd3 ba2k sqft12817 Fredericksberg Ave, El Paso, TX 79928For SaleMLS ID #948913, Oswaldo Ozzie Chavez, Harris Real Estate Group, Inc.. GEPAR
- $384,9504 bd3 ba1.9k sqft600 Paseo Campanero St, El Paso, TX 79928For SaleMLS ID #954123, Arturo Cardona, Home Guide Real Estate LLC. GEPAR
- $374,9504 bd3 ba1.9k sqft617 Paseo Campanero St, El Paso, TX 79928For SaleMLS ID #954122, Arturo Cardona, Home Guide Real Estate LLC. GEPAR
- $401,9504 bd3 ba2k sqft918 Bromyard Dr, El Paso, TX 79928For SaleMLS ID #940593, Matt Cannon, Home Pros Real Estate Group. GEPAR
- $329,9504 bd3 ba1.8k sqft12713 Captain Claudia Ct, El Paso, TX 79928For SaleMLS ID #951879, Jaime Buendia, Brokers Inc Real Estate Group. GEPAR
- $393,9504 bd3 ba2k sqft12705 Fredericksberg Ave, El Paso, TX 79928For SaleMLS ID #940754, Matt Cannon, Home Pros Real Estate Group. GEPAR
- $364,9504 bd3 ba1.8k sqft12435 Carter Cash Ct, El Paso, TX 79928For SaleMLS ID #939112, Erik G Gomez, MRG REALTY LLC. GEPAR
- $400,0004 bd3 ba2.4k sqft14412 Charles Foster Ave, El Paso, TX 79938For SaleMLS ID #938555, Karmin M Strain, Home Pros Real Estate Group. GEPAR
- $429,9504 bd3 ba2k sqft308 Emerald Earth Ln, El Paso, TX 79928For SaleMLS ID #929477, Lisa Wise, Sandy Messer And Associates. GEPAR
- $467,5004 bd4 ba2.3k sqft13457 Emerald Terrace Dr, El Paso, TX 79928For SaleMLS ID #949883, Argelia Barba, Dream Work Realty. GEPAR
- $332,5004 bd4 ba1.8k sqft13131 Cleethorpes St, El Paso, TX 79928For SaleMLS ID #952303, Gabriel Antonio Ayub, ClearView Realty. GEPAR
- $484,9504 bd3 ba2.2k sqft328 Emerald Moon Pl, Horizon City, TX 79928For SaleMLS ID #947157, Lisa Wise, Sandy Messer And Associates. GEPAR
- $345,9503 bd3 ba1.7k sqft1818 Preakness Ave, El Paso, TX 79928For SaleMLS ID #939114, Erik G Gomez, MRG REALTY LLC. GEPAR
- $475,0004 bd3 ba2.3k sqft816 Acton St, El Paso, TX 79928For SaleMLS ID #942457, Matt Rice, ClearView Realty. GEPAR
