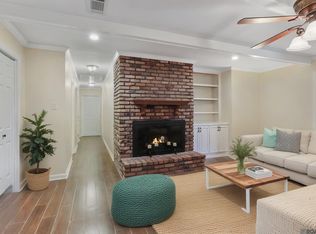
Beautiful 3-bedroom, 2.5-bath home with over 2,400 sq. ft. of living space. Each bedroom features its own walk-in closet, including a stunning 10x12 master closet. Home offers a formal living room, formal dining, family room, breakfast room, and a spacious kitchen. Enjoy a large, beautifully landscaped backyard with a patio—perfect for entertaining, plus a large front porch to relax and enjoy the outdoors. The home includes attached storage as well as an additional storage shed in the backyard. Double garage plus rear storage. Immaculately maintained and ready to move in.
For sale
Price cut: $10.1K (6/23)
$319,900
12572 Parkwood Dr, Baton Rouge, LA 70815
3beds
2,400sqft
:
Get pre-qualified$2,082/mo
Single Family Residence, Residential
Built in 1976
0.28 Acres Lot
$-- Zestimate®
$133/sqft
$-- HOA
What's special
Attached storageSpacious kitchenFamily roomBreakfast roomFormal dining
- 108 days |
- 236 |
- 21 |
Zillow last checked:
Listing updated:
Listed by:
Danielle Deggs,
Newlands United, LLC 225-975-9000
Source: ROAM MLS,MLS#: 2026006296
Facts & features
Interior
Bedrooms & bathrooms
- Bedrooms: 3
- Bathrooms: 3
- Full bathrooms: 2
- Partial bathrooms: 1
Rooms
- Room types: Bathroom, Primary Bathroom, Bedroom, Primary Bedroom, Breakfast Room, Family Room, Kitchen, Living Room, Storage
Primary bedroom
- Features: En Suite Bath, Ceiling Fan(s), Walk-In Closet(s)
- Level: First
- Area: 288
- Dimensions: 16 x 18
Bedroom 1
- Level: First
- Area: 139.24
- Width: 11.8
Bedroom 2
- Level: First
- Area: 179.36
- Width: 11.8
Primary bathroom
- Features: Double Vanity, Separate Shower, Soaking Tub
- Level: First
- Area: 160
- Dimensions: 10 x 16
Bathroom 1
- Level: First
- Area: 96.8
- Width: 11
Family room
- Level: First
- Area: 211.2
- Width: 12
Kitchen
- Level: First
- Area: 129.8
- Width: 11
Living room
- Level: First
- Area: 143
- Dimensions: 13 x 11
Heating
- Central
Cooling
- Central Air
Features
- Primary Closet
Interior area
- Total structure area: 3,225
- Total interior livable area: 2,400 sqft
Property
Parking
- Total spaces: 2
- Parking features: 2 Cars Park, Garage
- Has garage: Yes
Features
- Stories: 1
- Patio & porch: Patio
- Has spa: Yes
- Spa features: Bath
Lot
- Size: 0.28 Acres
- Dimensions: 88 x 140
Details
- Parcel number: 00976334
- Special conditions: Standard
Construction
Type & style
- Home type: SingleFamily
- Architectural style: Traditional
- Property subtype: Single Family Residence, Residential
Materials
- Brick Siding
- Foundation: Slab
Condition
- New construction: No
- Year built: 1976
Utilities & green energy
- Gas: Entergy
- Sewer: Public Sewer
- Water: Public
Community & HOA
Community
- Subdivision: Sherwood Forest
Location
- Region: Baton Rouge
Financial & listing details
- Price per square foot: $133/sqft
- Tax assessed value: $231,420
- Annual tax amount: $2,127
- Price range: $319.9K - $319.9K
- Date on market: 4/8/2026
- Listing terms: Cash,Conventional,FHA,FMHA/Rural Dev,VA Loan
Estimated market value
Not available
Estimated sales range
Not available
Not available
Price history
| Date | Event | Price |
|---|---|---|
| 6/23/2026 | Price change | $319,900-3.1%$133/sqft |
Source:  ROAM MLS #2026006296 Report a problem ROAM MLS #2026006296 Report a problem | ||
| 4/8/2026 | Listed for sale | $330,000$138/sqft |
Source: ROAM MLS #2026006296 Report a problem | ||
| 4/1/2026 | Listing removed | $330,000$138/sqft |
Source: ROAM MLS #2025020950 Report a problem | ||
| 3/25/2026 | Listed for sale | $330,000$138/sqft |
Source: ROAM MLS #2025020950 Report a problem | ||
| 3/5/2026 | Listing removed | $330,000$138/sqft |
Source: ROAM MLS #2025020950 Report a problem | ||
| 1/31/2026 | Listed for sale | $330,000$138/sqft |
Source: ROAM MLS #2025020950 Report a problem | ||
| 1/31/2026 | Pending sale | $330,000$138/sqft |
Source: ROAM MLS #2025020950 Report a problem | ||
| 1/14/2026 | Price change | $330,000-2.9%$138/sqft |
Source: ROAM MLS #2025020950 Report a problem | ||
| 11/24/2025 | Price change | $340,000-8.1%$142/sqft |
Source: ROAM MLS #2025020950 Report a problem | ||
| 11/14/2025 | Listed for sale | $370,000$154/sqft |
Source: ROAM MLS #2025020950 Report a problem | ||
| 7/16/2012 | Sold | -- |
Source: ROAM MLS #201205820 Report a problem | ||
Public tax history
| Year | Property taxes | Tax assessment |
|---|---|---|
| 2025 | $2,127 +6.5% | $23,142 |
| 2024 | $1,997 +20.4% | $23,142 +15.7% |
| 2023 | $1,659 -0.2% | $20,000 |
| 2022 | $1,662 +2.1% | $20,000 |
| 2021 | $1,628 -16.5% | $20,000 -11.1% |
| 2020 | $1,950 -19.5% | $22,500 +18.4% |
| 2019 | $2,422 +1.2% | $19,000 |
| 2018 | $2,393 +52% | $19,000 +153.3% |
| 2017 | $1,575 +817% | $7,500 -42.5% |
| 2016 | $172 -79.4% | $13,050 -25.9% |
| 2015 | $833 -39.4% | $17,600 |
| 2014 | $1,373 | $17,600 |
| 2013 | $1,373 -34.3% | $17,600 |
| 2012 | $2,091 +28.5% | $17,600 +18.5% |
| 2011 | $1,627 +0% | $14,850 |
| 2010 | $1,627 +79.6% | $14,850 |
| 2009 | $906 -0.5% | $14,850 |
| 2008 | $911 +6.5% | $14,850 +4.2% |
| 2007 | $855 +0.8% | $14,250 |
| 2006 | $848 +0.9% | $14,250 |
| 2005 | $841 +3.3% | $14,250 |
| 2004 | $814 +39.5% | $14,250 +19.2% |
| 2003 | $584 0% | $11,950 |
| 2002 | $584 +0% | $11,950 |
| 2001 | $584 +17% | $11,950 |
| 2000 | $499 | $11,950 |
Find assessor info on the county website
Monthly payment
Est. payment
Payment breakdown
Explore the cost of this home by adjusting the details. Changes won't be saved.Climate risks
Neighborhood: Sherwood Forest
Nearby schools
GreatSchools rating
- 8/10Twin Oaks Elementary SchoolGrades: PK-5Distance: 0.3 mi
- 4/10Southeast Middle SchoolGrades: 6-8Distance: 2 mi
- 2/10Broadmoor Senior High SchoolGrades: 9-12Distance: 2.1 mi
Schools provided by the listing agent
- District: East Baton Rouge
Source: ROAM MLS. This data may not be complete. We recommend contacting the local school district to confirm school assignments for this home.
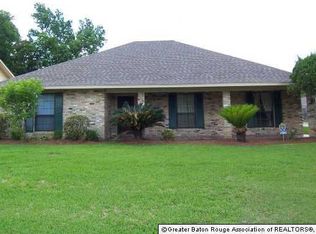
- $260,2003 bd2 ba2k sqft12582 Parkwood Dr, Baton Rouge, LA 70815Off Market
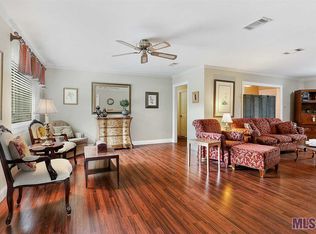
- $221,1003 bd2 ba1.8k sqft12562 Parkwood Dr, Baton Rouge, LA 70815Off Market
- $243,100-- bd-- ba2.1k sqft12563 Sherbrook Ave, Baton Rouge, LA 70815Off Market
- $234,7004 bd2 ba2.2k sqft12571 Sherbrook Ave, Baton Rouge, LA 70815Off Market
- $270,4004 bd2 ba2.4k sqft12614 Parkwood Dr, Baton Rouge, LA 70815Off Market
- $--5 bd3 ba2.6k sqft12552 Parkwood Dr, Baton Rouge, LA 70815Sold
- $237,800-- bd-- ba2.1k sqft12555 Sherbrook Ave, Baton Rouge, LA 70815Off Market
- $271,200-- bd-- ba2.7k sqft12573 Parkwood Dr, Baton Rouge, LA 70815Off Market
A local agent can set up tours, give advice and negotiate with sellers.
A local lender can help you make sure your offer is ready when you are.
Similar homes
- $325,0004 bd3 ba2.2k sqft12652 Warwick Ave, Baton Rouge, LA 70815For Sale
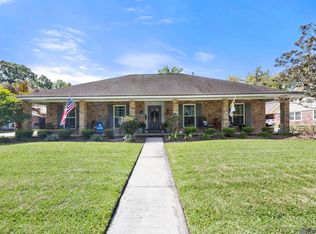
 MLS ID #2026006395, Lauren Johnson, RE/MAX Professional. ROAM MLS
 - $314,9004 bd3 ba2.6k sqft983 Hedgewood Dr, Baton Rouge, LA 70815For Sale
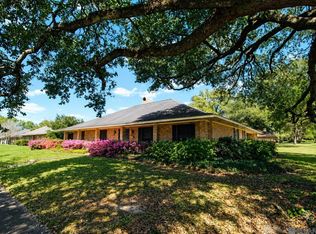 MLS ID #2026007966, Darren Donze, Lou-Miss Properties LLC. ROAM MLS
 - $249,9003 bd2 ba1.8k sqft12289 Sherbrook Ave, Baton Rouge, LA 70815For Sale
 MLS ID #2026010807, Carly Cefalu, Keystone Residential. ROAM MLS
 - $265,0004 bd3 ba2.6k sqft13343 E Parnell Ave, Baton Rouge, LA 70815For Sale
 MLS ID #2025007222, Laura Buck Smith, The Market Real Estate Co. ROAM MLS
 - $314,9004 bd3 ba2.4k sqft11995 Parkbrook Ave, Baton Rouge, LA 70816For SaleMLS ID #2026010758, Angela Pitts, Craft Realty. ROAM MLS
- $339,9004 bd3 ba2.8k sqft3108 Woodland Ridge Blvd, Baton Rouge, LA 70816For SaleMLS ID #2026009904, Philip Cazayoux, Pennant Real Estate. ROAM MLS
- $310,0004 bd2 ba2.6k sqft4920 Woodlyn Dr, Baton Rouge, LA 70816For SaleMLS ID #2026012408, Trey Willard, The W Group Real Estate LLC. ROAM MLS
- $354,9004 bd2 ba2.8k sqft9772 Chateau Dr, Baton Rouge, LA 70815For SaleMLS ID #2026010241, Marilu Suarez, Casa Real Estate LLC. ROAM MLS
- $340,0003 bd2 ba1.9k sqft12074 W Milstead Pl, Baton Rouge, LA 70818For SaleMLS ID #2026013368, Risa Settoon, Magnolia Roots Realty LLC. ROAM MLS
- $345,0004 bd3 ba2.6k sqft14133 Woodland Ridge Ave, Baton Rouge, LA 70816For SaleMLS ID #2026005930, Kristan Fletcher, Peak Properties, LLC. ROAM MLS
- $324,9994 bd2 ba2k sqft8833 Bayside Ave, Baton Rouge, LA 70806For SaleMLS ID #2026012205, Olivia Carroll, LIV Realty, LLC. ROAM MLS
- $245,0004 bd2 ba1.8k sqft1088 S Burgess Dr, Baton Rouge, LA 70815For SaleMLS ID #2026011571, Alicia Hedrick, CENTURY 21 Bessette Flavin. ROAM MLS
- $290,0003 bd2 ba1.9k sqft5211 Fort Gregg Dr, Baton Rouge, LA 70817For SaleMLS ID #2026012037, Happi Hoffer, RE/MAX Professional. ROAM MLS
- $270,0003 bd3 ba2.5k sqft10217 Runnymede Ave, Baton Rouge, LA 70815For SaleMLS ID #2026009750, Carly Cefalu, Keystone Residential. ROAM MLS
- $325,5004 bd2 ba1.9k sqft120 Lakewood Ave, Denham Springs, LA 70726For SaleMLS ID #2026010412, Lauren Krafft, RE/MAX Professional. ROAM MLS
- $285,0003 bd2 ba1.8k sqft11147 Gold Cup Ave, Baton Rouge, LA 70816For SaleMLS ID #2026005905, Sherri Bussey, Real Estate One Group, LLC. ROAM MLS
- $315,9003 bd3 ba2k sqft16649 Paint Ave, Greenwell Springs, LA 70739For SaleMLS ID #2026004965, Lauren Chauvin Wilson, Smart Move Real Estate. ROAM MLS
- $369,0004 bd3 ba2.2k sqft5329 N Snowden Dr, Baton Rouge, LA 70817For SaleMLS ID #2026012731, Leigh Adams, RE/MAX Professional. ROAM MLS
- $359,0004 bd2 ba2.8k sqft8865 Trinity Ave, Baton Rouge, LA 70806For SaleMLS ID #2026008364, Joyce Sasser, Century 21 Investment Realty. ROAM MLS
- $374,9004 bd4 ba2.8k sqft3543 Harris Dr, Baton Rouge, LA 70816For SaleMLS ID #2026009328, Trey Willard, The W Group Real Estate LLC. ROAM MLS
