Completely remodeled house this month, New paint, new LVP floor at ground level, new carpet upstairs and tiles in wet area. New microwave, garbage disposal and many other upgrades. Two car garage, formal, family living room and 2 car garage attached. New roof installed last week. Please come and see this gorgeous property today!
For sale
$225,000
1258 Chalk Rock Dr, Houston, TX 77067
3beds
2,490sqft
:
Get pre-qualified$1,676/mo
Single Family Residence
Built in 2002
5,362 Square Feet Lot
$259,000 Zestimate®
$90/sqft
$54/mo HOA
What's special
New paintNew carpet upstairsGarbage disposalNew microwaveTwo car garageTiles in wet area
- 6 hours |
- 43 |
- 4 |
Zillow last checked:
Listing updated:
Listed by:
Ram Garg TREC #0599860 832-466-9426,
Suntrust Realty
Source: HAR,MLS#: 23051962
Facts & features
Interior
Bedrooms & bathrooms
- Bedrooms: 3
- Bathrooms: 3
- Full bathrooms: 2
- 1/2 bathrooms: 1
Primary bedroom
- Level: Second
- Area: 255
- Dimensions: 17x15
Bedroom
- Level: Second
- Area: 168
- Dimensions: 14x12
Bedroom
- Level: Second
- Area: 156
- Dimensions: 12x13
Dining room
- Level: First
- Area: 120
- Dimensions: 12x10
Family room
- Level: First
- Area: 288
- Dimensions: 18x16
Game room
- Level: Second
- Area: 210
- Dimensions: 15x14
Kitchen
- Level: First
- Area: 216
- Dimensions: 18x12
Living room
- Level: First
- Area: 216
- Dimensions: 18x12
Utility room
- Level: First
- Area: 56
- Dimensions: 8x7
Heating
- Electric
Cooling
- Gas
Appliances
- Included: Disposal, Microwave, Dishwasher
Features
- Number of fireplaces: 1
Interior area
- Total structure area: 2,490
- Total interior livable area: 2,490 sqft
Property
Parking
- Total spaces: 2
- Parking features: Attached
- Attached garage spaces: 2
Features
- Stories: 2
Lot
- Size: 5,362 Square Feet
- Features: Corner Lot, Subdivided, 0 Up To 1/4 Acre
Details
- Parcel number: 1226270020022
Construction
Type & style
- Home type: SingleFamily
- Architectural style: Traditional
- Property subtype: Single Family Residence
Materials
- Brick, Cement Siding, Wood Siding
- Foundation: Slab
- Roof: Composition
Condition
- New construction: No
- Year built: 2002
Utilities & green energy
- Sewer: Public Sewer
- Water: Public, Water District
Community & HOA
Community
- Subdivision: Green Oak Park Sec 01
HOA
- Has HOA: Yes
- HOA fee: $650 annually
Location
- Region: Houston
Financial & listing details
- Price per square foot: $90/sqft
- Tax assessed value: $236,410
- Annual tax amount: $6,281
- Date on market: 7/31/2026
- Listing terms: Cash,Conventional,FHA
Estimated market value
$259,000
$246,000 - $272,000
$2,035/mo
Price history
| Date | Event | Price |
|---|---|---|
| 7/31/2026 | Listed for sale | $225,000-18.2%$90/sqft |
Source:  HAR #23051962 Report a problem HAR #23051962 Report a problem | ||
| 3/4/2024 | Listing removed | -- |
Source: HAR #93845239 Report a problem | ||
| 2/14/2024 | Listing removed | -- |
Source:  HAR #20070259 Report a problem HAR #20070259 Report a problem | ||
| 2/6/2024 | Listed for sale | $275,000+323.1%$110/sqft |
Source: HAR #93845239 Report a problem | ||
| 2/5/2024 | Listed for rent | $2,300$1/sqft |
Source: HAR #20070259 Report a problem | ||
| 2/25/2015 | Sold | -- |
Source: Public Record Report a problem | ||
| 1/31/2015 | Price change | $65,000-7.1%$26/sqft |
Source: Auction.com Report a problem | ||
| 1/22/2015 | Price change | $70,000$28/sqft |
Source: Auction.com Report a problem | ||
| 1/16/2015 | Listed for sale | -- |
Source: Auction.com Report a problem | ||
| 1/25/2012 | Sold | -- |
Source: Public Record Report a problem | ||
Public tax history
| Year | Property taxes | Tax assessment |
|---|---|---|
| 2025 | $2,064 -3.2% | $236,410 -5.2% |
| 2024 | $2,131 +16.1% | $249,399 -6% |
| 2023 | $1,836 +9.9% | $265,234 +21.3% |
| 2022 | $1,670 | $218,649 +23.7% |
| 2021 | -- | $176,713 +2.2% |
| 2020 | $1,461 +6.2% | $172,975 +6.2% |
| 2019 | $1,375 -72.2% | $162,925 +11% |
| 2018 | $4,942 | $146,834 |
| 2017 | $4,942 +10.9% | $146,834 +11.2% |
| 2016 | $4,457 +10.2% | $132,000 -3.3% |
| 2015 | $4,043 | $136,542 +16.3% |
| 2014 | $4,043 | $117,425 +39.8% |
| 2013 | -- | $84,001 |
| 2012 | -- | $84,001 |
| 2011 | -- | $84,001 -22.4% |
| 2010 | -- | $108,230 +5% |
| 2009 | -- | $103,087 -19.7% |
| 2007 | -- | $128,447 +4.4% |
| 2006 | -- | $123,087 |
| 2005 | -- | $123,087 -17.4% |
| 2004 | -- | $149,000 |
| 2003 | -- | -- |
Find assessor info on the county website
Monthly payment
Est. payment
Payment breakdown
Explore the cost of this home by adjusting the details. Changes won't be saved.Climate risks
Neighborhood: 77067
Nearby schools
GreatSchools rating
- 4/10Spence Elementary SchoolGrades: 1-5Distance: 0.4 mi
- NADavis Ninth GradeGrades: 9Distance: 0.3 mi
- 3/10Plummer Middle SchoolGrades: 6-8Distance: 0.3 mi
Schools provided by the listing agent
- Elementary: Spence Elementary School
- Middle: Plummer Middle School
- High: Davis High School (Aldine)
Source: HAR. This data may not be complete. We recommend contacting the local school district to confirm school assignments for this home.
- $240,5003 bd3 ba2.2k sqft1254 Chalk Rock Dr, Houston, TX 77067Off Market

- $1931,916 Square FeetMarch Creek Dr, Houston, TX 77067Off Market
- $222,3003 bd2 ba1.7k sqft1250 Chalk Rock Dr, Houston, TX 77067Off Market
- $1881,873 Square FeetMarch Creek Dr, Houston, TX 77067Off Market
- $268,6004 bd2 ba2.8k sqft1243 Cross Draw Dr, Houston, TX 77067Off Market
- $297,1004 bd2 ba3.4k sqft1302 Chalk Rock Dr, Houston, TX 77067Off Market
- $224,4004 bd2 ba1.8k sqft1239 Cross Draw Dr, Houston, TX 77067Off Market
- $260,5003 bd3 ba2.3k sqft1259 Chalk Rock Dr, Houston, TX 77067Off Market
A local agent can set up tours, give advice and negotiate with sellers.
Similar homes
- $225,0003 bd2 ba1.6k sqft11839 Hallowing Point Rd, Houston, TX 77067For Sale
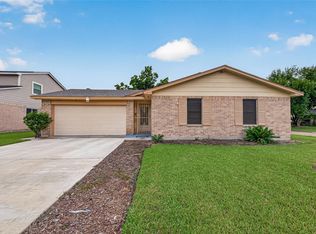 MLS ID #10310659, Dawn Joy, CB&A, Realtors. HAR
 - $--5 bd3 ba2.5k sqft1231 Hawks Nest Dr, Houston, TX 77067Auction
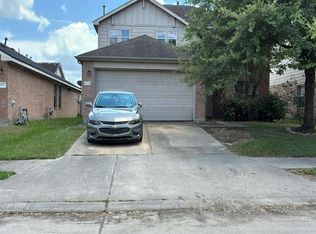 Auction.com 2
 - $252,5004 bd2 ba2.1k sqft11330 Raven View Dr, Houston, TX 77067For SaleMLS ID #66969644, Roman Campuzano, Zarco Properties, LLC. HAR
- $265,0004 bd3 ba2k sqft1103 Watson Crossing Way, Houston, TX 77067For Sale
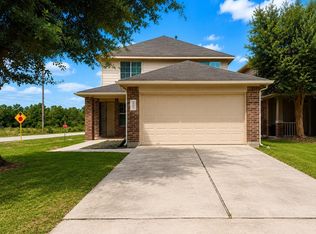 MLS ID #4686389, Jennifer Nina, JPAR Houston. HAR
 - $230,0004 bd3 ba2.1k sqft255 Silky Leaf Dr, Houston, TX 77073For SaleMLS ID #27181399, Stephen Felix, eXp Realty LLC. HAR
- $220,0004 bd2 ba1.4k sqft11746 Apple Bough Cir, Houston, TX 77067For SaleMLS ID #50305792, Mark Dimas, Realty Of America, LLC. HAR
- $259,0004 bd3 ba2.5k sqft1254 Beaufort Sea Dr, Houston, TX 77067For SaleMLS ID #54688256, Mohammad Ali, REALM Real Estate Professionals - North Houston. HAR
- $235,0004 bd3 ba2.1k sqft2446 Kenbridge Dr, Houston, TX 77067For SaleMLS ID #4900399, Charissa Ettinoffe, Keller Williams Preferred. HAR
- $249,0003 bd2 ba1.9k sqft2426 Colton Hollow Dr, Houston, TX 77067For SaleMLS ID #9235691, Genevieve Rowland, Keller Williams Memorial. HAR
- $225,0003 bd2 ba1.5k sqft1823 Tomlinson Trail Dr, Houston, TX 77067For SaleMLS ID #22477336, Nelson Ventura, Texas United Realty. HAR
- $199,9994 bd3 ba2.1k sqft11306 Lovebird Ln, Houston, TX 77067For SaleMLS ID #46725914, Angela Juarez, Homewise Realty, LLC. HAR
- $239,9003 bd2 ba1.6k sqft1923 Delphi Ln, Houston, TX 77067For SaleMLS ID #66808609, Claire Nguyen, HomeSmart. HAR
- $220,0005 bd2 ba2.1k sqft3302 Hombly Rd, Houston, TX 77066For SaleMLS ID #98515356, Cesar Antonello, PAK Home Realty North West. HAR
- $--3 bd3 ba2.2k sqft1915 Laurel Brook Ln, Houston, TX 77014AuctionXome
- $204,9003 bd2 ba1.3k sqft11410 Dew Arbor St, Houston, TX 77067For SaleMLS ID #28777677, Lynette Thomas, Entera Realty LLC. HAR
- $290,0004 bd3 ba2.2k sqft12338 Lariat Run Dr, Houston, TX 77067For SaleMLS ID #48975324, Roseann Hildenbrandt, Better Homes and Gardens Real Estate Gary Greene - Lake Conroe North. HAR
- $220,0003 bd2 ba1.5k sqft11947 Medicine Bow Cir, Houston, TX 77067For SaleMLS ID #3066945, Lawrence Brown, L & B Real Estate. HAR
- $235,0003 bd2 ba1.6k sqft11319 Paramount Ln, Houston, TX 77067For SaleMLS ID #32832842, Areceli Morin, eXp Realty LLC. HAR
- $215,0003 bd2 ba1.7k sqft11939 Paramount Ln, Houston, TX 77067For SaleMLS ID #10418432, Charles Wiltz, Next Trend Realty LLC. HAR
- $199,9994 bd3 ba1.5k sqft1675 Hugh Rd Unit B, Houston, TX 77067For SaleMLS ID #59193446, Chet Polniazek, 1st Texas Realty Services. HAR
